Pride of ownership truly shows from original owners in this immaculate home featuring 4 bedrooms, 3.1 baths, featuring highly desirable, 2 private ensuite bedrooms! It has over 4,300 SF under roof when including the expansive 1,489 SF walkout basement. Save Thousands in future home expenses with many major recent improvements (all since Dec. 2024) including a New Roof, New Furnace, New central A/C, New hot water heater, Maintenance-free deck, Gutter guards, and more! Enjoy a low traffic cul-de-sac lane in highly desirable Canterbury Woods of Lake Orion. Motivated and priced to sell with these features and premium location! Step inside to a spectacular, light-filled open floor plan featuring a soaring two-story foyer with hard wood floors, elegant split staircase and great room with expansive windows and a warm, inviting fireplace. The spacious kitchen flows seamlessly into the breakfast nook and great room. Entertain with indoor/outdoor living from the nook out onto the newer maintenance-free deck with stairs leading to a custom brick paver patio overlooking the private backyard with a full irrigation system for your landscape. Beautiful molding details throughout add an extra touch of craftsmanship. The main floor features a private office, living room, dining room and a great room! There's also a convenient first-floor laundry. The bright walkout basement offers endless possibilities. Just minutes from award-winning schools, Stadium elementary, Scripps Middle, and Lake Orion High Schools. Shop nearby at Great Lakes Crossing mall, visit close by Canterbury Village and ski Pine Knob or concerts with year round events. Visit many lake-side restaurants downtown, parks, beautiful lakes, and scenic walking and biking trails. This exceptional home offers outstanding value, extensive updates, and an unbeatable location. Schedule your private showing today before this exceptional home is gone! All room measurements are approximate. BATVAI. Thank you for your interest!
For sale
$595,000
1885 Avon Glen Ln, Lake Orion, MI 48360
4beds
2,844sqft
:
Get pre-qualified$4,119/mo
Single Family Residence
Built in 2003
0.29 Acres Lot
$586,200 Zestimate®
$209/sqft
$42/mo HOA
What's special
- 25 days |
- 1,436 |
- 102 |
Zillow last checked:
Listing updated:
Listed by:
Susan M Campbell 248-793-9000,
Liberty Way Realty 248-845-2669
Source: Realcomp II,MLS#: 20261052257
Facts & features
Interior
Bedrooms & bathrooms
- Bedrooms: 4
- Bathrooms: 4
- Full bathrooms: 3
- 1/2 bathrooms: 1
Primary bedroom
- Level: Second
- Area: 304
- Dimensions: 16 X 19
Bedroom
- Level: Second
- Area: 143
- Dimensions: 11 X 13
Bedroom
- Level: Second
- Area: 143
- Dimensions: 13 X 11
Bedroom
- Level: Second
- Area: 154
- Dimensions: 14 X 11
Primary bathroom
- Level: Second
- Area: 100
- Dimensions: 10 X 10
Other
- Level: Second
- Area: 80
- Dimensions: 8 X 10
Other
- Level: Second
- Area: 70
- Dimensions: 10 X 7
Other
- Level: Entry
- Area: 49
- Dimensions: 7 X 7
Other
- Level: Entry
- Area: 144
- Dimensions: 16 X 9
Dining room
- Level: Entry
- Area: 154
- Dimensions: 14 X 11
Game room
- Level: Basement
- Area: 1548
- Dimensions: 36 X 43
Great room
- Level: Entry
- Area: 320
- Dimensions: 20 X 16
Kitchen
- Level: Entry
- Area: 160
- Dimensions: 16 X 10
Laundry
- Level: Entry
- Area: 104
- Dimensions: 13 X 8
Library
- Level: Entry
- Area: 130
- Dimensions: 10 X 13
Living room
- Level: Entry
- Area: 169
- Dimensions: 13 X 13
Other
- Level: Basement
- Area: 320
- Dimensions: 16 X 20
Heating
- Forced Air, Natural Gas
Cooling
- Central Air
Appliances
- Included: Built In Electric Oven, Dishwasher, Disposal, Dryer, Electric Cooktop, Free Standing Refrigerator, Microwave, Washer
- Laundry: Gas Dryer Hookup
Features
- Entrance Foyer, High Speed Internet, Programmable Thermostat
- Basement: Bath Stubbed,Full,Interior Entry,Unfinished,Walk Out Access
- Has fireplace: Yes
- Fireplace features: Gas, Great Room
Interior area
- Total interior livable area: 2,844 sqft
- Finished area above ground: 2,844
Video & virtual tour
Property
Parking
- Total spaces: 2
- Parking features: Two Car Garage, Attached, Direct Access, Garage Door Opener, Garage Faces Side, Side Entrance
- Attached garage spaces: 2
Features
- Levels: Two
- Stories: 2
- Entry location: GroundLevel
- Patio & porch: Covered, Deck, Patio, Porch
- Exterior features: Gutter Guard System, Lighting
- Pool features: None
Lot
- Size: 0.29 Acres
- Dimensions: 95 x 139 x 115 x 123
- Features: Dead End Street, Sprinklers
Details
- Parcel number: 0914300066
- Special conditions: Short Sale No,Standard
Construction
Type & style
- Home type: SingleFamily
- Architectural style: Colonial
- Property subtype: Single Family Residence
Materials
- Brick, Vinyl Siding
- Foundation: Basement, Insulating Concrete Forms
- Roof: Asphalt
Condition
- Platted Sub
- New construction: No
- Year built: 2003
Utilities & green energy
- Electric: Circuit Breakers
- Sewer: Public Sewer
- Water: Public
- Utilities for property: Cable Available, Underground Utilities
Community & HOA
Community
- Security: Carbon Monoxide Detectors, Smoke Detectors
- Subdivision: CANTERBURY WOODS
HOA
- Has HOA: Yes
- HOA fee: $500 annually
Location
- Region: Lake Orion
Financial & listing details
- Price per square foot: $209/sqft
- Tax assessed value: $167,910
- Annual tax amount: $5,981
- Date on market: 7/18/2026
- Cumulative days on market: 25 days
- Listing agreement: Exclusive Right To Sell
- Listing terms: Cash,Conventional
Estimated market value
$586,200
$557,000 - $616,000
$3,258/mo
Price history
| Date | Event | Price |
|---|---|---|
| 7/18/2026 | Listed for sale | $595,000+274.2%$209/sqft |
Source:  Realcomp II #20261052257 Report a problem Realcomp II #20261052257 Report a problem | ||
| 1/28/2004 | Sold | $159,000$56/sqft |
Source: Public Record Report a problem | ||
Public tax history
| Year | Property taxes | Tax assessment |
|---|---|---|
| 2025 | $5,826 +5.7% | $268,720 +5.8% |
| 2024 | $5,511 +5% | $253,930 +12.1% |
| 2023 | $5,251 +4.8% | $226,510 +9.7% |
| 2022 | $5,012 +1% | $206,530 +3% |
| 2021 | $4,965 | $200,450 +5.8% |
| 2020 | -- | $189,430 +3.8% |
| 2019 | $4,731 +7.1% | $182,520 +4.7% |
| 2018 | $4,419 | $174,290 |
| 2017 | -- | $174,290 +0.2% |
| 2016 | -- | $174,020 +5.7% |
| 2015 | -- | $164,700 +9.2% |
| 2014 | -- | $150,890 +25.2% |
| 2011 | -- | $120,540 -7.7% |
| 2010 | -- | $130,530 -21.9% |
| 2009 | -- | $167,090 -15% |
| 2003 | -- | $196,650 |
Find assessor info on the county website
Monthly payment
Est. payment
Payment breakdown
Explore the cost of this home by adjusting the details. Changes won't be saved.Climate risks
Neighborhood: 48360
Nearby schools
GreatSchools rating
- 8/10Orion Oaks Elementary SchoolGrades: PK-5Distance: 1.7 mi
- 8/10Scripps Middle SchoolGrades: 6-8Distance: 0.5 mi
- 8/10Lake Orion Community High SchoolGrades: 9-12Distance: 0.8 mi
- $605,7004 bd4 ba3k sqft1863 Avon Glen Ln, Lake Orion, MI 48360Off Market
- $643,4004 bd5 ba3.1k sqft1907 Avon Glen Ln, Lake Orion, MI 48360Off Market
- $610,7004 bd5 ba3.3k sqft1855 Avon Glen Ln, Lake Orion, MI 48360Off Market
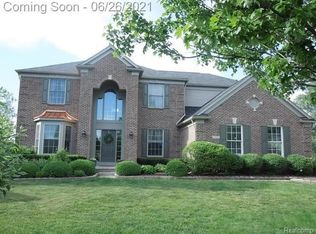
- $559,1004 bd3 ba2.6k sqft1929 Avon Glen Ln, Lake Orion, MI 48360Off Market
- $551,9004 bd3 ba2.8k sqft1862 Avon Glen Ln, Lake Orion, MI 48360Off Market
- $674,7004 bd6 ba3.5k sqft1906 Avon Glen Ln, Lake Orion, MI 48360Off Market
- $582,3004 bd3 ba3k sqft1884 Avon Glen Ln, Lake Orion, MI 48360Off Market
- $572,7004 bd2 ba3k sqft1928 Avon Glen Ln, Lake Orion, MI 48360Off Market
A local agent can set up tours, give advice and negotiate with sellers.
Similar homes
- $584,9004 bd4 ba3.5k sqft2328 Chestnut Cir, Lake Orion, MI 48360For Sale
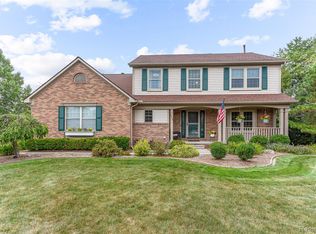
 MLS ID #20261059533, Ryan E Kain, RE/MAX Leading Edge. Realcomp II
 - $500,0004 bd3 ba2.4k sqft1172 Key West Dr, Lake Orion, MI 48360For Sale

 MLS ID #50214340, Stacy E Peardon, Epique Inc.. MiRealSource
 - $460,0004 bd3 ba2.1k sqft2557 Orbit Dr, Lake Orion, MI 48360For Sale
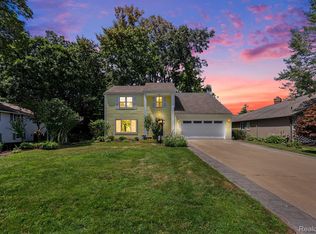 MLS ID #20261061187, Michelle R Zarghami, Berkshire Hathaway HomeServices Kee Realty. Realcomp II
 - $570,0004 bd4 ba3.5k sqft3130 Hidden Timber Dr, Orion, MI 48359For Sale
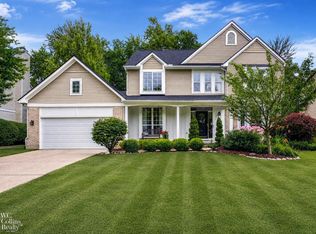 MLS ID #50216808, Jeffrey M. Carroll, W.C. Collins Realty. MiRealSource
 - $539,0003 bd4 ba3k sqft1134 Brookside Ct, Oxford, MI 48371For SaleMLS ID #20261062203, John Cunningham, RE/MAX Platinum - Grand Blanc. Realcomp II
- $680,0004 bd3 ba3.5k sqft56764 Jewell Rd, Shelby Township, MI 48315For SaleMLS ID #20261062842, Joanna Accetta, Leone Realty Inc. Realcomp II
- $599,9004 bd3 ba3.7k sqft840 Cross Cir, Oxford, MI 48371For SaleMLS ID #20261039203, Jill K Bailey, RE/MAX Eclipse. Realcomp II
- $530,0003 bd4 ba2.9k sqft1888 Squaw Lagoon Dr, Oxford, MI 48371For SaleMLS ID #20261062718, Amanda Vizzini, Community Choice Realty Inc. Realcomp II
- $575,0003 bd4 ba2.7k sqft3436 Wedgewood Dr, Rochester Hills, MI 48306For SaleMLS ID #20261047907, Michelle R Zarghami, Berkshire Hathaway HomeServices Kee Realty. Realcomp II
- $700,0004 bd4 ba3.3k sqft2411 Farmbrook Trl, Oxford, MI 48370For SaleMLS ID #20261060662, Julia D Perkins, Berkshire Hathaway HomeServices Kee Realty Oxford. Realcomp II
- $489,9004 bd3 ba3.4k sqft6290 Waldon Woods Dr, Clarkston, MI 48346For SaleMLS ID #20261045387, Emily A Ford, @properties Christie's Int'l R E Clarkston. Realcomp II
- $389,0003 bd3 ba2.7k sqft865 N Lapeer Rd, Lake Orion, MI 48362For SaleMLS ID #20261029359, James Gillen, Liberty Way Realty. Realcomp II
- $714,9005 bd3 ba3.3k sqft4160 Walcott Dr, Lake Orion, MI 48359For SaleMLS ID #20261056411, Craig B Joeright, DOBI Real Estate. Realcomp II
- $499,9003 bd2 ba3.4k sqft2660 Scenic Meadows Dr, Ortonville, MI 48462For SaleMLS ID #20261062397, Craig B Joeright, DOBI Real Estate. Realcomp II
- $585,0004 bd3 ba3.6k sqft871 Spartan Dr, Rochester Hills, MI 48309For SaleMLS ID #20261042010, Michael T Moore, NextHome The Boulevard. Realcomp II
- $649,9003 bd2 ba2.5k sqft5370 Whipple Lake Rd, Clarkston, MI 48348For SaleMLS ID #20261019785, Tammy M Inglis, Oakland Corners Realty LLC. Realcomp II
- $420,0004 bd2 ba3.1k sqft793 N Adams Rd, Rochester Hills, MI 48309For SaleMLS ID #20261062493, Anya Chamberlain, Golden Key Realty Group LLC. Realcomp II
- $620,0005 bd3 ba2.9k sqft16080 Harvest Spring Ln, Macomb, MI 48042For SaleMLS ID #50217335, Denise Wesselmann, Berkshire Hathaway HomeServices Kee Realty Roch. MiRealSource
- $699,9004 bd4 ba3.1k sqft8516 Thendara Blvd, Clarkston, MI 48348For SaleMLS ID #20261052182, Tammy M Inglis, Oakland Corners Realty LLC. Realcomp II
- $699,9004 bd3 ba3.5k sqft9100 Pine Knob Rd, Clarkston, MI 48348For SaleMLS ID #20261043849, Emily A Ford, @properties Christie's Int'l R E Clarkston. Realcomp II
