A distinguished ranch estate set on 2.5 serene acres, curated with sophisticated upgrades that elevate both comfort and longevity. In 2024, the property underwent a refined exterior transformation with a new roof, new gutters, fresh custom paint, and an architecturally designed upper deck—creating a striking, modern profile. Premium mechanical enhancements include a Generac whole-home generator, 2019 AC/Furnace, commercial-grade water softener, reverse osmosis system, and high-capacity hot water heater, ensuring an exceptional standard of reliability. Inside, a gas fireplace and architectural recessed lighting add warmth and elegance, while outside, the grill gazebo and rose-quartz firepit offer elevated spaces for entertaining. This residence blends acreage privacy with many upgrades, delivering a lifestyle of comfort, sophistication, and enduring quality. List of upgrades can be found in documents. Excluded from sale: All outdoor lawn art, bench by fire pit, all outdoor cooking equipment. All garage wall cabinets.
Pending
Price cut: $5.1K (8/7)
$499,900
2660 Scenic Meadows Dr, Ortonville, MI 48462
3beds
3,446sqft
Single Family Residence
Built in 2001
2.5 Acres Lot
$492,200 Zestimate®
$145/sqft
$-- HOA
What's special
- 23 days
- 2,663
- 141
Likely to sell faster than
Zillow last checked:
Listing updated:
Listed by:
Craig B Joeright 248-535-4750,
DOBI Real Estate 248-385-3350
Source: Realcomp II,MLS#: 20261062397
Facts & features
Interior
Bedrooms & bathrooms
- Bedrooms: 3
- Bathrooms: 2
- Full bathrooms: 2
Primary bedroom
- Level: Entry
- Area: 270
- Dimensions: 15 X 18
Bedroom
- Level: Entry
- Area: 156
- Dimensions: 13 X 12
Bedroom
- Level: Entry
- Area: 120
- Dimensions: 12 X 10
Primary bathroom
- Level: Entry
- Area: 96
- Dimensions: 12 X 8
Other
- Level: Entry
- Area: 40
- Dimensions: 8 X 5
Other
- Level: Entry
- Area: 96
- Dimensions: 12 X 8
Dining room
- Level: Entry
- Area: 154
- Dimensions: 14 X 11
Great room
- Level: Entry
- Area: 272
- Dimensions: 17 X 16
Kitchen
- Level: Entry
- Area: 132
- Dimensions: 11 X 12
Laundry
- Level: Entry
- Area: 35
- Dimensions: 7 X 5
Heating
- Forced Air, Natural Gas
Cooling
- Ceiling Fans, Central Air
Appliances
- Included: Dishwasher, Disposal, Dryer, Electric Cooktop, Free Standing Electric Range, Free Standing Refrigerator, Self Cleaning Oven
- Laundry: Laundry Room
Features
- Basement: Finished,Full
- Has fireplace: Yes
- Fireplace features: Family Room, Gas
Interior area
- Total interior livable area: 3,446 sqft
- Finished area above ground: 1,846
- Finished area below ground: 1,600
Property
Parking
- Total spaces: 2
- Parking features: Two Car Garage, Attached, Side Entrance
- Attached garage spaces: 2
Features
- Levels: One
- Stories: 1
- Entry location: GroundLevel
- Patio & porch: Covered, Deck, Patio
- Pool features: None
Lot
- Size: 2.5 Acres
- Dimensions: 527 x 393 x 234 x 276
Details
- Additional structures: Sheds
- Parcel number: 0328200063
- Special conditions: Short Sale No,Standard
Construction
Type & style
- Home type: SingleFamily
- Architectural style: Ranch
- Property subtype: Single Family Residence
Materials
- Brick, Vinyl Siding
- Foundation: Basement, Poured
- Roof: Asphalt
Condition
- New construction: No
- Year built: 2001
Utilities & green energy
- Sewer: Septic Tank
- Water: Well
Community & HOA
HOA
- Has HOA: Yes
- HOA fee: $375 semi annually
- HOA phone: 248-770-2374
Location
- Region: Ortonville
Financial & listing details
- Price per square foot: $145/sqft
- Tax assessed value: $188,000
- Annual tax amount: $7,533
- Date on market: 8/7/2026
- Cumulative days on market: 45 days
- Listing agreement: Exclusive Right To Sell
- Listing terms: Cash,Conventional,FHA,Va Loan
Estimated market value
$492,200
$468,000 - $517,000
$2,830/mo
Price history
| Date | Event | Price |
|---|---|---|
| 8/30/2026 | Pending sale | $499,900$145/sqft |
Source:  Realcomp II #20261062397 Report a problem Realcomp II #20261062397 Report a problem | ||
| 8/7/2026 | Price change | $499,900-1%$145/sqft |
Source: Realcomp II #20261062397 Report a problem | ||
| 7/25/2026 | Price change | $505,000-3.8%$147/sqft |
Source: Realcomp II #20261052988 Report a problem | ||
| 7/23/2026 | Price change | $525,000-1.9%$152/sqft |
Source: Realcomp II #20261052988 Report a problem | ||
| 7/17/2026 | Listed for sale | $535,000+89%$155/sqft |
Source: Realcomp II #20261052988 Report a problem | ||
| 6/28/2017 | Sold | $283,000-2.4%$82/sqft |
Source: Public Record Report a problem | ||
| 5/15/2017 | Pending sale | $289,900$84/sqft |
Source: Real Estate One Professionals #217034778 Report a problem | ||
| 5/3/2017 | Price change | $289,900-2%$84/sqft |
Source: Real Estate One Professionals #217034778 Report a problem | ||
| 4/19/2017 | Listed for sale | $295,900+57.8%$86/sqft |
Source: Real Estate One Professionals #217030262 Report a problem | ||
| 1/11/2010 | Sold | $187,500-6.3%$54/sqft |
Source: Public Record Report a problem | ||
| 9/18/2009 | Price change | $200,000-6.9%$58/sqft |
Source: PRUDENTIAL GREAT LAKES REALTY-CLARK #29109937 Report a problem | ||
| 9/5/2009 | Listed for sale | $214,900+7.4%$62/sqft |
Source: PRUDENTIAL GREAT LAKES REALTY-CLARK #29109937 Report a problem | ||
| 8/20/2008 | Sold | $200,000-23.9%$58/sqft |
Source:  MiRealSource #702789 Report a problem MiRealSource #702789 Report a problem | ||
| 8/7/2007 | Sold | $262,656-12.4%$76/sqft |
Source: Public Record Report a problem | ||
| 7/11/2003 | Sold | $300,000$87/sqft |
Source: Public Record Report a problem | ||
Public tax history
| Year | Property taxes | Tax assessment |
|---|---|---|
| 2025 | $7,322 +5.7% | $200,620 +2.2% |
| 2024 | $6,929 +5% | $196,220 +3.7% |
| 2023 | $6,599 +5.5% | $189,170 +7.8% |
| 2022 | $6,256 +2.5% | $175,480 +4.6% |
| 2021 | $6,103 | $167,830 +1% |
| 2020 | -- | $166,100 +1.3% |
| 2019 | $6,017 +52.1% | $163,970 +12.3% |
| 2018 | $3,956 +0.4% | $145,980 +5.1% |
| 2017 | $3,941 | $138,840 +4.2% |
| 2016 | $3,941 | $133,190 +26.4% |
| 2015 | -- | $105,410 +5.5% |
| 2014 | -- | $99,870 +4.5% |
| 2011 | -- | $95,540 -3.3% |
| 2010 | $3,418 -21.4% | $98,780 -21.6% |
| 2009 | $4,348 | $126,010 -14.3% |
| 2003 | -- | $147,000 +33.4% |
| 2002 | -- | $110,200 |
Find assessor info on the county website
Monthly payment
Est. payment
Payment breakdown
Explore the cost of this home by adjusting the details. Changes won't be saved.Climate risks
Neighborhood: 48462
- $525,4003 bd2 ba1.8k sqft2680 Scenic Meadows Dr, Ortonville, MI 48462Off Market
- $520,2003 bd2 ba2.2k sqft2505 Scenic Meadows Ct, Ortonville, MI 48462Off Market
- $507,7003 bd2 ba2k sqft2605 Meadow Woods Trl, Ortonville, MI 48462Off Market
- $570,0004 bd4 ba4k sqft2485 Scenic Meadows Ct, Ortonville, MI 48462Sold
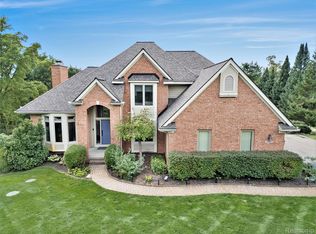
Similar homes
- $544,9003 bd3 ba3.5k sqft1215 Oakwood Rd, Ortonville, MI 48462For Sale
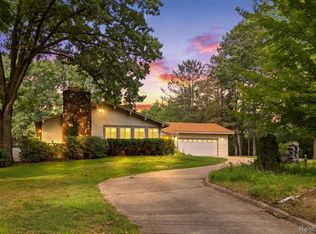
 MLS ID #20261056977, Tonia Moss, The Brand Real Estate. Realcomp II
 - $529,5003 bd3 ba2.8k sqft1817 S Baldwin Rd, Oxford, MI 48371For Sale
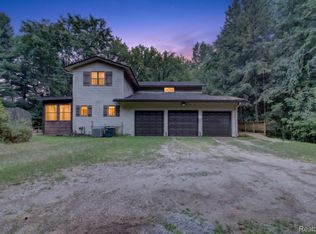 MLS ID #20261062730, Whitney Williams, M & W Realty LLC. Realcomp II
 - $499,0004 bd2 ba3k sqft2120 Montague Rd, Davison, MI 48423For Sale
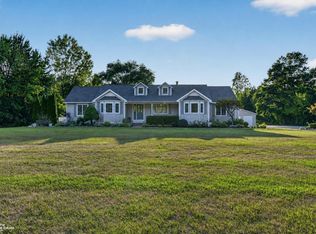
 MLS ID #50219796, Willie Ray, ERA Prime Real Estate Group. MiRealSource
 - $530,0003 bd4 ba2.9k sqft1888 Squaw Lagoon Dr, Oxford, MI 48371For Sale
 MLS ID #20261062718, Amanda Vizzini, Community Choice Realty Inc. Realcomp II
 - $489,9004 bd3 ba3.4k sqft6290 Waldon Woods Dr, Clarkston, MI 48346For SaleMLS ID #20261045387, Emily A Ford, @properties Christie's Int'l R E Clarkston. Realcomp II
- $514,9003 bd4 ba3k sqft1134 Brookside Ct, Oxford, MI 48371For SaleMLS ID #20261062203, John Cunningham, RE/MAX Platinum - Grand Blanc. Realcomp II
- $587,5004 bd3 ba3.7k sqft840 Cross Cir, Oxford, MI 48371For SaleMLS ID #20261066950, Sarah Jones, Max Broock Realtors Oxford. Realcomp II
- $545,0003 bd3 ba2k sqft16036 Worden Rd, Holly, MI 48442For SaleMLS ID #20261055857, Deanna L Semke, KW Realty Livingston. Realcomp II
- $624,9004 bd3 ba3.2k sqft4430 Sedona Dr, Clarkston, MI 48348For SaleMLS ID #20261054065, Michelle Geiger, RE/MAX Eclipse. Realcomp II
- $465,0005 bd3 ba3k sqft9490 Steep Hollow Dr, White Lake, MI 48386For SaleMLS ID #20261068421, Jennifer Henck, Ada Home Realty LLC. Realcomp II
- $449,9004 bd3 ba2.9k sqft12129 Carmela Dr, Fenton, MI 48430For SaleMLS ID #50219855, Robert E Keely, REMAX Platinum Grand Blanc. MiRealSource
- $425,0003 bd2 ba2.1k sqft4915 Walnut Lake Rd, West Bloomfield, MI 48323For SaleMLS ID #20261068774, Meg Stenger, KW Domain. Realcomp II
- $449,9004 bd3 ba2.6k sqft9055 Hegel Rd, Goodrich, MI 48438For SaleMLS ID #20261040266, Natalie Fox, Red Fox Realty LLC. Realcomp II
- $529,9003 bd3 ba2k sqft8963 Tackles Dr, White Lake, MI 48386For SaleMLS ID #20261069622, Michael M Phillips, Keller Williams Legacy. Realcomp II
- $549,0004 bd3 ba2.6k sqft5034 E Cook Rd, Grand Blanc, MI 48439For SaleMLS ID #50218250, Bethany A McNaney, ERA Prime Real Estate Group. MiRealSource
- $530,0005 bd3 ba3.2k sqft5556 Ormond Rd, White Lake, MI 48383For SaleMLS ID #20261047228, Andrew Dirks, Real Broker, LLC Clarkston. Realcomp II
- $649,9003 bd2 ba2.5k sqft5370 Whipple Lake Rd, Clarkston, MI 48348For SaleMLS ID #20261019785, Tammy M Inglis, Oakland Corners Realty LLC. Realcomp II
- $499,0003 bd2 ba2.3k sqft2725 Cooley Lake Rd, Highland, MI 48356For SaleMLS ID #20261032949, Renee L Orlewicz, Cedarwood Realty LLC, a Michigan LLC. Realcomp II
- $460,0004 bd3 ba2.1k sqft2557 Orbit Dr, Lake Orion, MI 48360For SaleMLS ID #20261061187, Michelle R Zarghami, Berkshire Hathaway HomeServices Kee Realty. Realcomp II
- $389,0003 bd3 ba2.7k sqft865 N Lapeer Rd, Lake Orion, MI 48362For SaleMLS ID #20261029359, James Gillen, Liberty Way Realty. Realcomp II
