**Charming 4-Bedroom Updated Colonial on 2.5 Acres with Pool and Deck**
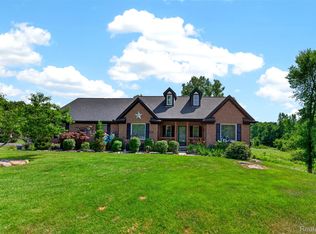
Nestled on a picturesque 2.5-acre lot, this beautifully updated 4-bedroom, 2 full and 2 half-bathroom colonial offers the perfect blend of modern convenience and classic charm. The spacious main level boasts a bright and inviting living room, formal dining area, and a tastefully updated kitchen with stainless steel appliances and granite countertops. A spacious family room with a fireplace adds warmth and comfort.
Upstairs, the primary suite features a private full bath with jetted tub and walk in closet, while three additional bedrooms share another full bathroom. The finished basement offers extra living space, ideal for entertaining, a home office, gym, or media room, along with a convenient half bath and second kitchen.
Step outside to enjoy your private oasis—an expansive Trex deck perfect for entertaining, overlooking the above-ground pool and the sprawling wooded backyard, ideal for gatherings or quiet relaxation. This home also offers a whole house generator. Surrounded by nature, yet close to local amenities, this home offers the best of both worlds.
Don't miss the opportunity to make this move-in ready gem your own!
Sold for $570,000
$570,000
2485 Scenic Meadows Ct, Ortonville, MI 48462
4beds
4,026sqft
Single Family Residence
Built in 1994
2.5 Acres Lot
$625,800 Zestimate®
$142/sqft
$4,116 Estimated rent
Home value
$625,800
$595,000 - $657,000
$4,116/mo
Zestimate® history
Owner options
List your home for rent
$4,116/mo
Rent Zestimate®
Find your next renter with Zillow Rental Manager. Plus, with online applications, you can quickly screen prospective tenants – for free.
$4,116/mo
Rent Zestimate®
Refinance and save
$4,459/mo
Est. payment
Refinancing to a lower rate could help reduce your monthly payments and save thousands over the life of the loan.
$4,459/mo
Est. payment
Explore your selling options
Work with a Zillow partner agent
Leverage their expertise and Zillow's premium Showcase listings to get your home seen by more buyers.
Get startedList with your own agent
Get your home in front of millions of buyers by listing it on Zillow.
Learn how to do itSell it yourself
Take full control of how buyers see your home on Zillow by listing For Sale by Owner (FSBO).
List your homeWhat's special
Zillow last checked:
Listing updated:
Listed by:
Andrea DeGasperis 248-804-0010,
Berkshire Hathaway HomeServices Kee Realty Oxford
Bought with:
Harry M Lee, 6501376856
EXP Z Real Estate
Nada Chamoun, 6501445694
EXP Z Real Estate
Source: Realcomp II,MLS#: 20240070113
Facts & features
Interior
Bedrooms & bathrooms
- Bedrooms: 4
- Bathrooms: 4
- Full bathrooms: 2
- 1/2 bathrooms: 2
Primary bedroom
- Level: Second
- Dimensions: 14 x 17
Bedroom
- Level: Second
- Dimensions: 11 x 13
Bedroom
- Level: Second
- Dimensions: 11 x 12
Bedroom
- Level: Second
- Dimensions: 11 x 12
Primary bathroom
- Level: Second
- Dimensions: 11 x 12
Other
- Level: Second
- Dimensions: 12 x 5
Other
- Level: Basement
- Dimensions: 5 x 4
Other
- Level: Entry
- Dimensions: 5 x 5
Dining room
- Level: Entry
- Dimensions: 10 x 11
Family room
- Level: Entry
- Dimensions: 20 x 14
Kitchen
- Level: Entry
- Dimensions: 24 x 13
Other
- Level: Basement
- Dimensions: 15 x 8
Laundry
- Level: Entry
- Dimensions: 7 x 7
Living room
- Level: Entry
- Dimensions: 14 x 13
Heating
- Forced Air, Natural Gas
Cooling
- Ceiling Fans, Central Air
Appliances
- Included: Dishwasher, Disposal, Energy Star Qualified Refrigerator, Free Standing Gas Range, Microwave, Stainless Steel Appliances, Water Softener Owned
- Laundry: Laundry Room
Features
- High Speed Internet, Jetted Tub, Programmable Thermostat
- Basement: Finished,Walk Out Access
- Has fireplace: Yes
- Fireplace features: Family Room, Gas
Interior area
- Total interior livable area: 4,026 sqft
- Finished area above ground: 2,710
- Finished area below ground: 1,316
Property
Parking
- Total spaces: 3
- Parking features: Three Car Garage, Attached, Side Entrance
- Attached garage spaces: 3
Features
- Levels: Two
- Stories: 2
- Entry location: GroundLevelwSteps
- Patio & porch: Covered, Deck, Patio, Porch
- Exterior features: Lighting
- Pool features: Above Ground
- Fencing: Invisible
Lot
- Size: 2.5 Acres
- Dimensions: 165 x 659 x 166 x 655
- Features: Sprinklers, Wooded
Details
- Parcel number: 0328200059
- Special conditions: Short Sale No,Standard
- Other equipment: Satellite Dish
Construction
Type & style
- Home type: SingleFamily
- Architectural style: Colonial
- Property subtype: Single Family Residence
Materials
- Brick, Vinyl Siding
- Foundation: Basement, Poured, Sump Pump
- Roof: Asphalt
Condition
- New construction: No
- Year built: 1994
- Major remodel year: 2022
Utilities & green energy
- Sewer: Septic Tank
- Water: Well
- Utilities for property: Underground Utilities
Community & HOA
HOA
- Has HOA: Yes
- HOA fee: $750 annually
Location
- Region: Ortonville
Financial & listing details
- Price per square foot: $142/sqft
- Tax assessed value: $150,880
- Annual tax amount: $5,877
- Date on market: 9/23/2024
- Cumulative days on market: 28 days
- Listing agreement: Exclusive Right To Sell
- Listing terms: Cash,Conventional,Va Loan
Price history
| Date | Event | Price |
|---|---|---|
| 10/25/2024 | Sold | $570,000$142/sqft |
Source:  Realcomp II #20240070113 Report a problem Realcomp II #20240070113 Report a problem | ||
| 10/18/2024 | Pending sale | $570,000$142/sqft |
Source: Realcomp II #20240070113 Report a problem | ||
| 10/7/2024 | Price change | $570,000-0.9%$142/sqft |
Source: Realcomp II #20240070113 Report a problem | ||
| 9/23/2024 | Listed for sale | $575,000+79.7%$143/sqft |
Source: Realcomp II #20240070113 Report a problem | ||
| 1/25/2001 | Sold | $320,000$79/sqft |
Source: Public Record Report a problem | ||
Public tax history
| Year | Property taxes | Tax assessment |
|---|---|---|
| 2025 | $6,058 +5.7% | $278,830 +5.4% |
| 2024 | $5,733 +5% | $264,600 +9.7% |
| 2023 | $5,460 +5.5% | $241,150 +9.7% |
| 2022 | $5,177 +2.5% | $219,900 +6.4% |
| 2021 | $5,050 | $206,620 +1.3% |
| 2020 | -- | $203,980 +8.2% |
| 2019 | $4,979 +2.8% | $188,590 +3.2% |
| 2018 | $4,844 +0.4% | $182,740 +5.3% |
| 2017 | $4,826 | $173,560 +4.2% |
| 2016 | $4,826 | $166,540 +28.3% |
| 2015 | -- | $129,800 +5.8% |
| 2014 | -- | $122,650 +4.7% |
| 2011 | -- | $117,120 -5.9% |
| 2010 | $4,307 -20% | $124,460 -20.2% |
| 2009 | $5,383 | $156,010 -12.1% |
| 2003 | -- | $177,400 +8.2% |
| 2002 | -- | $164,000 +5.4% |
| 2001 | $5,543 +21.4% | $155,600 +17.1% |
| 2000 | $4,566 | $132,890 |
Find assessor info on the county website
Neighborhood: 48462
Nearby homes
- $518,4003 bd2 ba2.2k sqft2505 Scenic Meadows Ct, Ortonville, MI 48462Off Market
- $583,8003 bd4 ba3.3k sqft2435 Meadow Woods Trl, Ortonville, MI 48462Off Market
- $499,7003 bd2 ba2.1k sqft2475 Scenic Meadows Ct, Ortonville, MI 48462Off Market
- $499,9003 bd2 ba3.4k sqft2660 Scenic Meadows Dr, Ortonville, MI 48462For Sale
- $525,4003 bd2 ba1.8k sqft2680 Scenic Meadows Dr, Ortonville, MI 48462Off Market
- $500,7003 bd2 ba2.3k sqft2500 Scenic Meadows Ct, Ortonville, MI 48462Off Market
- $627,300-- bd3 ba2.7k sqft2490 Scenic Meadows Ct, Ortonville, MI 48462Off Market
- $492,000-- bd2 ba2.1k sqft2470 Meadow Woods Trl, Ortonville, MI 48462Off Market
Nearby schools
GreatSchools rating
- 7/10Oakwood Elementary SchoolGrades: PK-5Distance: 3.6 mi
- 7/10Brandon High SchoolGrades: 7-12Distance: 2.4 mi
- 6/10Brandon Middle SchoolGrades: 6-8Distance: 2.7 mi
Get a cash offer in 3 minutes
Find out how much your home could sell for in as little as 3 minutes with a no-obligation cash offer.
Estimated market value
$625,800
Get a cash offer in 3 minutes
Find out how much your home could sell for in as little as 3 minutes with a no-obligation cash offer.
Estimated market value
$625,800
- Michigan
- Oakland County
- Ortonville
- 48462
- 2485 Scenic Meadows Ct
Nearby cities
Nearby zip codes
Other Ortonville Topics
