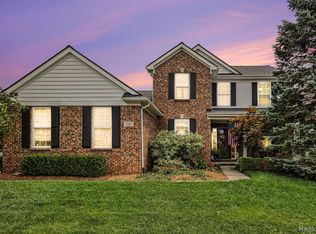
Welcome to your lakefront dream in Bay Village of Waterstone, a highly sought after lake and golf community in desirable Oxford! This stunning home offers over 3,500sqft of finished living space with 4 large bedrooms, 2.5 bathrooms, a fully finished lower level, and endless sweeping lake and sunset views! ( Electric Motors Only) The two story great room and kitchen are the heart of the home. Offering endless views, an abundance of light and the perfect gathering place. The kitchen is freshly updated with new quartz countertops and ss appliances. Recent updates throughout the home offer a fresh, move-in-ready feel, including new interior and exterior paint, beautifully refinished hardwood floors, new carpeting, updated lighting and modern hardware. The finished basement adds valuable living space and is framed and plumbed for a future half bath, giving you room to grow and customize. The convenience of a first floor laundry room is in place but could also serve as a large walk-in pantry Additional improvements include a brand-new washer and dryer, new water heater, new water softener, and stylish new exterior shutters. A newly fenced area provides the perfect secure space for pets, adding even more functionality and convenience to this thoughtfully updated home. Waterstone is a lifestyle, offering walking paths, golf, community events and so much more. Minutes from downtown restaurants and shopping, come join the fun! *All furniture and dock included unless you would like seller to remove.
For sale
$587,500
840 Cross Cir, Oxford, MI 48371
4beds
3,720sqft
Single Family Residence
Built in 2004
0.36 Acres Lot
$579,800 Zestimate®
$158/sqft
$49/mo HOA
What's special
- 53 days
- 661
- 62
Zillow last checked:
Listing updated:
Listed by:
Sarah Jones 248-941-8180,
Max Broock Realtors Oxford 248-628-2800
Source: Realcomp II,MLS#: 20261066950
Facts & features
Interior
Bedrooms & bathrooms
- Bedrooms: 4
- Bathrooms: 3
- Full bathrooms: 2
- 1/2 bathrooms: 1
Primary bedroom
- Level: Second
- Area: 208
- Dimensions: 16 X 13
Bedroom
- Level: Second
- Area: 121
- Dimensions: 11 X 11
Bedroom
- Level: Second
- Area: 154
- Dimensions: 14 X 11
Bedroom
- Level: Second
- Area: 154
- Dimensions: 14 X 11
Primary bathroom
- Level: Second
- Area: 98
- Dimensions: 14 X 7
Other
- Level: Second
- Area: 50
- Dimensions: 10 X 5
Other
- Level: Entry
- Area: 25
- Dimensions: 5 X 5
Bonus room
- Level: Basement
- Area: 80
- Dimensions: 10 X 8
Other
- Level: Entry
- Area: 110
- Dimensions: 11 X 10
Dining room
- Level: Entry
- Area: 110
- Dimensions: 11 X 10
Flex room
- Level: Basement
- Area: 920
- Dimensions: 40 X 23
Kitchen
- Level: Entry
- Area: 156
- Dimensions: 12 X 13
Laundry
- Level: Entry
- Area: 25
- Dimensions: 5 X 5
Living room
- Level: Entry
- Area: 154
- Dimensions: 14 X 11
Heating
- Forced Air, Natural Gas
Cooling
- Ceiling Fans, Central Air
Appliances
- Included: Dishwasher, Dryer, Free Standing Gas Range, Free Standing Refrigerator, Microwave, Stainless Steel Appliances, Washer
Features
- Basement: Finished
- Has fireplace: Yes
- Fireplace features: Family Room, Gas
Interior area
- Total interior livable area: 3,720 sqft
- Finished area above ground: 2,200
- Finished area below ground: 1,520
Property
Parking
- Total spaces: 2
- Parking features: Two Car Garage, Attached
- Attached garage spaces: 2
Features
- Levels: Two
- Stories: 2
- Entry location: GroundLevelwSteps
- Patio & porch: Covered, Deck, Porch
- Exterior features: Lighting
- Pool features: None
- On waterfront: Yes
- Waterfront features: Beach Access, Direct Water Frontage, Lake Front, Private Water Frontage, Waterfront
- Body of water: Waterstone Lake
Lot
- Size: 0.36 Acres
- Dimensions: 75 x 210 x 75 x 210
- Features: Corner Lot, Near Golf Course, Water View, Sprinklers
Details
- Parcel number: 0421101067
- Special conditions: Short Sale No,Standard
Construction
Type & style
- Home type: SingleFamily
- Architectural style: Colonial
- Property subtype: Single Family Residence
Materials
- Vinyl Siding
- Foundation: Basement, Poured
- Roof: Asphalt
Condition
- New construction: No
- Year built: 2004
- Major remodel year: 2021
Utilities & green energy
- Sewer: Public Sewer
- Water: Public
Community & HOA
Community
- Features: Golf, Sidewalks
- Subdivision: BAY VILLAGE OF WATERSTONE OCCPN 1392
HOA
- Has HOA: Yes
- HOA fee: $585 annually
Location
- Region: Oxford
Financial & listing details
- Price per square foot: $158/sqft
- Tax assessed value: $128,170
- Annual tax amount: $5,657
- Date on market: 8/22/2026
- Cumulative days on market: 133 days
- Listing agreement: Exclusive Right To Sell
- Listing terms: Cash,Conventional,FHA,Va Loan
- Exclusions: Exclusion(s) Do Not Exist
Estimated market value
$579,800
$551,000 - $609,000
$3,250/mo
Price history
| Date | Event | Price |
|---|---|---|
| 8/22/2026 | Listed for sale | $587,500-2.1%$158/sqft |
Source:  Realcomp II #20261066950 Report a problem Realcomp II #20261066950 Report a problem | ||
| 8/17/2026 | Listing removed | $599,900$161/sqft |
Source: Realcomp II #20261039203 Report a problem | ||
| 5/30/2026 | Listed for sale | $599,900+9.3%$161/sqft |
Source: Realcomp II #20261039203 Report a problem | ||
| 7/24/2025 | Sold | $549,000$148/sqft |
Source: Realcomp II #20251012199 Report a problem | ||
| 7/1/2025 | Pending sale | $549,000$148/sqft |
Source: Realcomp II #20251012199 Report a problem | ||
| 6/26/2025 | Price change | $549,000-8.5%$148/sqft |
Source: Realcomp II #20251012199 Report a problem | ||
| 6/20/2025 | Listed for sale | $599,900+158.7%$161/sqft |
Source: Realcomp II #20251009608 Report a problem | ||
| 9/8/2004 | Sold | $231,900$62/sqft |
Source: Public Record Report a problem | ||
Public tax history
| Year | Property taxes | Tax assessment |
|---|---|---|
| 2025 | $5,301 -7.6% | $220,510 +6.2% |
| 2024 | $5,738 +11.1% | $207,700 +13.8% |
| 2023 | $5,165 +5.1% | $182,450 +11.7% |
| 2022 | $4,915 -0.5% | $163,410 +4.3% |
| 2021 | $4,940 | $156,610 +3.7% |
| 2020 | -- | $151,020 +4% |
| 2019 | $3,694 -7.6% | $145,200 +0.6% |
| 2018 | $3,997 +4.2% | $144,330 -0.1% |
| 2017 | $3,837 | $144,460 +3.9% |
| 2016 | $3,837 | $139,010 +5.9% |
| 2015 | -- | $131,300 +10.5% |
| 2014 | -- | $118,850 +9.9% |
| 2011 | -- | $108,140 +0.4% |
| 2010 | $3,574 +51.4% | $107,690 -14.9% |
| 2009 | $2,360 | $126,610 |
Find assessor info on the county website
Monthly payment
Est. payment
Payment breakdown
Explore the cost of this home by adjusting the details. Changes won't be saved.Climate risks
Neighborhood: 48371
Similar homes
- $624,9004 bd4 ba3.8k sqft1387 Harwood Dr, Oxford, MI 48371For Sale

 MLS ID #20261075537, Patti Gilman, Keller Williams Premier. Realcomp II
 - $539,9004 bd3 ba3.3k sqft100 Ridge Field Ct, Oxford, MI 48371For Sale
 MLS ID #20261080765, Giovan Agazzi, GSA Elite Realty. Realcomp II
 - $544,9004 bd3 ba2.5k sqft1188 Bellwood Ct, Oxford, MI 48371For Sale
 MLS ID #20261065684, Cole Valentine, Expert Realty Solutions Inc. Realcomp II
 - $515,0004 bd4 ba3.1k sqft575 Lakes Edge Dr, Oxford, MI 48371For Sale

 MLS ID #50224245, Michael P Blake, Epique Inc.. MiRealSource
 - $599,9994 bd4 ba3.2k sqft1650 Cobblestone Ln, Oxford, MI 48371For SaleMLS ID #20261057450, Leila Modetz, EXP Realty Main. Realcomp II
- $529,5003 bd3 ba2.8k sqft1817 S Baldwin Rd, Oxford, MI 48371For SaleMLS ID #20261062730, Whitney Williams, M & W Realty LLC. Realcomp II
- $499,9003 bd4 ba3k sqft1134 Brookside Ct, Oxford, MI 48371For SaleMLS ID #20261062203, John Cunningham, RE/MAX Platinum - Grand Blanc. Realcomp II
- $735,0004 bd4 ba3.1k sqft710 Marlayna Dr, Oxford, MI 48371For SaleMLS ID #20261037651, Sarah Budreau, Oakland Corners Realty LLC. Realcomp II
- $625,0004 bd4 ba3.4k sqft2411 Farmbrook Trl, Oxford, MI 48370For SaleMLS ID #20261060662, Julia D Perkins, Berkshire Hathaway HomeServices Kee Realty Oxford. Realcomp II
- $450,0005 bd4 ba2.7k sqft45 Park St, Oxford, MI 48371For SaleMLS ID #20261073414, Alicia Cloutier, EXP Realty Rochester. Realcomp II
- $575,0004 bd2 ba2.5k sqft1700 Granger Rd, Ortonville, MI 48462For SaleMLS ID #20261069905, Kimberly Nagy Street, EXP Realty Nagy Group. Realcomp II
- $410,0003 bd4 ba2.2k sqft933 Abingdon St, Oxford, MI 48371For SaleMLS ID #20261071853, Tiffany Gardella, NextHome The Boulevard. Realcomp II
- $659,9005 bd3 ba3.3k sqft4160 Walcott Dr, Lake Orion, MI 48359For SaleMLS ID #20261081851, Craig B Joeright, DOBI Real Estate. Realcomp II
- $649,9993 bd3 ba3.5k sqft7389 Oak Forest Dr, Clarkston, MI 48346For SaleMLS ID #20261080305, Lashawn Peterson, EXP Realty Main. Realcomp II
- $465,0003 bd2 ba2.5k sqft3643 Noble Rd, Oxford, MI 48370For SaleMLS ID #20261058438, Julie Pawlak, KW Domain. Realcomp II
- $599,0004 bd4 ba2.4k sqft59807 Glacier Rdg N, Washington, MI 48094For Sale
 MLS ID #26046828, Desiree Bourgeois, Redfin Corporation. MichRIC
 - $649,9003 bd2 ba2.5k sqft5370 Whipple Lake Rd, Clarkston, MI 48348For SaleMLS ID #20261019785, Tammy M Inglis, Oakland Corners Realty LLC. Realcomp II
- $675,0003 bd4 ba3.1k sqft3640 Trefoil Trl, Ortonville, MI 48462For SaleMLS ID #20261076785, Nicole Gourand, V I P Realty. Realcomp II
- $649,9004 bd4 ba3.1k sqft8516 Thendara Blvd, Clarkston, MI 48348For SaleMLS ID #20261052182, Tammy M Inglis, Oakland Corners Realty LLC. Realcomp II
- $624,9994 bd3 ba2.9k sqft2185 Brenthaven Dr, Bloomfield Hills, MI 48304For SaleMLS ID #20261074843, Parker McInnis, Oak and Stone Real Estate. Realcomp II
