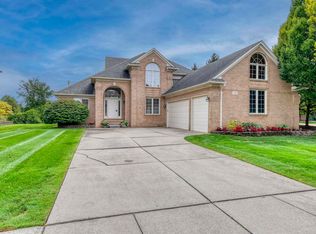
Walk in ready, beautifully updated colonial located on one of the premier lots of Glacier Club Golf Course community! This 4-bedroom, 3.5-bath home sits off the tee box of hole 7, offering lovely views and a peaceful setting. The mature landscaping offers excellent privacy as well. Walk in to find an open floor plan, freshly painted throughout, featuring a renovated kitchen with a chevron marble backsplash, perfect for entertaining. A stunning sunroom with herringbone tile flooring and floor-to-ceiling windows on three sides overlooks the course and fills the home with natural light. The fully renovated basement (2019/2020) functions as a true en-suite with a full kitchen, bonus room, custom closet, and full bath—ideal for guests, generational living and entertaining. New carpet was installed throughout most of the home in 2020. Outside, the backyard is a private retreat including custom brick pavers, recently redone in 2025, complete with bistro lighting and a hot tub—perfect for relaxing after a long day. HOA services include: lawn care, leaf blowing, and snow removal. Major updates include a new roof (2023), furnace and two AC units (2024), sump pump (2023), garage door (2021), exterior paint (2020 with additional wood replacement and paint in 2025), and an annually serviced whole-house generator (most recently December 2025). Smart features include Nest thermostats, a Ring doorbell, and a Nest lock. Don't miss the opportunity to own this exceptional home—schedule your private showing today.
Active
Price cut: $20K (10/14)
$579,000
59807 Glacier Rdg N, Washington, MI 48094
4beds
2,462sqft
Single Family Residence
Built in 1999
0.29 Acres Lot
$570,200 Zestimate®
$235/sqft
$185/mo HOA
What's special
Hot tubOverlooks the coursePeaceful settingFreshly painted throughoutOpen floor planCustom brick paversCustom closet
- 47 days
- 1,027
- 82
Zillow last checked:
Listing updated:
Listed by:
Desiree Bourgeois 734-560-3257,
Redfin Corporation 248-327-0275
Source: MichRIC,MLS#: 26046828
Facts & features
Interior
Bedrooms & bathrooms
- Bedrooms: 4
- Bathrooms: 4
- Full bathrooms: 3
- 1/2 bathrooms: 1
Primary bedroom
- Level: Upper
- Area: 224
- Dimensions: 14.00 x 16.00
Bedroom 2
- Level: Upper
- Area: 143
- Dimensions: 11.00 x 13.00
Bedroom 3
- Level: Upper
- Area: 156
- Dimensions: 12.00 x 13.00
Bedroom 4
- Level: Basement
- Area: 238
- Dimensions: 14.00 x 17.00
Primary bathroom
- Level: Upper
- Area: 108
- Dimensions: 9.00 x 12.00
Bathroom 2
- Description: half bath
- Level: Main
- Area: 40
- Dimensions: 8.00 x 5.00
Bathroom 3
- Level: Upper
- Area: 56
- Dimensions: 7.00 x 8.00
Bathroom 4
- Level: Basement
- Area: 60
- Dimensions: 10.00 x 6.00
Dining area
- Level: Main
- Area: 108
- Dimensions: 12.00 x 9.00
Dining area
- Level: Basement
- Area: 143
- Dimensions: 11.00 x 13.00
Dining room
- Level: Main
- Area: 165
- Dimensions: 11.00 x 15.00
Family room
- Level: Main
- Area: 238
- Dimensions: 14.00 x 17.00
Family room
- Level: Basement
- Area: 132
- Dimensions: 11.00 x 12.00
Game room
- Level: Basement
- Area: 240
- Dimensions: 20.00 x 12.00
Kitchen
- Level: Main
- Area: 180
- Dimensions: 15.00 x 12.00
Kitchen
- Level: Basement
- Area: 143
- Dimensions: 11.00 x 13.00
Laundry
- Level: Main
- Area: 48
- Dimensions: 8.00 x 6.00
Living room
- Level: Main
- Area: 210
- Dimensions: 14.00 x 15.00
Other
- Description: 3 season room
- Level: Main
- Area: 160
- Dimensions: 10.00 x 16.00
Heating
- Forced Air
Cooling
- Central Air
Appliances
- Included: Humidifier, Bar Fridge, Built-In Electric Oven, Cooktop, Dishwasher, Disposal, Dryer, Microwave, Refrigerator, Washer
- Laundry: Laundry Room, Main Level
Features
- Ceiling Fan(s)
- Basement: Daylight,Full
- Number of fireplaces: 2
- Fireplace features: Family Room, Recreation Room
Interior area
- Total structure area: 2,462
- Total interior livable area: 2,462 sqft
- Finished area below ground: 1,429
Property
Parking
- Total spaces: 2
- Parking features: Attached, Garage Door Opener
- Garage spaces: 2
Features
- Stories: 2
- Has spa: Yes
- Spa features: Hot Tub Spa
- Fencing: Invisible
Lot
- Size: 0.29 Acres
- Dimensions: 21 x 178
- Features: Sidewalk, Golf Community, Cul-De-Sac
Details
- Parcel number: 240428402059
- Zoning description: RES
Construction
Type & style
- Home type: SingleFamily
- Architectural style: Colonial
- Property subtype: Single Family Residence
Materials
- Wood Siding
- Roof: Asphalt
Condition
- New construction: No
- Year built: 1999
Utilities & green energy
- Sewer: Public Sewer
- Water: Public
Community & HOA
Community
- Features: Golf
- Security: Carbon Monoxide Detector(s), Smoke Detector(s)
HOA
- Has HOA: Yes
- Services included: Snow Removal
- HOA fee: $185 monthly
- HOA phone: 248-720-2432
Location
- Region: Washington
Financial & listing details
- Price per square foot: $235/sqft
- Tax assessed value: $222,168
- Annual tax amount: $6,950
- Date on market: 9/3/2026
- Listing terms: Cash,Conventional
- Road surface type: Paved
Estimated market value
$570,200
$542,000 - $599,000
$3,182/mo
Price history
| Date | Event | Price |
|---|---|---|
| 10/14/2026 | Price change | $579,000-3.3%$235/sqft |
Source:  MichRIC #26046828 Report a problem MichRIC #26046828 Report a problem | ||
| 9/22/2026 | Price change | $599,000-3.2%$243/sqft |
Source: MichRIC #26046828 Report a problem | ||
| 9/3/2026 | Listed for sale | $619,000-11.4%$251/sqft |
Source: MichRIC #26046828 Report a problem | ||
| 3/5/2026 | Listing removed | $699,000$284/sqft |
Source:  Realcomp II #20251060215 Report a problem Realcomp II #20251060215 Report a problem | ||
| 1/23/2026 | Listed for sale | $699,000$284/sqft |
Source: Realcomp II #20251060215 Report a problem | ||
| 1/13/2026 | Listing removed | $699,000$284/sqft |
Source: Realcomp II #20251060215 Report a problem | ||
| 12/20/2025 | Listed for sale | $699,000+45.6%$284/sqft |
Source: Realcomp II #20251060215 Report a problem | ||
| 8/28/2019 | Sold | $480,000-4%$195/sqft |
Source: Public Record Report a problem | ||
| 7/26/2019 | Listed for sale | $499,900+73%$203/sqft |
Source: DOBI, REALTORS� #219074307 Report a problem | ||
| 8/24/2012 | Sold | $289,000$117/sqft |
Source: Public Record Report a problem | ||
| 6/7/2012 | Sold | $289,000$117/sqft |
Source:  MiRealSource #31093555 Report a problem MiRealSource #31093555 Report a problem | ||
Public tax history
| Year | Property taxes | Tax assessment |
|---|---|---|
| 2026 | $6,950 +2.5% | $264,600 +9.4% |
| 2025 | $6,783 +4% | $241,800 -0.2% |
| 2024 | $6,523 +6.8% | $242,400 +0.2% |
| 2023 | $6,108 +2.2% | $241,800 +14.4% |
| 2022 | $5,975 | $211,300 +3.6% |
| 2021 | -- | $203,900 +9.3% |
| 2020 | -- | $186,600 -1.9% |
| 2019 | $4,139 +5.8% | $190,300 +4.2% |
| 2018 | $3,912 | $182,700 +7% |
| 2017 | -- | $170,800 |
| 2016 | -- | $170,800 +16% |
| 2015 | -- | $147,200 +12.8% |
| 2013 | $3,517 | $130,500 +8.9% |
| 2012 | $3,517 | $119,800 -1.2% |
| 2011 | -- | $121,300 -1.9% |
| 2010 | -- | $123,600 -11.3% |
| 2009 | -- | $139,400 -15.3% |
| 2008 | $4,663 | $164,600 -7.1% |
| 2007 | -- | $177,100 +1.3% |
| 2006 | -- | $174,900 +1.3% |
| 2005 | -- | $172,700 +7% |
| 2003 | -- | $161,400 +10.9% |
| 2001 | $6,931 +77.3% | $145,500 +77.4% |
| 2000 | $3,909 | $82,040 |
Find assessor info on the county website
Monthly payment
Est. payment
Payment breakdown
Explore the cost of this home by adjusting the details. Changes won't be saved.Climate risks
Neighborhood: 48094
Similar homes
- $599,0003 bd4 ba2.9k sqft59441 Romeo Plank Rd, Ray, MI 48096For Sale
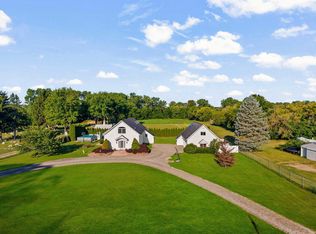
 MLS ID #50220221, Laurie Davis, Century 21 Professionals. MiRealSource
 - $647,5003 bd4 ba3.6k sqft58773 Valley View Dr #45, Washington, MI 48094For Sale
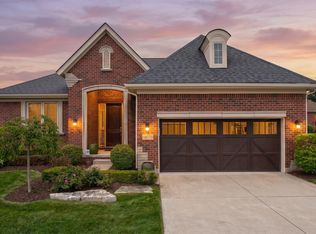 MLS ID #50218595, Patricia Uribe, RE/MAX Eclipse. MiRealSource
 - $599,9004 bd3 ba2.9k sqft47042 Willingham Way, Shelby Township, MI 48315For Sale
 MLS ID #50221770, Vera Gonzalez, RE/MAX Eclipse. MiRealSource
 - $517,0004 bd3 ba3.2k sqft1107 Mountainside Dr, Lake Orion, MI 48362For Sale

 MLS ID #20261083835, Valerie Eckl, RUSH Realty. Realcomp II
 - $840,0004 bd4 ba3.4k sqft62042 Mound Rd, Washington, MI 48094For SaleMLS ID #50193216, Olivia Budny-Bartz, RE/MAX First. MiRealSource
- $474,9003 bd4 ba3k sqft70351 Hillside Ct, Romeo, MI 48065For SaleMLS ID #50225300, Judy Petrocella, Century 21 Professionals. MiRealSource
- $564,9004 bd4 ba3.5k sqft2328 Chestnut Cir, Lake Orion, MI 48360For SaleMLS ID #20261083385, Ryan Nelson, DOBI Real Estate. Realcomp II
- $599,9004 bd3 ba3.1k sqft14450 Knightsbridge Dr, Shelby Township, MI 48315For SaleMLS ID #50212280, Francine Kanalos, Epique Inc.. MiRealSource
- $699,8004 bd3 ba3k sqft48574 Red Oak Dr, Shelby Township, MI 48315For SaleMLS ID #50223699, Dennis O'Connor, RE/MAX First. MiRealSource
- $599,0004 bd3 ba2.7k sqft52409 Monaco Dr, Macomb, MI 48042For SaleMLS ID #50223628, Lori Brown, Oak and Stone Real Estate. MiRealSource
- $629,9004 bd3 ba2.2k sqft41589 Windmill St, Harrison Township, MI 48045For Sale
 MLS ID #26055466, Kevin Paton, @properties Christie's Int'l. MichRIC
 - $479,9004 bd4 ba3.2k sqft18885 Blackberry Dr, Macomb, MI 48042For SaleMLS ID #50223676, Mirela Kljajic, Brookstone, Realtors LLC. MiRealSource
- $700,0003 bd5 ba3.5k sqft11215 Wilshire Dr, Shelby Township, MI 48315For SaleMLS ID #26045410, Jeffrey Detweiler, Stonewater Real Estate Inc.. MichRIC
- $539,9003 bd3 ba2.1k sqft19117 Brighton Dr, Macomb, MI 48042For SaleMLS ID #50223648, Kelly Ettel, RE/MAX First. MiRealSource
- $490,0003 bd2 ba2k sqft61111 Ray Center Rd, Ray Twp, MI 48096For SaleMLS ID #50223163, Kimberly Dries, Berkshire Hathaway HomeServices Kee Realty. MiRealSource
- $500,0004 bd3 ba2.6k sqft50414 Greycoat Ln, Macomb, MI 48044For SaleMLS ID #20261074394, Michael D Drennan, MHR Real Estate LLC. Realcomp II
- $799,9004 bd3 ba3k sqft54321 Deadwood Ln, Shelby Township, MI 48316For SaleMLS ID #50221612, Lori Chattinger, Berkshire Hathaway HomeServices Kee Realty NB. MiRealSource
- $679,9004 bd3 ba3.5k sqft55777 Beacon Shore Dr, Shelby Township, MI 48315For SaleMLS ID #50224242, Jack Combs, Keller Williams Realty Lakeside. MiRealSource
- $534,9004 bd3 ba2.5k sqft1188 Bellwood Ct, Oxford, MI 48371For SaleMLS ID #20261065684, Cole Valentine, Expert Realty Solutions Inc. Realcomp II
- $524,9003 bd3 ba3k sqft2534 Farmdale Dr, Sterling Heights, MI 48314For SaleMLS ID #50220235, Sherry Venier, Key Realty One LLC in Monroe. MiRealSource
