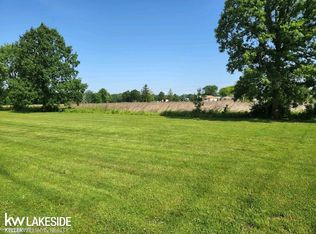
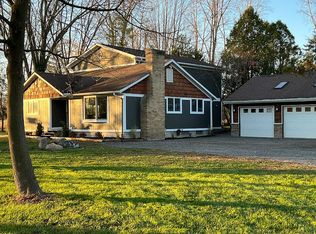
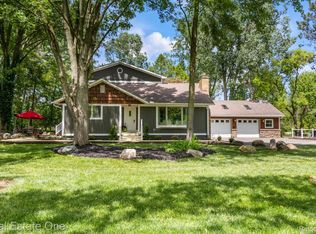
**You've seen the photos, now come experience the setting!** Beautifully updated quad-level home situated on just over 2 acres with a picturesque backdrop overlooking Wolcott Mill Metropark. Enjoy privacy, peaceful surroundings, and the opportunity to watch wildlife from your own backyard. The inviting living room features hardwood flooring and a bay window filled with natural light. The updated kitchen offers granite countertops and a doorwall leading to the covered patio, perfect for entertaining or relaxing outdoors. The private, fenced yard provides plenty of room to garden, play, or simply enjoy the serene park-like setting. The spacious family room features luxury vinyl flooring and a natural fireplace, creating a warm and inviting gathering space. Additional updates include an updated full bath and convenient half bath with granite countertops. Three bedrooms, two-car attached garage with workshop, zoned heating, central air, and roof new in 2016. **If you've been looking for acreage, privacy, nature, and an updated home in a truly special setting, this is one you need to see in person. Some things simply can't be captured in a photograph!**
For sale
$495,000
61111 Ray Center Rd, Ray Twp, MI 48096
3beds
2,000sqft
Single Family Residence
Built in 1979
2.07 Acres Lot
$473,800 Zestimate®
$248/sqft
$-- HOA
What's special
Natural fireplacePrivate fenced yardZoned heatingBeautifully updated quad-level homeGranite countertopsHardwood flooringSpacious family room
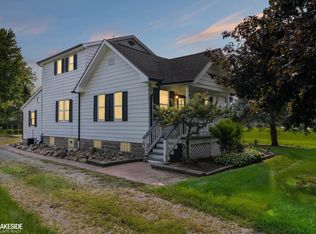
- 24 days
- 2,319
- 104
Zillow last checked:
Listing updated:
Listed by:
Kimberly Dries 586-822-5151,
Berkshire Hathaway HomeServices Kee Realty 586-840-0400
Source: MiRealSource,MLS#: 50219412 Originating MLS: MiRealSource
Originating MLS: MiRealSourceFacts & features
Interior
Bedrooms & bathrooms
- Bedrooms: 3
- Bathrooms: 2
- Full bathrooms: 1
- 1/2 bathrooms: 1
Bedroom 1
- Level: Upper
- Area: 168
- Dimensions: 14 x 12
Bedroom 2
- Level: Upper
- Area: 156
- Dimensions: 13 x 12
Bedroom 3
- Level: Upper
- Area: 110
- Dimensions: 11 x 10
Bathroom 1
- Level: Upper
Family room
- Features: Vinyl
- Level: Lower
- Area: 550
- Dimensions: 22 x 25
Kitchen
- Level: Entry
- Area: 132
- Dimensions: 12 x 11
Living room
- Features: Wood
- Level: Entry
- Area: 195
- Dimensions: 15 x 13
Heating
- Baseboard, Propane
Cooling
- Ceiling Fan(s), Central Air
Appliances
- Laundry: In Basement
Features
- Eat-in Kitchen
- Flooring: Wood, Vinyl
- Windows: Bay Window(s)
- Basement: Block
- Number of fireplaces: 1
- Fireplace features: Family Room, Natural Fireplace
Interior area
- Total structure area: 2,650
- Total interior livable area: 2,000 sqft
- Finished area above ground: 2,000
- Finished area below ground: 0
Property
Parking
- Total spaces: 2
- Parking features: Attached, Garage Door Opener, Heated Garage, Workshop in Garage
- Attached garage spaces: 2
Features
- Levels: Multi/Split,Quad-Level
- Fencing: Fenced
- Frontage type: Road
- Frontage length: 300
Lot
- Size: 2.07 Acres
- Dimensions: 300 x 300
Details
- Parcel number: 210522400007
- Special conditions: Private
Construction
Type & style
- Home type: SingleFamily
- Property subtype: Single Family Residence
Materials
- Brick, Vinyl Siding, Vinyl Trim
- Foundation: Basement
Condition
- New construction: No
- Year built: 1979
Utilities & green energy
- Sewer: Septic Tank
- Water: Private Well
Community & HOA
Community
- Subdivision: See Legal
HOA
- Has HOA: No
Location
- Region: Ray Twp
Financial & listing details
- Price per square foot: $248/sqft
- Tax assessed value: $317,000
- Annual tax amount: $2,552
- Date on market: 8/21/2026
- Cumulative days on market: 25 days
- Listing agreement: Exclusive Right to Sell/VR
- Listing terms: Cash,Conventional,FHA,VA Loan
Estimated market value
$473,800
$450,000 - $497,000
$2,201/mo
Price history
| Date | Event | Price |
|---|---|---|
| 8/21/2026 | Listed for sale | $495,000+179.7%$248/sqft |
Source:  MiRealSource #50219412 Report a problem MiRealSource #50219412 Report a problem | ||
| 2/16/2021 | Sold | $177,000$89/sqft |
Source: Public Record Report a problem | ||
Public tax history
| Year | Property taxes | Tax assessment |
|---|---|---|
| 2026 | $2,455 +2.9% | $158,500 +7.6% |
| 2025 | $2,386 +8.5% | $147,300 +22.9% |
| 2024 | $2,199 +5.3% | $119,900 +7.9% |
| 2023 | $2,088 +2.8% | $111,100 +5.7% |
| 2022 | $2,032 | $105,100 +2.6% |
| 2021 | -- | $102,400 -0.1% |
| 2020 | -- | $102,500 +8.1% |
| 2019 | -- | $94,800 +24.6% |
| 2018 | $1,192 | $76,100 -6.9% |
| 2017 | -- | $81,700 |
| 2016 | -- | $81,700 +8.6% |
| 2015 | -- | $75,216 +29% |
| 2012 | -- | $58,296 -5.1% |
| 2011 | -- | $61,398 -6.6% |
| 2001 | $1,369 +8.5% | $65,740 +3.2% |
| 2000 | $1,261 | $63,710 |
Find assessor info on the county website
Monthly payment
Est. payment
Payment breakdown
Explore the cost of this home by adjusting the details. Changes won't be saved.Climate risks
Neighborhood: 48096
Nearby schools
Schools provided by the listing agent
- District: New Haven Community Schools
Source: MiRealSource. This data may not be complete. We recommend contacting the local school district to confirm school assignments for this home.
Similar homes
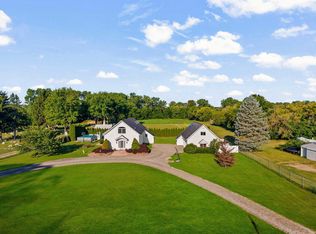
- $625,0003 bd4 ba2.9k sqft59441 Romeo Plank Rd, Ray, MI 48096For Sale
 MLS ID #50220221, Laurie Davis, Century 21 Professionals. MiRealSource
 - $365,0003 bd1 ba1.8k sqft14600-25 Mile Rd, Utica, MI 48315For Sale
 MLS ID #50221482, Mitchell M Allen, Keller Williams Realty Lakeside. MiRealSource
 - $490,0005 bd4 ba2.8k sqft41466 Dequindre Rd, Sterling Heights, MI 48314For Sale By Owner
- $399,9002 bd2 ba1k sqft60685 Mt Vernon Road, Washington Township, MI 48036For Sale
 MLS ID #58050221313, Lynn Marie Purpura. eXp Realty
 - $345,0003 bd2 ba1.6k sqft26560-26 Mile Rd, New Baltimore, MI 48051For SaleMLS ID #50217759, April Todd, Keller Williams Realty Lakeside. MiRealSource
- $459,9003 bd3 ba2.3k sqft15792 Constitution Dr, Macomb, MI 48044For SaleMLS ID #50219473, Richard L Sparks, Keller Williams Paint Creek. MiRealSource
- $399,9002 bd2 ba1k sqft60685 Mount Vernon Rd, Rochester, MI 48306For SaleMLS ID #50221313, Lynn Marie Purpura, EXP Realty Rochester. MiRealSource
- $498,0004 bd3 ba2.7k sqft12402 Watkins Dr, Shelby Township, MI 48315For Sale
 MLS ID #26035998, Karen Greenwood, Coldwell Banker Professionals. MichRIC
 - $350,0003 bd2 ba1.3k sqft73710 Floral St, Armada, MI 48005For SaleMLS ID #50221461, Elizabeth Rogers, Realty Executives Home Towne Chesterfield. MiRealSource
- $489,0003 bd2 ba1.7k sqft120 Montmorency Rd, Rochester Hills, MI 48307For SaleMLS ID #50217478, Marjorie Fetty, Century 21 Professionals. MiRealSource
- $479,0003 bd3 ba2k sqft49720 E Central Park, Shelby Township, MI 48317For SaleMLS ID #50217610, Jerome Fennell, Real Estate One Chesterfield. MiRealSource
- $349,9004 bd1 ba1.5k sqft30580-25 Mile Rd, New Baltimore, MI 48051For SaleMLS ID #50220545, Krista Jelsky, Epique Inc.. MiRealSource
- $539,0004 bd2 ba2.1k sqft7762 Shea Rd, Fair Haven, MI 48023For SaleMLS ID #50212923, Greg Kunnath, Berkshire Hathaway HomeServices Kee Realty NB. MiRealSource
- $564,9003 bd3 ba2.4k sqft29101 Brook Meadows Ct #20, Chesterfield, MI 48047For SaleMLS ID #26048393, Anne Loehr, Redfin Corporation. MichRIC
- $500,0004 bd3 ba2.3k sqft219 Ottawa Dr, Troy, MI 48085For SaleMLS ID #26016323, Karen Greenwood, Coldwell Banker Professionals. MichRIC
- $484,9004 bd4 ba2.6k sqft2103 Atlas Dr, Troy, MI 48083For SaleMLS ID #50221346, Alexander Dembitsky, RE/MAX Eclipse. MiRealSource
- $537,2253 bd2 ba1.7k sqft37936 Seaway Ct, Harrison Township, MI 48045For SaleMLS ID #50218362, Lynn G Caldwell, Sine & Monaghan LLC. MiRealSource
- $449,0003 bd3 ba2k sqft39328 Rivercrest Ave, Harrison Township, MI 48045For SaleMLS ID #50215946, Anthony R Raffin, RE/MAX First. MiRealSource
- $299,9002 bd3 ba2.5k sqft59264 Royal Oak Ct, Washington, MI 48094For SaleMLS ID #50221540, Joseph A. Iacona, Keller Williams Realty Lakeside. MiRealSource
- $439,9003 bd3 ba1.8k sqft6440 Benoit Rd, Algonac, MI 48001For SaleMLS ID #50209921, Laura Janski, RE/MAX Advisors. MiRealSource
