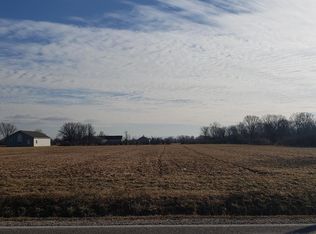
This propert presents a unique opportunity with 16.5 acres of prime land situated on a paved road, complete with city, water and natural gas. The primary residence Is a fully updated four bedroom, brick home, featuring a natural fireplace in the living room, providing both comfort and style. In addition to the main dwelling, the property includes multiple outbuildings and a small pond which is suitable for cattle. The acreage primarily consists of a hayfield lined with woods. Seller is retaining the crop rights until the end of the current season. A notable feature of the property is the main Pole Barn, which includes a car hoist that may be negotiable as part of the sale. Furthermore, there Is an additional small home on the property, complete with its own address and utilities, however, this structure requires rehab rehabilitation and may need to be torn down, and the seller cannot guarantee it’s occupancy. Included in the sale are a washer and dryer, stove and refrigerator, providing added value to this exceptional offering the property is ideal for those seeking serene world lifestyle, while being conveniently located and access to city amenities for more information or to schedule a viewing, please contact us. HAS A THREE YEAR-OLD ENGINEERED SEPTIC FIELD
For sale
Price cut: $39.1K (9/15)
$499,900
7762 Shea Rd, Fair Haven, MI 48023
4beds
2,176sqft
Single Family Residence
Built in 1960
16.4 Acres Lot
$489,200 Zestimate®
$230/sqft
$-- HOA
What's special
Small pondMultiple outbuildingsHayfield lined with woods
- 88 days
- 1,050
- 54
Zillow last checked:
Listing updated:
Listed by:
Greg Kunnath 810-531-1486,
Berkshire Hathaway HomeServices Kee Realty NB 586-315-5700
Source: MiRealSource,MLS#: 50212923 Originating MLS: MiRealSource
Originating MLS: MiRealSourceFacts & features
Interior
Bedrooms & bathrooms
- Bedrooms: 4
- Bathrooms: 2
- Full bathrooms: 1
- 1/2 bathrooms: 1
Bedroom 1
- Level: Entry
- Area: 196
- Dimensions: 14 x 14
Bedroom 2
- Level: Entry
- Area: 192
- Dimensions: 12 x 16
Bedroom 3
- Level: Entry
- Area: 156
- Dimensions: 13 x 12
Bedroom 4
- Level: Entry
- Area: 130
- Dimensions: 10 x 13
Bathroom 1
- Level: Entry
Dining room
- Level: Entry
- Area: 130
- Dimensions: 10 x 13
Kitchen
- Level: Entry
- Area: 143
- Dimensions: 11 x 13
Living room
- Level: Entry
- Area: 280
- Dimensions: 14 x 20
Heating
- Forced Air, Natural Gas
Appliances
- Laundry: Entry
Features
- Basement: Crawl Space
- Number of fireplaces: 1
- Fireplace features: Natural Fireplace
Interior area
- Total structure area: 2,176
- Total interior livable area: 2,176 sqft
- Finished area above ground: 2,176
- Finished area below ground: 0
Property
Parking
- Total spaces: 6
- Parking features: Detached, Electric in Garage, Workshop in Garage
- Garage spaces: 6
Features
- Levels: One
- Stories: 1
- Frontage type: Road
- Frontage length: 538
Lot
- Size: 16.4 Acres
- Dimensions: 538 x 1331
Details
- Parcel number: 230133018050
- Special conditions: Private
Construction
Type & style
- Home type: SingleFamily
- Architectural style: Ranch
- Property subtype: Single Family Residence
Materials
- Brick
Condition
- Year built: 1960
Utilities & green energy
- Sewer: Septic Tank
- Water: Public
Community & HOA
Community
- Subdivision: 0
HOA
- Has HOA: No
Location
- Region: Fair Haven
Financial & listing details
- Price per square foot: $230/sqft
- Tax assessed value: $371,400
- Annual tax amount: $3,777
- Date on market: 6/26/2026
- Cumulative days on market: 88 days
- Listing agreement: Exclusive Right To Sell
- Listing terms: Cash,Conventional,FHA,VA Loan
Estimated market value
$489,200
$465,000 - $514,000
$2,332/mo
Price history
| Date | Event | Price |
|---|---|---|
| 9/15/2026 | Price change | $499,900-7.3%$230/sqft |
Source:  MiRealSource #50212923 Report a problem MiRealSource #50212923 Report a problem | ||
| 8/4/2026 | Price change | $539,000-3.6%$248/sqft |
Source: MiRealSource #50212923 Report a problem | ||
| 7/10/2026 | Price change | $559,000-4.4%$257/sqft |
Source: MiRealSource #50212923 Report a problem | ||
| 6/26/2026 | Listed for sale | $584,900+323.8%$269/sqft |
Source: MiRealSource #50212923 Report a problem | ||
| 10/23/2017 | Sold | $138,000+0.4%$63/sqft |
Source: Public Record Report a problem | ||
| 8/12/2017 | Pending sale | $137,500$63/sqft |
Source: Real Estate One #216094865 Report a problem | ||
| 6/19/2017 | Listed for sale | $137,500$63/sqft |
Source: Real Estate One-Troy #216094865 Report a problem | ||
| 3/22/2017 | Listing removed | $137,500$63/sqft |
Source: Real Estate One-Troy #216094865 Report a problem | ||
| 2/20/2017 | Pending sale | $137,500$63/sqft |
Source: Real Estate One-Troy #216094865 Report a problem | ||
| 1/31/2017 | Price change | $137,500-8.3%$63/sqft |
Source: Real Estate One-Troy #216094865 Report a problem | ||
| 11/17/2016 | Price change | $149,900-2.7%$69/sqft |
Source: Real Estate One-Troy #216094865 Report a problem | ||
| 10/24/2016 | Price change | $154,000-3.7%$71/sqft |
Source: Real Estate One-Troy #216094865 Report a problem | ||
| 10/10/2016 | Price change | $159,900-3%$73/sqft |
Source: Real Estate One-Troy #216094865 Report a problem | ||
| 9/26/2016 | Listed for sale | $164,900+57%$76/sqft |
Source: Real Estate One-Troy #216094865 Report a problem | ||
| 9/19/2014 | Listing removed | $105,000$48/sqft |
Source: Real Estate One Troy #31205622 Report a problem | ||
| 8/2/2014 | Listed for sale | $105,000+50%$48/sqft |
Source: Real Estate One Troy #31205622 Report a problem | ||
| 4/26/2010 | Sold | $70,000-53.3%$32/sqft |
Source: MiRealSource #544493 Report a problem | ||
| 10/24/2009 | Listed for sale | $149,900+11%$69/sqft |
Source: KELLER & ASSOCIATES REAL ESTATE, LLC. #30745034 Report a problem | ||
| 9/25/2009 | Sold | $135,000$62/sqft |
Source: Public Record Report a problem | ||
Public tax history
| Year | Property taxes | Tax assessment |
|---|---|---|
| 2026 | -- | $185,700 +7.3% |
| 2025 | $3,743 +0.6% | $173,100 +11% |
| 2024 | $3,722 +5.8% | $155,900 +5.9% |
| 2023 | $3,517 +6% | $147,200 +1.2% |
| 2022 | $3,318 | $145,500 +12.6% |
| 2021 | -- | $129,200 +16.4% |
| 2020 | -- | $111,000 +8.5% |
| 2019 | $2,794 | $102,300 +5.4% |
| 2018 | -- | $97,100 -4.3% |
| 2017 | -- | $101,500 |
| 2016 | -- | $101,500 +10.4% |
| 2015 | -- | $91,900 +4.6% |
| 2014 | -- | $87,900 +2.7% |
| 2013 | -- | $85,600 +2.5% |
| 2012 | -- | $83,500 -8.5% |
| 2011 | -- | $91,300 |
| 2010 | -- | $91,300 -24.1% |
| 2009 | -- | $120,300 -16.9% |
| 2008 | -- | $144,800 -3.2% |
| 2007 | -- | $149,614 |
| 2006 | -- | -- |
| 2003 | -- | $143,748 +1.3% |
| 2002 | -- | $141,944 +15.2% |
| 2001 | -- | $123,241 +5.6% |
| 2000 | -- | $116,719 |
Find assessor info on the county website
Monthly payment
Est. payment
Payment breakdown
Explore the cost of this home by adjusting the details. Changes won't be saved.Climate risks
Neighborhood: 48023
Nearby schools
Schools provided by the listing agent
- District: Algonac Community School District
Source: MiRealSource. This data may not be complete. We recommend contacting the local school district to confirm school assignments for this home.
Similar homes
- $525,0003 bd2 ba1.5k sqft9669 Dixie Hwy, Fair Haven, MI 48023For Sale

 MLS ID #20251047060, Mike Meldrum, Real Estate One-Chesterfield. Realcomp II
 - $419,0003 bd2 ba1.7k sqft5765 Roberts Rd, Cottrellville, MI 48039For Sale
 MLS ID #50220656, Francis Ulicny, Realty Executives Home Towne Chesterfield. MiRealSource
 - $389,9004 bd3 ba2k sqft6580 Swartout Rd, Algonac, MI 48001For Sale
 MLS ID #50214348, Salvatore Delisi, Select RE Prof - James Ray & Associates. MiRealSource
 - $489,0005 bd3 ba1.6k sqft2080 N Channel Dr, Harsens Island, MI 48028For Sale
 MLS ID #20261070421, Steve Koleno, Beycome Brokerage Realty LLC. Realcomp II
 - $530,0004 bd2 ba1.9k sqft7370 Bedore Hwy, Harsens Island, MI 48028For SaleMLS ID #50217493, Melanie Lovati, Innovation Real Estate Specialists Inc.. MiRealSource
- $429,0003 bd4 ba2.3k sqft7990 Marsh Rd, Cottrellville, MI 48039For SaleMLS ID #50214554, Greg Kunnath, Berkshire Hathaway HomeServices Kee Realty NB. MiRealSource
- $575,0004 bd4 ba2.4k sqft7214 Cardinal Rd, Algonac, MI 48001For SaleMLS ID #20261048703, Kelly L Pine, The Agency Hall & Hunter. Realcomp II
- $539,9004 bd3 ba2.5k sqft49570 Manistee Dr, Chesterfield, MI 48047For SaleMLS ID #50221988, Anna M. Skowronek, Century 21 Professionals. MiRealSource
- $549,9004 bd3 ba1.9k sqft8563 S Channel Dr, Harsens Island, MI 48028For SaleMLS ID #50212090, Laura Janski, RE/MAX Advisors. MiRealSource
- $539,9003 bd3 ba2k sqft7233 Flamingo St, Algonac, MI 48001For SaleMLS ID #50204568, Lauren M Smerek, Isles Realty, Inc. MiRealSource
- $479,9003 bd3 ba2.2k sqft7128 Lazy Ln, Harsens Island, MI 48028For Sale
 MLS ID #26011349, Stefano Terracciano, Arterra Realty Michigan LLC. MichRIC
 - $449,0004 bd3 ba2.1k sqft1423 Belle River Rd, East China, MI 48054For SaleMLS ID #20261058204, Hank Miller, RE/MAX Eclipse. Realcomp II
- $439,9003 bd3 ba1.8k sqft6440 Benoit Rd, Algonac, MI 48001For SaleMLS ID #50209921, Laura Janski, RE/MAX Advisors. MiRealSource
- $495,0003 bd2 ba2k sqft61111 Ray Center Rd, Ray Twp, MI 48096For SaleMLS ID #50219412, Kimberly Dries, Berkshire Hathaway HomeServices Kee Realty. MiRealSource
- $500,0004 bd3 ba2.6k sqft50414 Greycoat Ln, Macomb, MI 48044For SaleMLS ID #20261074394, Michael D Drennan, MHR Real Estate LLC. Realcomp II
- $460,0002 bd2 ba1.2k sqft7741 Colony Dr, Clay, MI 48001For SaleMLS ID #50212966, Shelly Mueller, RE/MAX Advisors. MiRealSource
- $499,9005 bd2 ba2.3k sqft429 Edgewater Dr, Algonac, MI 48001For SaleMLS ID #20261003646, Mary Beth Karash, Kaiser Realty Group LLC. Realcomp II
- $369,9993 bd2 ba1.5k sqft8938 Marsh Rd, Algonac, MI 48001For SaleMLS ID #50218715, Jacob Skarbek, RE/MAX Advisors. MiRealSource
- $549,9003 bd2 ba1.4k sqft3280 S Channel Dr, Harsens Island, MI 48028For SaleMLS ID #50221508, Lucy A Burby, RE/MAX First. MiRealSource
- $549,9004 bd3 ba2.2k sqft1748 Saint Clair River Dr, Algonac, MI 48001For SaleMLS ID #50216074, Jeremiah Glowski, Berkshire Hathaway HomeServices Kee Realty NB. MiRealSource
