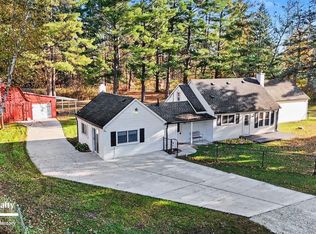
**Open House Sunday 11/1 from 11:00am-1:00pm**Enjoy the perfect blend of country living and scenic views with this ranch home situated on over 10 acres along Leaning Tree Golf Course in Wales Township. Offering a peaceful setting with plenty of room to roam, this unique property provides endless possibilities for outdoor recreation, entertaining, or creating your own private retreat. The spacious 3.5 car garage that is insulated offers ample room for vehicles, storage, and hobbies. With expansive acreage and a desirable golf course location, this property is a rare opportunity to enjoy privacy and space while taking in the surrounding beauty. Don’t miss your chance to make this exceptional property your own. Recent updates include new Roof, Furnace, A/C, Water Heater, Generator, and some new windows!
For sale
$399,900
760 Palms Rd, Goodells, MI 48027
3beds
1,560sqft
Single Family Residence
Built in 1998
10.41 Acres Lot
$390,800 Zestimate®
$256/sqft
$-- HOA
What's special
- 4 days
- 1,313
- 89
Zillow last checked:
Listing updated:
Listed by:
Michael Pousha 586-610-4826,
Real Estate One Chesterfield 586-598-1400
Source: MiRealSource,MLS#: 50226398 Originating MLS: MiRealSource
Facts & features
Interior
Bedrooms & bathrooms
- Bedrooms: 3
- Bathrooms: 2
- Full bathrooms: 2
Bedroom 1
- Level: First
- Area: 195
- Dimensions: 13 x 15
Bedroom 2
- Level: First
- Area: 143
- Dimensions: 11 x 13
Bedroom 3
- Level: First
- Area: 120
- Dimensions: 10 x 12
Bathroom 1
- Level: First
Bathroom 2
- Level: First
Dining room
- Level: First
- Area: 143
- Dimensions: 11 x 13
Kitchen
- Level: First
- Area: 156
- Dimensions: 13 x 12
Living room
- Level: Entry
- Area: 256
- Dimensions: 16 x 16
Heating
- Forced Air, Propane
Cooling
- Central Air
Appliances
- Included: Dishwasher, Dryer, Microwave, Range/Oven, Refrigerator, Washer
Features
- Basement: Crawl Space
- Number of fireplaces: 1
- Fireplace features: Natural Fireplace
Interior area
- Total structure area: 1,560
- Total interior livable area: 1,560 sqft
- Finished area above ground: 1,560
- Finished area below ground: 0
Property
Parking
- Total spaces: 3.5
- Parking features: Garage, Attached
- Attached garage spaces: 3.5
Features
- Levels: One
- Stories: 1
- Patio & porch: Deck
- Frontage type: Road
- Frontage length: 330
Lot
- Size: 10.41 Acres
- Dimensions: 330 x 1374
Details
- Parcel number: 74310251001000
- Special conditions: Private
Construction
Type & style
- Home type: SingleFamily
- Architectural style: Ranch
- Property subtype: Single Family Residence
Materials
- Vinyl Siding
Condition
- Year built: 1998
Utilities & green energy
- Sewer: Septic Tank
- Water: Private Well
Community & HOA
Community
- Subdivision: None
HOA
- Has HOA: No
Location
- Region: Goodells
Financial & listing details
- Price per square foot: $256/sqft
- Tax assessed value: $299,400
- Annual tax amount: $2,509
- Date on market: 11/1/2026
- Cumulative days on market: 5 days
- Listing agreement: Exclusive Right To Sell
- Listing terms: Cash,Conventional,FHA,VA Loan
- Body type: Manufactured After 1976
Estimated market value
$390,800
$371,000 - $410,000
$2,176/mo
Price history
| Date | Event | Price |
|---|---|---|
| 11/1/2026 | Listed for sale | $399,900+165%$256/sqft |
Source:  MiRealSource #50226398 Report a problem | ||
| 12/28/2015 | Sold | $150,900-5%$97/sqft |
Source: MiRealSource #31269752 Report a problem | ||
| 11/6/2015 | Listed for sale | $158,900$102/sqft |
Source: Realty Executives Home Towne #215119989 Report a problem | ||
Public tax history
| Year | Property taxes | Tax assessment |
|---|---|---|
| 2026 | -- | $149,700 +13.2% |
| 2025 | $2,434 +5.4% | $132,200 +3.6% |
| 2024 | $2,310 +4.3% | $127,600 +7.6% |
| 2023 | $2,214 +49.5% | $118,600 +10.5% |
| 2022 | $1,481 | $107,300 +11.2% |
| 2021 | -- | $96,500 +7.9% |
| 2020 | -- | $89,400 +4.4% |
| 2019 | $1,956 | $85,600 +11.5% |
| 2018 | -- | $76,800 +9.7% |
| 2017 | -- | $70,000 |
| 2016 | -- | $70,000 +10.2% |
| 2015 | -- | $63,500 +2.1% |
| 2014 | -- | $62,200 +4.7% |
| 2013 | -- | $59,400 +12.7% |
| 2012 | -- | $52,700 -18.4% |
| 2011 | -- | $64,572 |
| 2010 | -- | $64,572 -25.6% |
| 2009 | -- | $86,800 -12.7% |
| 2008 | -- | $99,400 +1.6% |
| 2007 | -- | $97,790 |
| 2006 | -- | -- |
| 2003 | -- | $86,432 +0.5% |
| 2002 | -- | $86,013 +7.8% |
| 2001 | -- | $79,803 +11.1% |
| 2000 | -- | $71,818 |
Find assessor info on the county website
Monthly payment
Est. payment
Payment breakdown
Explore the cost of this home by adjusting the details. Changes won't be saved.Climate risks
Neighborhood: 48027
Nearby schools
Schools provided by the listing agent
- District: Memphis Community Schools
Source: MiRealSource. This data may not be complete. We recommend contacting the local school district to confirm school assignments for this home.
Similar homes
- $--3 bd2 ba2k sqft1169 Wheeler Rd, Berlin, MI 48002AuctionAuction.com 2
- $339,9003 bd2 ba1.9k sqft7592 Rattle Run Rd, Columbus, MI 48063For Sale
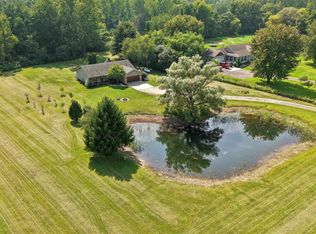
 MLS ID #50225760, Gerald Emig, St. Clair Realty. MiRealSource
- $419,0003 bd2 ba1.7k sqft5765 Roberts Rd, Cottrellville, MI 48039For Sale
 MLS ID #50220656, Francis Ulicny, Realty Executives Home Towne Chesterfield. MiRealSource
- $399,9002 bd1 ba1.7k sqft4300 Carrigan Rd, Fort Gratiot, MI 48059For Sale
 MLS ID #50224503, Charles Nantroup, Town & Country Realty-Lexington. MiRealSource
- $429,0003 bd2 ba2k sqft5350 Emmett Rd, Emmett, MI 48022For SaleMLS ID #50215467, Robert Kean, Coldwell Banker Professionals. MiRealSource
- $430,0003 bd3 ba2.1k sqft31095 Broderick Dr, Chesterfield, MI 48051For Sale
 MLS ID #20261087214, Tye Otto, Otto Family Properties LLC. Realcomp II
- $290,0005 bd3 ba1.7k sqft615 Shady Ln, China, MI 48054For SaleMLS ID #50226406, Jeremy Fournier, RE/MAX First. MiRealSource
- $414,9004 bd2 ba1.8k sqft26900 26 Mile Rd, Chesterfield, MI 48051For SaleMLS ID #50222174, Besa Krosi, Keller Williams Realty Lakeside. MiRealSource
- $399,9002 bd1 ba1.2k sqft5694 Belle River Rd, China, MI 48054For SaleMLS ID #20261049480, Robert Walker, EXP Realty - Marysville. Realcomp II
- $299,0002 bd1 ba1.1k sqft5195 Duce Rd, Avoca, MI 48006For SaleMLS ID #50223753, Eric Raymo, EXP Realty LLC. MiRealSource
- $399,9003 bd3 ba1.7k sqft51819 Kings Pointe Dr, New Baltimore, MI 48047For SaleMLS ID #20261086794, John Graham, John Graham Realty, LLC. Realcomp II
- $324,9004 bd2 ba1.8k sqft4431 County Line Rd, Casco, MI 48064For SaleMLS ID #50221505, Nancy Feldmann, RE/MAX First. MiRealSource
- $410,0004 bd3 ba2k sqft52119 Rivard Rd, New Baltimore, MI 48047For Sale
 MLS ID #26057606, Leanne Willingham, Willingham Real Estate. MichRIC
- $359,0003 bd2 ba1.9k sqft74875 Memphis Ridge Rd, Richmond, MI 48062For SaleMLS ID #50221190, Brian J Brickel, Shanks Real Estate. MiRealSource
- $344,9003 bd2 ba1.6k sqft3400 King Rd, China, MI 48054For SaleMLS ID #50223982, Pita Bushay, My Home Realty LLC. MiRealSource
- $352,9003 bd3 ba1.9k sqft35791 Clarkston Ln, Richmond, MI 48062For SaleMLS ID #50224093, Sarah Foster, Berkshire Hathaway HomeServices Kee Realty NB. MiRealSource
- $499,9004 bd2 ba2.1k sqft7762 Shea Rd, Fair Haven, MI 48023For SaleMLS ID #50212923, Greg Kunnath, Berkshire Hathaway HomeServices Kee Realty NB. MiRealSource
- $334,9004 bd3 ba1.8k sqft3131 King Rd, East China, MI 48054For SaleMLS ID #50220064, Dee J Patsalis, Sine & Monaghan Realtors LLC St Clair. MiRealSource
- $345,0004 bd3 ba1.8k sqft685 Cardinal Dr, Marysville, MI 48040For SaleMLS ID #20261072230, Mary Morasso, Keller Williams Paint Creek. Realcomp II
