Looking for a home that offers the space you need, the updates you want, and the peace of mind you deserve? This beautifully maintained 4-bedroom, 2.5-bath colonial in Marysville checks all the boxes! With multiple living spaces, an incredible lot, and significant improvements already completed, this home offers the perfect combination of comfort, functionality, and value. Lovingly cared for by its current owners, who are relocating due to military orders, this home is ready for its next chapter!
Step inside to discover a bright and welcoming floor plan with plenty of room to spread out. The main level features both a spacious living room and a cozy family room complete with a gas fireplace, perfect for relaxing evenings or entertaining guests. The kitchen offers beautiful butcher block countertops, ample workspace, and easy access to the dining room, making everyday living and hosting a breeze.
Upstairs, you'll find four generously sized bedrooms and plenty of room for everyone. Fresh paint and beautifully maintained flooring throughout give the home a clean, refreshed, move-in-ready feel.
The unfinished basement provides endless possibilities for storage, hobbies, or future finished living space. Even better, the sellers have invested in professional basement waterproofing, including a new drainage system and sump system, complete with a transferable warranty for added peace of mind! Additional highlights include a newer boiler system and a roof approximately 10 years old.
With its generous living spaces, valuable improvements, an incredible lot, and pride of ownership evident throughout, this Marysville colonial offers so much to love. All that's left to do is move in and make it your own. Schedule your private showing today!
For sale
Price cut: $15K (9/23)
$345,000
685 Cardinal Dr, Marysville, MI 48040
4beds
1,806sqft
Single Family Residence
Built in 1977
0.35 Acres Lot
$343,400 Zestimate®
$191/sqft
$-- HOA
What's special
- 43 days
- 573
- 32
Zillow last checked:
Listing updated:
Listed by:
Mary Morasso 248-609-8000,
Keller Williams Paint Creek 248-609-8000
Source: Realcomp II,MLS#: 20261072230
Facts & features
Interior
Bedrooms & bathrooms
- Bedrooms: 4
- Bathrooms: 3
- Full bathrooms: 2
- 1/2 bathrooms: 1
Primary bedroom
- Level: Second
- Area: 176
- Dimensions: 11 X 16
Bedroom
- Level: Second
- Area: 143
- Dimensions: 11 X 13
Bedroom
- Level: Second
- Area: 90
- Dimensions: 9 X 10
Bedroom
- Level: Second
- Area: 130
- Dimensions: 10 X 13
Primary bathroom
- Level: Second
- Area: 40
- Dimensions: 4 X 10
Other
- Level: Second
- Area: 66
- Dimensions: 6 X 11
Other
- Level: Entry
- Area: 18
- Dimensions: 3 X 6
Dining room
- Level: Entry
- Area: 99
- Dimensions: 9 X 11
Family room
- Level: Entry
- Area: 238
- Dimensions: 17 X 14
Kitchen
- Level: Entry
- Area: 126
- Dimensions: 9 X 14
Laundry
- Level: Entry
- Area: 54
- Dimensions: 6 X 9
Living room
- Level: Entry
- Area: 234
- Dimensions: 18 X 13
Other
- Level: Basement
- Area: 858
- Dimensions: 26 X 33
Heating
- Baseboard, Hot Water, Natural Gas
Cooling
- Ceiling Fans, Wall Units
Appliances
- Laundry: Electric Dryer Hookup, Laundry Room, Other, Washer Hookup
Features
- High Speed Internet
- Basement: Unfinished
- Has fireplace: Yes
- Fireplace features: Gas, Living Room
Interior area
- Total interior livable area: 1,806 sqft
- Finished area above ground: 1,806
Property
Parking
- Total spaces: 2
- Parking features: Two Car Garage, Attached, Electricityin Garage, Garage Door Opener
- Attached garage spaces: 2
Features
- Levels: Two
- Stories: 2
- Entry location: GroundLevelwSteps
- Patio & porch: Deck, Porch
- Pool features: None
- Fencing: Fenced
Lot
- Size: 0.35 Acres
- Dimensions: 95 x 163
Details
- Additional structures: Sheds
- Parcel number: 74031520002000
- Special conditions: Short Sale No,Standard
Construction
Type & style
- Home type: SingleFamily
- Architectural style: Colonial
- Property subtype: Single Family Residence
Materials
- Brick, Vinyl Siding
- Foundation: Basement, Brick Mortar, Drainage System, Sump Pump
- Roof: Asphalt
Condition
- New construction: No
- Year built: 1977
Utilities & green energy
- Sewer: Sewer At Street
- Water: Community
Community & HOA
Community
- Subdivision: BROOKWOOD VILLAGE SUB
HOA
- Has HOA: No
Location
- Region: Marysville
Financial & listing details
- Price per square foot: $191/sqft
- Tax assessed value: $151,482
- Annual tax amount: $6,944
- Date on market: 9/12/2026
- Cumulative days on market: 44 days
- Listing agreement: Exclusive Right To Sell
- Listing terms: Cash,Conventional,FHA,Va Loan
Estimated market value
$343,400
$326,000 - $361,000
$2,173/mo
Price history
| Date | Event | Price |
|---|---|---|
| 9/23/2026 | Price change | $345,000-4.2%$191/sqft |
Source:  Realcomp II #20261072230 Report a problem Realcomp II #20261072230 Report a problem | ||
| 9/12/2026 | Listed for sale | $360,000+22%$199/sqft |
Source: Realcomp II #20261072230 Report a problem | ||
| 6/27/2024 | Sold | $295,000-1.6%$163/sqft |
Source:  MiRealSource #50142715 Report a problem MiRealSource #50142715 Report a problem | ||
| 6/4/2024 | Pending sale | $299,900$166/sqft |
Source: MiRealSource #50142715 Report a problem | ||
| 5/21/2024 | Listed for sale | $299,900-7.7%$166/sqft |
Source: MiRealSource #50142715 Report a problem | ||
| 5/21/2024 | Listing removed | -- |
Source: Owner Report a problem | ||
| 5/18/2024 | Listed for sale | $324,999+148.1%$180/sqft |
Source: Owner Report a problem | ||
| 3/24/2016 | Sold | $131,000-6.4%$73/sqft |
Source: Public Record Report a problem | ||
| 2/9/2016 | Pending sale | $139,900$77/sqft |
Source: J L Smith Realty LLC #31272729 Report a problem | ||
| 1/29/2016 | Price change | $139,900-3.5%$77/sqft |
Source: J L Smith Realty LLC #31272729 Report a problem | ||
| 1/5/2016 | Price change | $144,900-6.5%$80/sqft |
Source: J L Smith Realty LLC #31272729 Report a problem | ||
| 12/8/2015 | Listed for sale | $154,900$86/sqft |
Source: J L Smith Realty LLC #31272729 Report a problem | ||
Public tax history
| Year | Property taxes | Tax assessment |
|---|---|---|
| 2026 | -- | $169,500 +14.9% |
| 2025 | $4,552 +6.4% | $147,500 +27.2% |
| 2024 | $4,278 +4.8% | $116,000 +2.6% |
| 2023 | $4,083 +5.7% | $113,100 +3.2% |
| 2022 | $3,864 | $109,600 +8.8% |
| 2021 | -- | $100,700 +1.2% |
| 2020 | -- | $99,500 +14.5% |
| 2019 | $3,743 | $86,900 +7.3% |
| 2018 | -- | $81,000 -3.6% |
| 2017 | $3,655 +13.6% | $84,000 |
| 2016 | $3,218 | $84,000 +5% |
| 2015 | $3,218 | $80,000 +1.8% |
| 2014 | -- | $78,600 +10.7% |
| 2013 | -- | $71,000 +1.6% |
| 2012 | -- | $69,900 +0.3% |
| 2011 | -- | $69,700 |
| 2010 | -- | $69,700 -13.2% |
| 2009 | -- | $80,300 -11.1% |
| 2008 | -- | $90,300 -4% |
| 2007 | -- | $94,105 +0.2% |
| 2006 | -- | $93,883 +6.5% |
| 2003 | -- | $88,122 -1.2% |
| 2002 | -- | $89,225 +2.4% |
| 2001 | -- | $87,106 +9.4% |
| 2000 | -- | $79,594 |
Find assessor info on the county website
Monthly payment
Est. payment
Payment breakdown
Explore the cost of this home by adjusting the details. Changes won't be saved.Climate risks
Neighborhood: 48040
Similar homes
- $360,0003 bd3 ba2.6k sqft3655 Ravenswood Rd, Marysville, MI 48040For Sale

 MLS ID #50217711, Dona Leigh Grimes, Sine & Monaghan Realtors LLC St Clair. MiRealSource
 - $369,9003 bd3 ba2.4k sqft232 Liberty Ave, Marysville, MI 48040For Sale
 MLS ID #50213087, Roman Torrez, KW Platinum Port Huron. MiRealSource
 - $259,9003 bd2 ba1.3k sqft820 Montana St, Marysville, MI 48040For Sale

 MLS ID #20261081700, Dave Barbe, O'Connor Realty, Inc. Realcomp II
 - $339,9003 bd2 ba1.9k sqft7592 Rattle Run Rd, Columbus, MI 48063For Sale
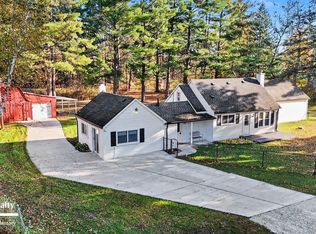 MLS ID #50225760, Gerald Emig, St. Clair Realty. MiRealSource
 - $214,9003 bd2 ba1.9k sqft1410 Colorado St, Marysville, MI 48040For SaleMLS ID #20261083808, Jeff Hedberg, Real Estate Masters. Realcomp II
- $300,0003 bd3 ba2.2k sqft625 Range Rd, Kimball, MI 48074For SaleMLS ID #20261079709, Matthew Simmons, EXP Realty - Marysville. Realcomp II
- $248,0003 bd2 ba1.2k sqft655 Georgia Ave, Marysville, MI 48040For SaleMLS ID #20261056772, Ed Quain, O'Connor Realty, Inc. Realcomp II
- $335,0004 bd3 ba1.8k sqft3131 King Rd, East China, MI 48054For SaleMLS ID #50220064, Dee J Patsalis, Sine & Monaghan Realtors LLC St Clair. MiRealSource
- $344,9003 bd2 ba1.6k sqft3400 King Rd, China, MI 48054For SaleMLS ID #50223982, Pita Bushay, My Home Realty LLC. MiRealSource
- $357,0003 bd2 ba1.7k sqft7106 Trumble Rd, Saint Clair, MI 48079For SaleMLS ID #20261083943, Brenda Hoffman, KW Platinum. Realcomp II
- $279,0004 bd2 ba1.5k sqft3754 State Rd, Fort Gratiot, MI 48059For SaleMLS ID #20261079297, Robert Walker, EXP Realty - Marysville. Realcomp II
- $349,0004 bd2 ba1.7k sqft892 Braidwood Rd, Riley, MI 48041For SaleMLS ID #50224145, Nagib Zindani, KW Platinum. MiRealSource
- $514,9003 bd2 ba2k sqft207 Gratiot Blvd, Marysville, MI 48040For SaleMLS ID #50221691, Michael Rutherford, KW Platinum. MiRealSource
- $334,9003 bd2 ba1.5k sqft343 Marion Ave, Smiths Creek, MI 48074For SaleMLS ID #50210944, Tricia Kerchkof, Berkshire Hathaway HomeServices Kee Realty. MiRealSource
- $365,0003 bd2 ba1.4k sqft8223 Morrow Rd, Algonac, MI 48001For SaleMLS ID #20261084663, Logan Cox, Max Broock, REALTORS®-Birmingham. Realcomp II
- $194,9002 bd1 ba980 sqft2604 Gratiot Blvd, Marysville, MI 48040For SaleMLS ID #20261059646, Jonathan E Wright, O'Connor Realty, Inc. Realcomp II
- $319,9004 bd3 ba1.9k sqft3515 Strawberry Ln, Port Huron, MI 48060For SaleMLS ID #50202828, Jeffrey McNamara, Real Estate One Port Huron. MiRealSource
- $216,9002 bd1 ba1k sqft403 Gratiot Blvd, Marysville, MI 48040For SaleMLS ID #20261067356, Robert Hall, Epique Realty. Realcomp II
- $330,0003 bd2 ba1.8k sqft36400 Madison St, Richmond, MI 48062For SaleMLS ID #20261068742, Tara Quinn, Real Broker, LLC. Realcomp II
- $368,0003 bd3 ba1.5k sqft3834 Knapp Ave, Port Huron, MI 48060For SaleMLS ID #20261079992, Ed Quain, O'Connor Realty, Inc. Realcomp II
