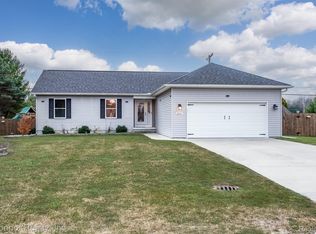
Welcome to 343 Marion Ave. in Kimball Township! Built in 2018 and Located in the highly sought after Marysville School District, this well maintained 3 bedroom, 2 bath ranch offers the perfect blend of comfort, functionality, and room to grow. Step inside to an inviting open concept floor plan featuring vaulted ceilings, abundant natural light, and spacious living areas designed for everyday living and entertaining. The beautiful kitchen boasts ample cabinet space, a center island perfect for gathering with family and friends, and a convenient first-floor laundry room and walk-in pantry just steps away. The spacious primary suite offers vaulted ceilings, generous closet space, and a private full bath, while two additional bedrooms provide plenty of space for family, guests, or a home office. A standout feature of this home is the unfinished 12' x 31' bonus room above the attached garage, accessible directly from inside the home. This versatile space is ready for your vision, whether it's a family room, home office, guest suite, playroom, or additional living space. The full basement offers even more possibilities, complete with an egress window and plumbing already in place for a future third bathroom, making expansion simple and convenient. Outside, you'll appreciate the expanded side driveway with plenty of room for an RV, boat, trailer, or additional vehicles, plus a storage shed on a concrete pad for all your extra storage needs. Offering a desirable location, thoughtful layout, and incredible potential for future living space, this move-in-ready home is one you won't want to miss! OPEN HOUSE Sunday August 9th 12pm-2pm
For sale
Price cut: $10K (7/31)
$344,900
343 Marion Ave, Smiths Creek, MI 48074
3beds
1,520sqft
:
Get pre-qualified$2,260/mo
Single Family Residence
Built in 2018
9,583 Square Feet Lot
$343,800 Zestimate®
$227/sqft
$-- HOA
What's special
Abundant natural lightVaulted ceilingsGenerous closet spaceSpacious primary suiteWalk-in pantryConvenient first-floor laundry roomBeautiful kitchen
- 62 days |
- 612 |
- 31 |
Zillow last checked:
Listing updated:
Listed by:
Tricia Kerchkof,
Berkshire Hathaway HomeServices Kee Realty 586-840-0400
Source: MiRealSource,MLS#: 50210944 Originating MLS: MiRealSource
Originating MLS: MiRealSourceFacts & features
Interior
Bedrooms & bathrooms
- Bedrooms: 3
- Bathrooms: 2
- Full bathrooms: 2
Rooms
- Room types: Entry, Bedroom, Laundry, Master Bedroom, Living Room, Unfinished Room, Bathroom
Primary bedroom
- Level: First
Bedroom 1
- Features: Vinyl
- Level: Entry
- Area: 182
- Dimensions: 14 x 13
Bedroom 2
- Features: Vinyl
- Level: Entry
- Area: 100
- Dimensions: 10 x 10
Bedroom 3
- Features: Vinyl
- Level: Entry
- Area: 99
- Dimensions: 11 x 9
Bathroom 1
- Features: Ceramic
- Level: Entry
- Area: 45
- Dimensions: 9 x 5
Bathroom 2
- Features: Ceramic
- Level: Entry
- Area: 45
- Dimensions: 9 x 5
Kitchen
- Level: Entry
Living room
- Features: Vinyl
- Level: Entry
Heating
- Forced Air, Natural Gas
Cooling
- Ceiling Fan(s), Central Air
Appliances
- Included: Dishwasher, Dryer, Microwave, Range/Oven, Refrigerator, Washer, Electric Water Heater
- Laundry: First Floor Laundry, Entry
Features
- Sump Pump, Pantry, Eat-in Kitchen
- Flooring: Vinyl, Ceramic Tile
- Basement: Daylight,Concrete,Sump Pump,Unfinished
- Has fireplace: No
Interior area
- Total structure area: 3,020
- Total interior livable area: 1,520 sqft
- Finished area above ground: 1,520
- Finished area below ground: 0
Property
Parking
- Total spaces: 2
- Parking features: Garage, On Street, Driveway, Attached, Electric in Garage
- Attached garage spaces: 2
- Has uncovered spaces: Yes
Features
- Levels: One
- Stories: 1
- Patio & porch: Porch
- Exterior features: Garden
- Fencing: Fence Owned
- Frontage type: Road
- Frontage length: 80
Lot
- Size: 9,583 Square Feet
- Dimensions: 80 x 130
- Features: Subdivision
Details
- Additional structures: Shed(s)
- Parcel number: 74253700087020
- Zoning description: Residential
- Special conditions: Private
Construction
Type & style
- Home type: SingleFamily
- Architectural style: Ranch
- Property subtype: Single Family Residence
Materials
- Brick, Vinyl Siding
- Foundation: Basement, Concrete Perimeter
Condition
- New construction: No
- Year built: 2018
Utilities & green energy
- Sewer: Public Sanitary
- Water: Public
Community & HOA
Community
- Subdivision: Lincoln Park Plat
HOA
- Has HOA: No
Location
- Region: Smiths Creek
Financial & listing details
- Price per square foot: $227/sqft
- Tax assessed value: $260,200
- Annual tax amount: $3,465
- Date on market: 6/11/2026
- Cumulative days on market: 63 days
- Listing agreement: Exclusive Right To Sell
- Listing terms: Cash,Conventional,FHA,VA Loan
- Road surface type: Paved
Estimated market value
$343,800
$327,000 - $361,000
$1,910/mo
Price history
| Date | Event | Price |
|---|---|---|
| 7/31/2026 | Price change | $344,900-2.8%$227/sqft |
Source:  MiRealSource #50210944 Report a problem MiRealSource #50210944 Report a problem | ||
| 7/20/2026 | Price change | $354,900-1.4%$233/sqft |
Source: MiRealSource #50210944 Report a problem | ||
| 7/6/2026 | Price change | $359,900-1.4%$237/sqft |
Source: MiRealSource #50210944 Report a problem | ||
| 6/22/2026 | Price change | $364,900-1.4%$240/sqft |
Source: MiRealSource #50210944 Report a problem | ||
| 6/12/2026 | Listed for sale | $369,900+60.8%$243/sqft |
Source: MiRealSource #50210944 Report a problem | ||
| 2/12/2019 | Sold | $230,000$151/sqft |
Source: Public Record Report a problem | ||
Public tax history
| Year | Property taxes | Tax assessment |
|---|---|---|
| 2025 | $3,361 +5.3% | $130,100 +1.7% |
| 2024 | $3,192 +4.6% | $127,900 +1.5% |
| 2023 | $3,050 | $126,000 +11.9% |
| 2022 | -- | $112,600 +7.5% |
| 2021 | -- | $104,700 +12.1% |
| 2020 | -- | $93,400 +19.7% |
| 2019 | -- | $78,000 |
| 2018 | -- | -- |
Find assessor info on the county website
Monthly payment
Est. payment
Payment breakdown
Explore the cost of this home by adjusting the details. Changes won't be saved.Climate risks
Neighborhood: 48074
Nearby schools
GreatSchools rating
- 8/10Gardens Elementary SchoolGrades: PK-5Distance: 0.9 mi
- 6/10Marysville Middle SchoolGrades: 6-8Distance: 1.6 mi
- 7/10Marysville High SchoolGrades: 9-12Distance: 1.6 mi
Schools provided by the listing agent
- District: Marysville Public School District
Source: MiRealSource. This data may not be complete. We recommend contacting the local school district to confirm school assignments for this home.
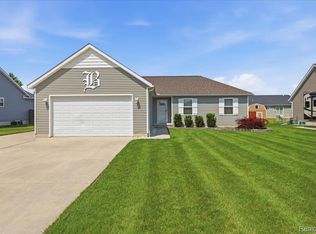
- $339,9003 bd3 ba3k sqft331 Marion Ave, Smiths Creek, MI 48074Pending
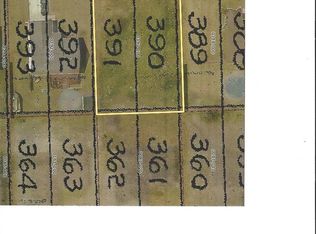
- $40,00010,018 sqft342 Eileen Ave, Smiths Creek, MI 48074Sold
- $268,5003 bd2 ba1.2k sqft334 Eileen Ave, Kimball, MI 48074Off Market
- $274,2002 bd2 ba1.3k sqft356 Eileen Ave, Smiths Creek, MI 48074Off Market
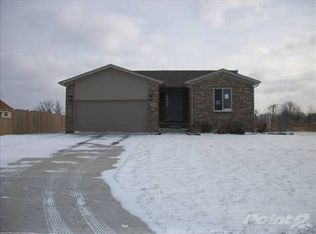
- $305,8003 bd2 ba1.9k sqft322 Eileen Ave, Smiths Creek, MI 48074Off Market
- $244,2003 bd1 ba1k sqft4689 9th St, Kimball, MI 48074Off Market
- $---- bd-- ba-- sqft4689 9th St, Smiths Creek, MI 48074Off Market
- $305,5003 bd3 ba2.4k sqft354 Marion Ave, Kimball, MI 48074Sold
A local agent can set up tours, give advice and negotiate with sellers.
Similar homes
- $369,9003 bd4 ba2.2k sqft886 Montana St, Marysville, MI 48040For Sale

 MLS ID #50217510, Kortney Surowiec, Sine & Monaghan Realtors LLC St Clair. MiRealSource
 - $307,9993 bd2 ba1.4k sqft5080 Dove Rd, Smiths Creek, MI 48074For Sale
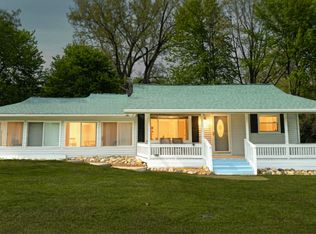 MLS ID #50208817, Jonathan Minerick, HomeCoin.com. MiRealSource
 - $348,0003 bd3 ba1.7k sqft2007 Edward Ln E, Kimball, MI 48074For Sale
 MLS ID #20251052583, Ed Quain, O'Connor Realty, Inc. Realcomp II
 - $--4 bd3 ba1.6k sqft2049 Henry St, Port Huron, MI 48060Auction
 ServiceLink Auction
 - $289,5003 bd2 ba1.7k sqft3200 Nokomis Trl, North Street, MI 48049For SaleMLS ID #50217789, Lawrence D Palleschi, Premier Properties Real Estate LLC. MiRealSource
- $245,0003 bd2 ba1.2k sqft156 5th St, Marysville, MI 48040For SaleMLS ID #20261062605, Amy Andrews, O'Connor Realty, Inc. Realcomp II
- $249,9003 bd2 ba1k sqft1533 Vermont Ave, Marysville, MI 48040For SaleMLS ID #20261062181, Janice Donnelly, TrustLink Real Estate. Realcomp II
- $249,0003 bd2 ba1.2k sqft655 Georgia Ave, Marysville, MI 48040For SaleMLS ID #20261056772, Ed Quain, O'Connor Realty, Inc. Realcomp II
- $360,0005 bd2 ba2.1k sqft6550 Lapeer Rd, North Street, MI 48049For SaleMLS ID #50197105, Robert Johnson, KW Platinum. MiRealSource
- $299,9993 bd2 ba1.7k sqft125 Gratiot Blvd, Marysville, MI 48040For SaleMLS ID #50208605, Kristi Donaldson, Berkshire Hathaway HomeServices Kee Realty NB. MiRealSource
- $289,0003 bd3 ba1.7k sqft3560 Strawberry Ln, Port Huron, MI 48060For SaleMLS ID #50217389, Tiffanie Bissett, Sine & Monaghan Realtors LLC St Clair. MiRealSource
- $299,9003 bd2 ba1.3k sqft1047 39th St, Pt Huron, MI 48060New ConstructionMLS ID #20261059621, Jeff Kakos, Hanging Gardens Real Estate LLC. Realcomp II
- $489,9003 bd3 ba1.9k sqft6930 Trumble Rd, Saint Clair, MI 48079For SaleMLS ID #50217860, Michelle Bittner, Sine & Monaghan Realtors LLC St Clair. MiRealSource
- $309,9003 bd2 ba1.2k sqft2941 Beach Rd, Port Huron, MI 48060New ConstructionMLS ID #20261037893, Cindy Davis, Berkshire Hathaway HomeServices Kee Realty Ft Gra. Realcomp II
- $369,0003 bd3 ba1.5k sqft664 Francis St, East China, MI 48054For Sale By Owner
- $329,4003 bd3 ba1.7k sqft8164 River Rd, Marine City, MI 48039For SaleMLS ID #50213404, Wynne E Achatz, Real Estate One Westrick-Marine City. MiRealSource
- $369,9003 bd2 ba1.3k sqft211 N Carney Rd, Saint Clair, MI 48079New ConstructionMLS ID #50201686, Marcus Cronce, Real Estate One Port Huron. MiRealSource
- $299,9005 bd1 ba1.9k sqft6260 North Rd, Lakeport, MI 48059For SaleMLS ID #20261060130, Jeff Kakos, Hanging Gardens Real Estate LLC. Realcomp II
- $389,9003 bd2 ba1.3k sqft1827 Riley Rd, Saint Clair, MI 48079New ConstructionMLS ID #50212782, Marcus Cronce, Real Estate One Port Huron. MiRealSource
- $288,5004 bd2 ba1.9k sqft732 N 9th St, Saint Clair, MI 48079For SaleMLS ID #50214059, Shelley M Watters, Sine & Monaghan Realtors LLC St Clair. MiRealSource
