Well-maintained 3-bedroom, 2-bath ranch in a desirable Marysville neighborhood. Built in 2003, this move-in-ready home offers a bright, functional layout, full basement, detached garage, and a spacious lot. Conveniently located near schools, parks, shopping, dining, and I-94. A great opportunity to own a comfortable home in a fantastic location!
For sale
$249,900
1533 Vermont Ave, Marysville, MI 48040
3beds
1,040sqft
:
Get pre-qualified$1,860/mo
Single Family Residence
Built in 2003
0.28 Acres Lot
$246,000 Zestimate®
$240/sqft
$-- HOA
What's special
- 7 days |
- 613 |
- 30 |
Zillow last checked:
Listing updated:
Listed by:
Janice Donnelly 810-278-7729,
TrustLink Real Estate 586-773-5000
Source: Realcomp II,MLS#: 20261062181
Facts & features
Interior
Bedrooms & bathrooms
- Bedrooms: 3
- Bathrooms: 2
- Full bathrooms: 2
Primary bedroom
- Level: Entry
- Area: 144
- Dimensions: 12 X 12
Bedroom
- Level: Entry
- Area: 110
- Dimensions: 11 X 10
Bedroom
- Level: Entry
- Area: 120
- Dimensions: 12 X 10
Other
- Level: Basement
- Area: 64
- Dimensions: 8 X 8
Other
- Level: Entry
- Area: 56
- Dimensions: 8 X 7
Dining room
- Level: Entry
- Area: 108
- Dimensions: 12 X 9
Kitchen
- Level: Entry
- Area: 132
- Dimensions: 12 X 11
Living room
- Level: Entry
- Area: 238
- Dimensions: 17 X 14
Heating
- Forced Air, Natural Gas
Cooling
- Central Air
Appliances
- Included: Dishwasher, Disposal, Dryer, Free Standing Gas Oven, Free Standing Refrigerator, Microwave, Washer
Features
- Basement: Unfinished
- Has fireplace: No
Interior area
- Total interior livable area: 1,040 sqft
- Finished area above ground: 1,040
Property
Parking
- Total spaces: 2
- Parking features: Two Car Garage, Detached
- Garage spaces: 2
Features
- Levels: One
- Stories: 1
- Entry location: GroundLevelwSteps
- Patio & porch: Deck, Porch
- Pool features: None
- Fencing: Back Yard
Lot
- Size: 0.28 Acres
- Dimensions: 100 x 120
Details
- Parcel number: 74037690420000
- Special conditions: Short Sale No,Standard
Construction
Type & style
- Home type: SingleFamily
- Architectural style: Ranch
- Property subtype: Single Family Residence
Materials
- Vinyl Siding
- Foundation: Basement, Poured, Sump Pump
- Roof: Asphalt
Condition
- New construction: No
- Year built: 2003
- Major remodel year: 2018
Utilities & green energy
- Sewer: Public Sewer
- Water: Waterat Street
Community & HOA
Community
- Subdivision: SUB J VILLAGE OF MARYSVILLE
HOA
- Has HOA: No
Location
- Region: Marysville
Financial & listing details
- Price per square foot: $240/sqft
- Tax assessed value: $85,737
- Annual tax amount: $3,855
- Date on market: 8/7/2026
- Cumulative days on market: 7 days
- Listing agreement: Exclusive Right To Sell
- Listing terms: Cash,Conventional
Estimated market value
$246,000
$234,000 - $258,000
$1,375/mo
Price history
| Date | Event | Price |
|---|---|---|
| 8/8/2026 | Listed for sale | $249,900+72.3%$240/sqft |
Source:  Realcomp II #20261062181 Report a problem Realcomp II #20261062181 Report a problem | ||
| 10/1/2018 | Sold | $145,000+31.8%$139/sqft |
Source: Public Record Report a problem | ||
| 1/27/2016 | Sold | $110,000+0.1%$106/sqft |
Source:  MiRealSource #31259470 Report a problem MiRealSource #31259470 Report a problem | ||
| 11/10/2015 | Price change | $109,900-2.7%$106/sqft |
Source: O'Connor Realty, Inc #215091144 Report a problem | ||
| 10/28/2015 | Price change | $112,900-1.7%$109/sqft |
Source: O'Connor Realty, Inc #215091144 Report a problem | ||
| 8/22/2015 | Listed for sale | $114,900$110/sqft |
Source: O'Connor Realty, Inc #215091144 Report a problem | ||
Public tax history
| Year | Property taxes | Tax assessment |
|---|---|---|
| 2025 | $3,699 +6.4% | $104,800 +18.4% |
| 2024 | $3,476 +4.8% | $88,500 +13.9% |
| 2023 | $3,318 +5.7% | $77,700 +5% |
| 2022 | $3,140 | $74,000 +4.1% |
| 2021 | -- | $71,100 +0.7% |
| 2020 | -- | $70,600 +14.6% |
| 2019 | $3,094 | $61,600 +12% |
| 2018 | -- | $55,000 -19.7% |
| 2017 | $2,907 +36.1% | $68,500 |
| 2016 | $2,137 | $68,500 +32.8% |
| 2015 | $2,137 | $51,600 +7.7% |
| 2014 | -- | $47,900 -0.6% |
| 2013 | -- | $48,200 |
| 2012 | -- | $48,200 -12.7% |
| 2011 | -- | $55,200 |
| 2010 | -- | $55,200 -22.8% |
| 2009 | -- | $71,500 -2.5% |
| 2008 | -- | $73,300 +1.3% |
| 2007 | -- | $72,388 -1.8% |
| 2006 | -- | $73,709 +223.7% |
| 2003 | -- | $22,768 -64.6% |
| 2002 | -- | $64,279 +9.8% |
| 2001 | -- | $58,545 +13.9% |
| 2000 | -- | $51,396 |
Find assessor info on the county website
Monthly payment
Est. payment
Payment breakdown
Explore the cost of this home by adjusting the details. Changes won't be saved.Climate risks
Neighborhood: 48040
Nearby schools
GreatSchools rating
- 6/10Washington Elementary SchoolGrades: PK-5Distance: 0.2 mi
- 6/10Marysville Middle SchoolGrades: 6-8Distance: 0.6 mi
- 7/10Marysville High SchoolGrades: 9-12Distance: 0.5 mi
- $4,600-- bd-- ba-- sqftVermont Ave, Marysville, MI 48040Off Market
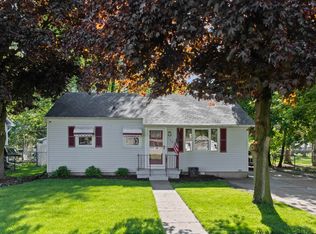
- $175,0003 bd1 ba976 sqft1527 Vermont Ave, Marysville, MI 48040Sold
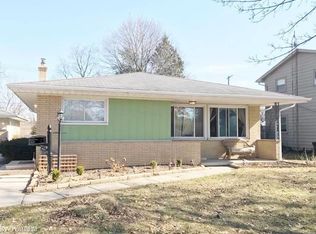
- $204,4003 bd1 ba1k sqft1551 Vermont Ave, Marysville, MI 48040Off Market
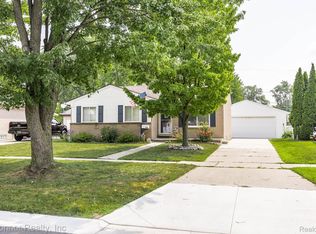
- $205,3003 bd2 ba2.4k sqft1540 Vermont Ave, Marysville, MI 48040Off Market
- $202,7003 bd1 ba1k sqft1517 Vermont Ave, Marysville, MI 48040Off Market
- $169,4003 bd1 ba936 sqft1528 Pennsylvania Ave, Marysville, MI 48040Off Market
- $186,2003 bd1 ba1k sqft1526 Vermont Ave, Marysville, MI 48040Off Market
- $285,0003 bd2 ba2k sqft1555 Vermont Ave, Marysville, MI 48040Off Market
A local agent can set up tours, give advice and negotiate with sellers.
Similar homes
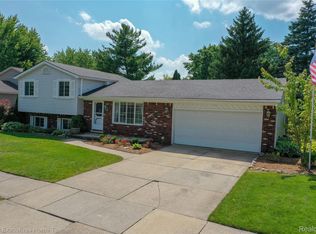
- $249,0003 bd2 ba1.2k sqft655 Georgia Ave, Marysville, MI 48040For Sale
 MLS ID #20261056772, Ed Quain, O'Connor Realty, Inc. Realcomp II
 - $239,9003 bd2 ba1.4k sqft1930 Gratiot Blvd, Marysville, MI 48040For Sale
 MLS ID #20261042772, Jonathan E Wright, O'Connor Realty, Inc. Realcomp II
 - $239,9003 bd2 ba1.3k sqft536 Central Ave, Marysville, MI 48040For Sale
 MLS ID #20261050572, Emily Sterling, Realty Executives Home Towne. Realcomp II
 - $199,9002 bd1 ba980 sqft2604 Gratiot Blvd, Marysville, MI 48040For Sale
 MLS ID #20261059646, Jonathan E Wright, O'Connor Realty, Inc. Realcomp II
 - $260,0003 bd2 ba1.3k sqft4560 Lapeer Rd, Kimball, MI 48074For SaleMLS ID #20261061828, Tracey Smith, KW Platinum Port Huron. Realcomp II
- $209,9003 bd1 ba1.4k sqft685 Heather Ln, Marysville, MI 48040For SaleMLS ID #20261035808, Sal Dado, Hanging Gardens Real Estate LLC. Realcomp II
- $229,0003 bd2 ba1.4k sqft1105 Whiting St, Saint Clair, MI 48079For SaleMLS ID #20261061196, Jamie D'Luge, EXP Realty Romeo. Realcomp II
- $219,0002 bd2 ba1.1k sqft1660 River Rd APT 43, Marysville, MI 48040For Sale
 MLS ID #26018141, Monica Guza, Move MI Realty. MichRIC
 - $275,0002 bd2 ba1k sqft1660 River Rd, Marysville, MI 48040For SaleMLS ID #20261053060, Joseph Ambrozy, Real Estate One GPF. Realcomp II
- $--3 bd1 ba1.2k sqft3862 Knapp Ave, Port Huron, MI 48060AuctionAuction.com 1
- $219,9003 bd2 ba1.5k sqft3341 Pine Grove Ave, Port Huron, MI 48060For SaleMLS ID #20261063221, Melissa Damon, Unique Properties Real Estate. Realcomp II
- $269,0003 bd2 ba1.4k sqft3282 Sapphire Ln, Fort Gratiot, MI 48059For SaleMLS ID #20261062523, Merrilyn Bush, Realty Executives Home Towne. Realcomp II
- $174,9002 bd2 ba1.2k sqft1452 Whispering Woods Ln, Marysville, MI 48040For Sale
 MLS ID #50214209, Danielle Boulier, Sine & Monaghan Realtors LLC St Clair. MiRealSource
 - $185,0003 bd3 ba1.5k sqft1330 Huron Blvd, Marysville, MI 48040For SaleMLS ID #50205874, Barbara Alcorn, Coldwell Banker Professionals. MiRealSource
- $219,9003 bd1 ba1.3k sqft4181 Maes Dr, Port Huron, MI 48060For SaleMLS ID #20261057117, Jeff Kakos, Hanging Gardens Real Estate LLC. Realcomp II
- $--3 bd1 ba1.3k sqft3760 Keewahdin Rd, Fort Gratiot, MI 48059AuctionAuction.com 2
- $198,9002 bd2 ba1k sqft1660 River Rd APT 19, Marysville, MI 48040For SaleMLS ID #20261032749, Jonathan E Wright, O'Connor Realty, Inc. Realcomp II
- $149,9002 bd1 ba785 sqft4677 Davidson Rd, Smiths Creek, MI 48074For SaleMLS ID #20261062856, Jill R Adams, Fathom Realty MI LLC. Realcomp II
- $189,9002 bd2 ba946 sqft1700 River Rd APT 8, Marysville, MI 48040For SaleMLS ID #20261042145, Mary E Clark, Real Estate Masters. Realcomp II
- $296,5003 bd1 ba1k sqft2970 Range Rd, Pt Huron, MI 48060For SaleMLS ID #20261058428, Timothy Block, Showtime Realty. Realcomp II
