STOP LOOKING....FULLY UPGRADED PLUS THE VIEW!!!!
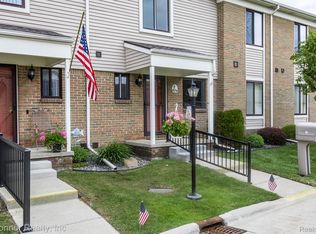

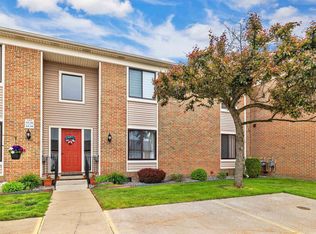
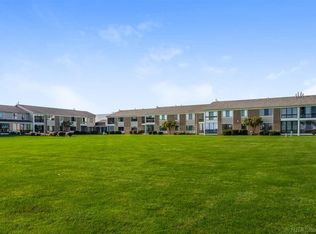
This is the one. Spectacular river views and morning sunrises greet the start and end of your days in this fully upgraded unit with vast windows, attention to detail in every room providing new owners warmth, comfort, views, location and so much more!!! Bamboo Floors and Ceramic Tile throughout, fully updated with no expense spared including the garage, this unit is modern in every measure. Taxes are non homesteaded.
Exclusive showings start now, do not delay!!
For sale
$275,000
1660 River Rd, Marysville, MI 48040
2beds
1,056sqft
Condominium
Built in 1984
-- sqft lot
$266,600 Zestimate®
$260/sqft
$350/mo HOA
What's special
- 80 days
- 224
- 0
Zillow last checked:
Listing updated:
Listed by:
Joseph Ambrozy 313-884-0600,
Real Estate One GPF 313-884-0600
Source: Realcomp II,MLS#: 20261053060
Facts & features
Interior
Bedrooms & bathrooms
- Bedrooms: 2
- Bathrooms: 2
- Full bathrooms: 2
Bedroom
- Level: Second
- Area: 132
- Dimensions: 11 X 12
Bedroom
- Level: Second
- Area: 168
- Dimensions: 12 X 14
Other
- Level: Second
- Area: 80
- Dimensions: 10 X 8
Other
- Level: Second
- Area: 80
- Dimensions: 8 X 10
Dining room
- Level: Second
- Area: 90
- Dimensions: 10 X 9
Other
- Level: Second
- Area: 128
- Dimensions: 16 X 8
Kitchen
- Level: Second
- Area: 70
- Dimensions: 10 X 7
Living room
- Level: Second
- Area: 192
- Dimensions: 16 X 12
Heating
- Forced Air, Natural Gas
Cooling
- Central Air
Appliances
- Included: Bar Fridge, Dishwasher, Free Standing Gas Range, Stainless Steel Appliances, Vented Exhaust Fan, Washer Dryer Stacked
- Laundry: In Unit
Features
- Has basement: No
- Has fireplace: No
Interior area
- Total interior livable area: 1,056 sqft
- Finished area above ground: 1,056
Property
Parking
- Total spaces: 1
- Parking features: One Car Garage, Detached, Direct Access, Electricityin Garage, Garage Faces Front, Parking Lot
- Garage spaces: 1
Accessibility
- Accessibility features: Accessible Bedroom, Accessible Central Living Area, Accessible Closets, Accessible Common Area, Accessible Doors, Accessible Electrical And Environmental Controls, Accessible Entrance, Accessible Full Bath, Accessible Hallways, Accessible Kitchen, Accessible Kitchen Appliances, Accessible Stairway, Accessible Washer Dryer
Features
- Levels: One
- Stories: 1
- Entry location: UpperLevelwSteps
- Patio & porch: Enclosed
- Body of water: St Clair River
Details
- Parcel number: 74039650023000
- Special conditions: Short Sale No,Standard
Construction
Type & style
- Home type: Condo
- Architectural style: Common Entry Building
- Property subtype: Condominium
Materials
- Concrete
- Foundation: Crawl Space
- Roof: Asphalt
Condition
- New construction: No
- Year built: 1984
- Major remodel year: 2011
Utilities & green energy
- Sewer: Public Sewer
- Water: Waterat Street
- Utilities for property: Above Ground Utilities, Cable Available
Community & HOA
Community
- Security: Fire Alarm
- Subdivision: LOST WHALE CONDO
HOA
- Has HOA: Yes
- Services included: Maintenance Grounds, Sewer, Snow Removal, Trash, Water
- HOA fee: $350 monthly
Location
- Region: Marysville
Financial & listing details
- Price per square foot: $260/sqft
- Tax assessed value: $69,904
- Annual tax amount: $4,499
- Date on market: 7/10/2026
- Cumulative days on market: 80 days
- Listing agreement: Exclusive Right To Sell
- Listing terms: Cash,Conventional
Estimated market value
$266,600
$253,000 - $280,000
$1,173/mo
Price history
| Date | Event | Price |
|---|---|---|
| 7/10/2026 | Listed for sale | $275,000+25%$260/sqft |
Source:  Realcomp II #20261053060 Report a problem Realcomp II #20261053060 Report a problem | ||
| 8/18/2025 | Sold | $220,000-4.3%$208/sqft |
Source:  MiRealSource #50182862 Report a problem MiRealSource #50182862 Report a problem | ||
| 7/27/2025 | Price change | $229,900+9.5%$218/sqft |
Source: MiRealSource #50182862 Report a problem | ||
| 1/24/2024 | Price change | $209,900+17.3%$199/sqft |
Source: Owner Report a problem | ||
| 4/25/2023 | Pending sale | $179,000$170/sqft |
Source: Realcomp II #58050105604 Report a problem | ||
| 4/19/2023 | Price change | $179,000-3.2%$170/sqft |
Source: Realcomp II #58050105604 Report a problem | ||
| 4/14/2023 | Price change | $184,900+12.1%$175/sqft |
Source: Realcomp II #58050105604 Report a problem | ||
| 5/15/2021 | Pending sale | $164,900$156/sqft |
Source: Realcomp II #58050037450 Report a problem | ||
| 4/18/2021 | Price change | $164,900-5.7%$156/sqft |
Source: Realcomp II #58050037450 Report a problem | ||
| 3/28/2021 | Listed for sale | $174,900+74.9%$166/sqft |
Source: Realcomp II #58050037450 Report a problem | ||
| 5/10/2018 | Sold | $100,000-23.1%$95/sqft |
Source: Public Record Report a problem | ||
| 7/10/2009 | Sold | $130,000$123/sqft |
Source: Public Record Report a problem | ||
Public tax history
| Year | Property taxes | Tax assessment |
|---|---|---|
| 2026 | -- | $107,300 +9.7% |
| 2025 | $2,553 -24.2% | $97,800 +20.1% |
| 2024 | $3,367 +4.8% | $81,400 +18.8% |
| 2023 | $3,212 +5% | $68,500 +12.5% |
| 2022 | $3,060 | $60,900 +2.2% |
| 2021 | -- | $59,600 +10.8% |
| 2020 | -- | $53,800 +26.3% |
| 2019 | $2,963 | $42,600 +4.9% |
| 2018 | -- | $40,600 +9.7% |
| 2017 | $1,685 +4% | $37,000 |
| 2016 | $1,620 | $37,000 -7.3% |
| 2015 | $1,620 | $39,900 -2.2% |
| 2014 | -- | $40,800 +7.7% |
| 2013 | -- | $37,900 -16.2% |
| 2012 | -- | $45,200 -16.8% |
| 2011 | -- | $54,300 |
| 2010 | -- | $54,300 -7.8% |
| 2009 | -- | $58,900 -6.2% |
| 2008 | -- | $62,800 -2.1% |
| 2007 | -- | $64,173 +2.8% |
| 2006 | -- | $62,395 +5.8% |
| 2003 | -- | $58,968 +2.8% |
| 2002 | -- | $57,378 +10.7% |
| 2000 | -- | $51,849 |
Find assessor info on the county website
Monthly payment
Est. payment
Payment breakdown
Explore the cost of this home by adjusting the details. Changes won't be saved.Climate risks
Neighborhood: 48040
Similar homes
- $219,0002 bd2 ba1.1k sqft1660 River Rd APT 43, Marysville, MI 48040For Sale

 MLS ID #26018141, Monica Guza, Move MI Realty. MichRIC
 - $194,0002 bd2 ba1k sqft1660 River Rd APT 19, Marysville, MI 48040For Sale

 MLS ID #20261032749, Jonathan E Wright, O'Connor Realty, Inc. Realcomp II
 - $239,4003 bd2 ba1.1k sqft2015 Pauls Ct, Marysville, MI 48040For Sale
 MLS ID #20261051134, Eric Kearns, Kearns Real Estate Agency. Realcomp II
 - $248,0003 bd2 ba1.2k sqft655 Georgia Ave, Marysville, MI 48040For Sale
 MLS ID #20261056772, Ed Quain, O'Connor Realty, Inc. Realcomp II
 - $139,9002 bd1 ba1k sqft275 Maywood St APT 10, Marysville, MI 48040For SaleMLS ID #20261076035, Susan Garbarino, Liberty Way Realty. Realcomp II
- $216,9002 bd1 ba1k sqft403 Gratiot Blvd, Marysville, MI 48040For SaleMLS ID #20261067356, Robert Hall, Epique Realty. Realcomp II
- $185,0003 bd3 ba1.5k sqft1330 Huron Blvd, Marysville, MI 48040For Sale
 MLS ID #50205874, Barbara Alcorn, Coldwell Banker Professionals. MiRealSource
 - $194,9002 bd1 ba980 sqft2604 Gratiot Blvd, Marysville, MI 48040For SaleMLS ID #20261059646, Jonathan E Wright, O'Connor Realty, Inc. Realcomp II
- $269,9003 bd2 ba1.2k sqft2941 Beach Rd, Port Huron, MI 48060New ConstructionMLS ID #20261076731, Cindy Davis, Berkshire Hathaway HomeServices Kee Realty Ft Gra. Realcomp II
- $209,9003 bd1 ba1.4k sqft685 Heather Ln, Marysville, MI 48040For SaleMLS ID #20261035808, Sal Dado, Hanging Gardens Real Estate LLC. Realcomp II
- $269,9003 bd2 ba1.2k sqft2971 Beach Rd, Port Huron, MI 48060New ConstructionMLS ID #20261076476, Cindy Davis, Berkshire Hathaway HomeServices Kee Realty Ft Gra. Realcomp II
- $249,9003 bd2 ba1.3k sqft4560 Lapeer Rd, Kimball, MI 48074For SaleMLS ID #20261061828, Tracey Smith, KW Platinum Port Huron. Realcomp II
- $234,9002 bd2 ba1.5k sqft1715 River Rd APT 39, Saint Clair, MI 48079For SaleMLS ID #50220878, Brihanna Hemby, Sine & Monaghan Realtors LLC St Clair. MiRealSource
- $307,0003 bd2 ba1.4k sqft5080 Dove Rd, Smiths Creek, MI 48074For SaleMLS ID #50208817, Jonathan Minerick, HomeCoin.com. MiRealSource
- $200,0003 bd2 ba1.4k sqft1288 40th St, Port Huron, MI 48060For SaleMLS ID #20261066421, Susan Garbarino, Liberty Way Realty. Realcomp II
- $245,0002 bd2 ba1.2k sqft3965 Butternut Ct, Port Huron, MI 48060For SaleMLS ID #20261057957, Timothy Gohl Jr, Berkshire Hathaway Michigan. Realcomp II
- $229,9002 bd2 ba1.2k sqft3948 Butternut Ct, Port Huron, MI 48060For SaleMLS ID #20261069390, Jeff Kakos, Hanging Gardens Real Estate LLC. Realcomp II
