There's something about moving into a brand-new home where everything is fresh, everything is yours, and there's nothing to update or replace. And at $279,900, this one makes new construction affordable! Welcome to 2901 26th Street, where thoughtful design, quality finishes, and everyday convenience come together. This open floor plan ranch home offers 3 bedrooms, 2 full bathrooms, and a spacious 2-car garage. The kitchen features beautiful granite countertops, soft-close cabinetry, and brand-new appliances, all included. You'll also appreciate the on-demand hot water heater, attractive brick front, covered front porch, and rear deck that's perfect for relaxing or entertaining. Located within walking distance of local schools and just minutes from major highways, this home offers the convenience of a great location without sacrificing the benefits of new construction. No renovations, no projects, no wondering what might need replacing next. Just move in, unpack, and enjoy your brand-new home. All for under $300,000!
New construction
$279,900
2901 26th St, Port Huron, MI 48060
3beds
1,280sqft
Single Family Residence
Built in 2026
8,712 Square Feet Lot
$-- Zestimate®
$219/sqft
$-- HOA
What's special
Attractive brick frontCovered front porchBeautiful granite countertopsOn-demand hot water heaterSoft-close cabinetryBrand-new appliances
- 1 day
- 292
- 19
Zillow last checked:
Listing updated:
Listed by:
Mark Ellis 810-650-7861,
Real Estate One Port Huron 810-966-1200
Source: MiRealSource,MLS#: 50226774 Originating MLS: MiRealSource
Facts & features
Interior
Bedrooms & bathrooms
- Bedrooms: 3
- Bathrooms: 2
- Full bathrooms: 2
- Main level bathrooms: 2
- Main level bedrooms: 3
Rooms
- Room types: Bedroom, Laundry, Living Room, First Flr Lavatory, Master Bedroom, Dining Room
Bedroom 1
- Features: Carpet
- Level: Main
- Area: 168
- Dimensions: 14 x 12
Bedroom 2
- Features: Carpet
- Level: Main
- Area: 110
- Dimensions: 10 x 11
Bedroom 3
- Features: Carpet
- Level: Main
- Area: 100
- Dimensions: 10 x 10
Bathroom 1
- Features: Vinyl
- Level: Main
- Area: 45
- Dimensions: 9 x 5
Bathroom 2
- Features: Vinyl
- Level: Main
- Area: 49
- Dimensions: 7 x 7
Dining room
- Features: Vinyl
- Level: Main
- Area: 150
- Dimensions: 15 x 10
Kitchen
- Features: Vinyl
- Level: Main
- Area: 377
- Dimensions: 13 x 29
Living room
- Features: Vinyl
- Level: Main
- Area: 225
- Dimensions: 15 x 15
Heating
- Forced Air, Natural Gas
Cooling
- Central Air
Appliances
- Included: Dishwasher, Microwave, Range/Oven, Refrigerator, Tankless Water Heater
- Laundry: First Floor Laundry
Features
- Eat-in Kitchen
- Flooring: Carpet, Vinyl
- Basement: Block,Unfinished,Crawl Space
- Has fireplace: No
Interior area
- Total structure area: 2,560
- Total interior livable area: 1,280 sqft
- Finished area above ground: 1,280
- Finished area below ground: 0
Video & virtual tour
Property
Parking
- Total spaces: 2
- Parking features: Attached
- Attached garage spaces: 2
Features
- Levels: One
- Stories: 1
- Patio & porch: Deck, Porch
- Waterfront features: None
- Frontage type: Road
- Frontage length: 66
Lot
- Size: 8,712 Square Feet
- Dimensions: 66.25 x 123.1
Details
- Parcel number: 066780001000
- Zoning description: Residential
- Special conditions: Private
Construction
Type & style
- Home type: SingleFamily
- Architectural style: Ranch
- Property subtype: Single Family Residence
Materials
- Brick, Vinyl Siding
Condition
- New construction: Yes
- Year built: 2026
Utilities & green energy
- Sewer: Public Sanitary
- Water: Public
Community & HOA
Community
- Deposit fee: $0
- Application fee: $0
- Subdivision: Szerdahely & Saghy Sub
HOA
- Has HOA: No
Location
- Region: Port Huron
Financial & listing details
- Price per square foot: $219/sqft
- Annual tax amount: $256
- Date on market: 11/4/2026
- Listing agreement: Exclusive Right To Sell
- Listing terms: Cash,Conventional,FHA,VA Loan
- Road surface type: Paved
Estimated market value
Not available
Estimated sales range
Not available
Not available
Price history
| Date | Event | Price |
|---|---|---|
| 11/4/2026 | Listed for sale | $279,900$219/sqft |
Source:  MiRealSource #50226774 Report a problem | ||
Public tax history
Tax history is unavailable.
Monthly payment
Est. payment
Payment breakdown
Explore the cost of this home by adjusting the details. Changes won't be saved.Climate risks
Neighborhood: 48060
Nearby schools
Schools provided by the listing agent
- District: Port Huron Area School District
Source: MiRealSource. This data may not be complete. We recommend contacting the local school district to confirm school assignments for this home.
Similar homes
- $285,9004 bd3 ba1.8k sqft2934 Palmer Ct, Port Huron, MI 48060For Sale

 MLS ID #50225247, Kimberly Tousignant, Community Choice Realty Inc.. MiRealSource
- $239,9003 bd2 ba1.8k sqft3031 W Woodland Dr, Port Huron, MI 48060For Sale
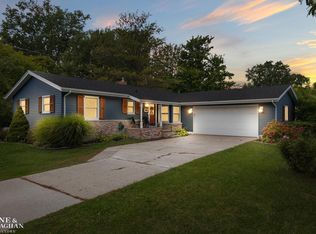 MLS ID #50225361, Emilio Ramirez, Sine & Monaghan LLC. MiRealSource
- $268,0003 bd2 ba1.7k sqft2849 20th Ave, Port Huron, MI 48060For Sale
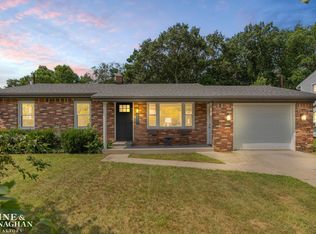 MLS ID #50211647, Shawne Schulz, Sine & Monaghan Realtors LLC Algonac. MiRealSource
- $256,0003 bd2 ba1.2k sqft2971 Beach Rd, Port Huron, MI 48060New Construction
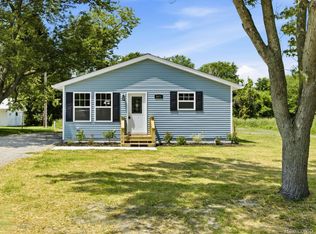
 MLS ID #20261076476, Cindy Davis, Berkshire Hathaway HomeServices Kee Realty Ft Gra. Realcomp II
- $234,9002 bd2 ba1.2k sqft3170 W Water St, Port Huron, MI 48060For SaleMLS ID #50224836, Robert Kean, Coldwell Banker Professionals. MiRealSource
- $145,0002 bd2 ba1.7k sqft2719 Peavey St, Port Huron, MI 48060For SaleMLS ID #20261087857, Daniel Beirne, OpenDoor Brokerage LLC. Realcomp II
- $225,0003 bd2 ba1.4k sqft1246 Quain Ln, Port Huron, MI 48060For SaleMLS ID #50223834, Carol L. Paton, Coldwell Banker Professionals. MiRealSource
- $160,0004 bd3 ba1.4k sqft503 14th St, Port Huron, MI 48060For SaleMLS ID #20261088885, Chad Apap, EXP Z Real Estate. Realcomp II
- $154,0004 bd2 ba1.8k sqft909 Stone St, Port Huron, MI 48060For Sale
 MLS ID #26058340, Julie Fagan, eXp Realty, LLC. MichRIC
- $260,0002 bd2 ba1.5k sqft1066 Virginia Ave, Marysville, MI 48040For SaleMLS ID #20261088112, Ed Quain, O'Connor Realty, Inc. Realcomp II
- $229,9003 bd1 ba1k sqft3516 10th Ave, Port Huron, MI 48060For SaleMLS ID #20261083235, Robert Walker, EXP Realty - Marysville. Realcomp II
- $208,9004 bd2 ba1.5k sqft727 13th St, Port Huron, MI 48060For SaleMLS ID #50214329, John F Zangara, RE/MAX First. MiRealSource
- $199,9003 bd2 ba1.8k sqft1208 Holland Ave, Port Huron, MI 48060For SaleMLS ID #20261084313, Dan Palmateer, Berkshire Hathaway HomeServices Kee Realty Ft Gra. Realcomp II
- $195,0004 bd2 ba1.4k sqft1639 Lapeer Ave, Port Huron, MI 48060For SaleMLS ID #20261051470, Jeff Kakos, Hanging Gardens Real Estate LLC. Realcomp II
- $368,0003 bd3 ba1.5k sqft3834 Knapp Ave, Port Huron, MI 48060For SaleMLS ID #20261079992, Ed Quain, O'Connor Realty, Inc. Realcomp II
- $279,9004 bd2 ba1.8k sqft4207 Pine Grove Ave, Fort Gratiot, MI 48059For SaleMLS ID #20261045053, Thomas Dado, Community Choice Realty Inc. Realcomp II
- $249,9994 bd1 ba1.7k sqft5030 W Water St, Clyde, MI 48049For SaleMLS ID #50219601, Jarred Ross, KW Platinum. MiRealSource
- $189,9004 bd3 ba1.6k sqft727 Minnie St, Port Huron, MI 48060For SaleMLS ID #20261084831, Jeff Hedberg, Real Estate Masters. Realcomp II
- $299,9993 bd2 ba1.4k sqft5080 Dove Rd, Smiths Creek, MI 48074For SaleMLS ID #50208817, Jonathan Minerick, HomeCoin.com. MiRealSource
- $190,0004 bd2 ba1.9k sqft1009 16th St, Port Huron, MI 48060For SaleMLS ID #50223813, Michael Miloch, KW Platinum Port Huron. MiRealSource
