4 bedroom Move-in Ready ranch in Port Huron looking for new owners! Updated Kitchen and Bathroom, hardwood floors throughout, and a Finished basement with wet bar and an additional bathroom. Great home in a great location. A whole home generator offers peace of mind. This home also offers a fenced in yard with a 22'x22' heated garage with additional 11'x22' workspace. This very well cared for home with not last long. Come see it for yourself today!
Contingent
$190,000
1009 16th St, Port Huron, MI 48060
4beds
1,902sqft
Single Family Residence
Built in 1952
6,969 Square Feet Lot
$189,100 Zestimate®
$100/sqft
$-- HOA
What's special
Fenced in yardAdditional bathroomHardwood floors throughoutUpdated kitchen
- 6 days
- 792
- 75
Zillow last checked:
Listing updated:
Listed by:
Michael Miloch 810-956-8040,
KW Platinum Port Huron 810-385-0600
Source: MiRealSource,MLS#: 50223813 Originating MLS: MiRealSource
Originating MLS: MiRealSourceFacts & features
Interior
Bedrooms & bathrooms
- Bedrooms: 4
- Bathrooms: 2
- Full bathrooms: 2
- Main level bedrooms: 4
Bedroom 1
- Level: Main
- Area: 150
- Dimensions: 15 x 10
Bedroom 2
- Level: Main
- Area: 130
- Dimensions: 13 x 10
Bedroom 3
- Level: Main
- Area: 144
- Dimensions: 12 x 12
Bedroom 4
- Level: Main
- Area: 80
- Dimensions: 10 x 8
Bathroom 1
- Level: First
- Area: 54
- Dimensions: 9 x 6
Bathroom 2
- Level: Basement
Heating
- Forced Air, Natural Gas
Features
- Has basement: Yes
- Has fireplace: No
Interior area
- Total structure area: 2,002
- Total interior livable area: 1,902 sqft
- Finished area above ground: 1,202
- Finished area below ground: 700
Property
Parking
- Total spaces: 2
- Parking features: Detached
- Garage spaces: 2
Features
- Levels: One
- Stories: 1
- Frontage type: Road
- Frontage length: 54
Lot
- Size: 6,969 Square Feet
- Dimensions: 54 x 133
Details
- Parcel number: 061890002000
- Special conditions: Private
Construction
Type & style
- Home type: SingleFamily
- Architectural style: Ranch
- Property subtype: Single Family Residence
Materials
- Brick, Wood Siding
- Foundation: Basement
Condition
- Year built: 1952
Utilities & green energy
- Sewer: Public Sanitary
- Water: Public
Community & HOA
Community
- Subdivision: Assessors Wall St
HOA
- Has HOA: No
Location
- Region: Port Huron
Financial & listing details
- Price per square foot: $100/sqft
- Tax assessed value: $171,400
- Annual tax amount: $1,864
- Date on market: 10/5/2026
- Cumulative days on market: 7 days
- Listing agreement: Exclusive Right To Sell
- Listing terms: Cash,Conventional,FHA,VA Loan
Estimated market value
$189,100
$180,000 - $199,000
$1,636/mo
Price history
| Date | Event | Price |
|---|---|---|
| 10/7/2026 | Contingent | $190,000$100/sqft |
Source:  MiRealSource #50223813 Report a problem MiRealSource #50223813 Report a problem | ||
| 10/5/2026 | Listed for sale | $190,000+65.2%$100/sqft |
Source: MiRealSource #50223813 Report a problem | ||
| 1/27/2025 | Sold | $115,000$60/sqft |
Source: Public Record Report a problem | ||
Public tax history
| Year | Property taxes | Tax assessment |
|---|---|---|
| 2026 | -- | $85,700 +5.7% |
| 2025 | $1,785 +6% | $81,100 +2.7% |
| 2024 | $1,685 -17.2% | $79,000 +10.2% |
| 2023 | $2,035 +47.4% | $71,700 +14.5% |
| 2022 | $1,381 | $62,600 +9.1% |
| 2021 | -- | $57,400 +9.5% |
| 2020 | -- | $52,400 +16.7% |
| 2019 | $1,371 | $44,900 +20.7% |
| 2018 | -- | $37,200 +15.2% |
| 2017 | $1,341 +14% | $32,300 |
| 2016 | $1,176 | $32,300 +10.2% |
| 2015 | $1,176 +17.6% | $29,300 +5% |
| 2014 | $1,000 | $27,900 |
| 2013 | $1,000 | $27,900 -6.7% |
| 2012 | -- | $29,900 -28.5% |
| 2011 | -- | $41,800 |
| 2010 | -- | $41,800 -22.7% |
| 2009 | -- | $54,100 -11.2% |
| 2008 | -- | $60,900 -0.5% |
| 2007 | -- | $61,200 |
| 2006 | -- | -- |
| 2003 | -- | $51,600 +4.5% |
| 2002 | -- | $49,400 +3.3% |
| 2001 | -- | $47,800 +16.6% |
| 2000 | -- | $41,000 |
Find assessor info on the county website
Monthly payment
Est. payment
Payment breakdown
Explore the cost of this home by adjusting the details. Changes won't be saved.Climate risks
Neighborhood: 48060
Nearby schools
Schools provided by the listing agent
- District: Port Huron Area School District
Source: MiRealSource. This data may not be complete. We recommend contacting the local school district to confirm school assignments for this home.
Similar homes
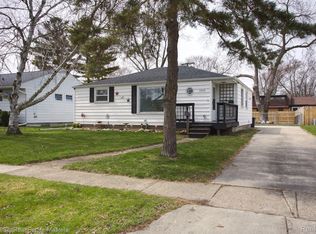
- $165,0003 bd2 ba2k sqft1434 Pine St, Port Huron, MI 48060For Sale
 MLS ID #50223476, Bob MacKenzie, Real Estate One Inc -SCS. MiRealSource
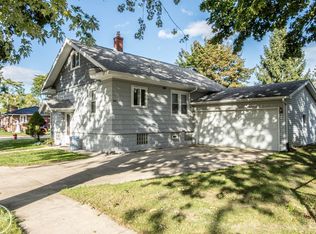
 - $165,0002 bd2 ba1k sqft1215 16th St, Port Huron, MI 48060For Sale
 MLS ID #20261080410, David Simpson, KW Platinum Port Huron. Realcomp II
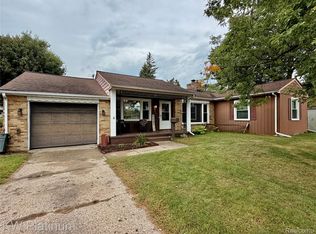
 - $195,0004 bd2 ba1.4k sqft1639 Lapeer Ave, Port Huron, MI 48060For Sale
 MLS ID #20261051470, Jeff Kakos, Hanging Gardens Real Estate LLC. Realcomp II
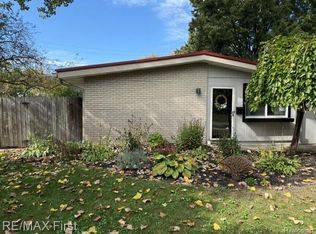
 - $185,0003 bd1 ba1.1k sqft2641 13th St, Port Huron, MI 48060For Sale
 MLS ID #20261080138, Antonio Olvera, RE/MAX First. Realcomp II
 - $209,9004 bd2 ba1.5k sqft727 13th St, Port Huron, MI 48060For SaleMLS ID #50214329, John F Zangara, RE/MAX First. MiRealSource
- $200,0003 bd2 ba1.4k sqft1288 40th St, Port Huron, MI 48060For SaleMLS ID #20261066421, Susan Garbarino, Liberty Way Realty. Realcomp II
- $219,0003 bd2 ba2.2k sqft815 Beard St, Port Huron, MI 48060For SaleMLS ID #50223728, Angela Spadafore, Real Estate One Port Huron. MiRealSource
- $149,9004 bd2 ba1.5k sqft1217 12th St, Port Huron, MI 48060For SaleMLS ID #50220605, Steven Marcero, Real Estate One Port Huron. MiRealSource
- $179,0003 bd1 ba1.6k sqft1914 16th St, Port Huron, MI 48060For SaleMLS ID #50218708, Wynne E Achatz, Real Estate One Westrick-Marine City. MiRealSource
- $225,0003 bd2 ba1.4k sqft1246 Quain Ln, Port Huron, MI 48060For SaleMLS ID #50223834, Carol L. Paton, Coldwell Banker Professionals. MiRealSource
- $159,9003 bd1 ba1k sqft1319 12th St, Port Huron, MI 48060For SaleMLS ID #20261074093, Elizabeth Yops, KW Platinum Port Huron. Realcomp II
- $199,0003 bd1 ba1.4k sqft1207 Lapeer Ave, Port Huron, MI 48060For SaleMLS ID #20261021887, Kyle Tyson, Real Estate Masters. Realcomp II
- $219,9004 bd3 ba1.8k sqft3125 Elk St, Port Huron, MI 48060For SaleMLS ID #20261065032, Robert Kearns, Kearns Real Estate Agency. Realcomp II
- $204,9993 bd2 ba1.8k sqft3321 Pine Grove Ave, Port Huron, MI 48060For SaleMLS ID #20261068396, Adam DeRiso, National Realty Centers, Inc. Realcomp II
- $169,9003 bd2 ba1.5k sqft1518 Carleton St, Port Huron, MI 48060For SaleMLS ID #20261058489, Justin Tibble, NEXGEN Realty. Realcomp II
- $114,9004 bd2 ba1.6k sqft909 Pine St, Port Huron, MI 48060For SaleMLS ID #20261078130, John Graham, John Graham Realty, LLC. Realcomp II
- $107,0004 bd2 ba1.4k sqft732 15th St, Port Huron, MI 48060For SaleMLS ID #20261057967, Rachelle Bayliss, EXP Realty Main. Realcomp II
- $159,9003 bd1 ba1k sqft1630 Gordon St, Port Huron, MI 48060For SaleMLS ID #20261046415, Jessica Belanger Marine, RE/MAX Noire. Realcomp II
- $160,0003 bd1 ba1k sqft304 16th St, Port Huron, MI 48060For SaleMLS ID #20261062255, Michelle E Caldwell, Epique Realty. Realcomp II
- $160,0003 bd1 ba1k sqft1429 Division St, Port Huron, MI 48060For SaleMLS ID #20261056723, John Werthman, Wallace and Associates Real Estate. Realcomp II
