Welcome to your 4 bedroom, 2.1 bath traditional colonial home. This home features a full, partially finished basement and a beautiful, covered back porch for enjoying outdoors. The two-car attached garage has a direct stairwell to the basement for easy access from one recreation area to another. The nearly a triple-wide driveway will allow for all your family's vehicles to be safely parked off the road. It's located on a quiet cul-de-sac road in a desirable northend neighborhood. Close to city beaches with quick access to the highway for your morning commute. Priced to provide the buyer the opportunity to earn quick quity with some updating. Don't wait, schedule your showing and make it yours!
For sale
Price cut: $10K (9/30)
$219,900
3125 Elk St, Port Huron, MI 48060
4beds
1,886sqft
Single Family Residence
Built in 1963
7,405 Square Feet Lot
$218,800 Zestimate®
$117/sqft
$-- HOA
What's special
- 55 days
- 1,933
- 114
Zillow last checked:
Listing updated:
Listed by:
Robert Kearns 810-987-3330,
Kearns Real Estate Agency 810-987-3330
Source: Realcomp II,MLS#: 20261065032
Facts & features
Interior
Bedrooms & bathrooms
- Bedrooms: 4
- Bathrooms: 3
- Full bathrooms: 2
- 1/2 bathrooms: 1
Bedroom
- Level: Second
- Area: 150
- Dimensions: 15 X 10
Bedroom
- Level: Second
- Area: 132
- Dimensions: 12 X 11
Bedroom
- Level: Second
- Area: 110
- Dimensions: 11 X 10
Bedroom
- Level: Second
- Area: 100
- Dimensions: 10 X 10
Other
- Level: Second
- Area: 42
- Dimensions: 7 X 6
Other
- Level: Basement
- Area: 28
- Dimensions: 7 X 4
Other
- Level: Entry
- Area: 18
- Dimensions: 6 X 3
Dining room
- Level: Entry
- Area: 110
- Dimensions: 11 X 10
Game room
- Level: Basement
- Area: 242
- Dimensions: 22 X 11
Kitchen
- Level: Entry
- Area: 143
- Dimensions: 13 X 11
Laundry
- Level: Basement
- Area: 143
- Dimensions: 13 X 11
Living room
- Level: Entry
- Area: 276
- Dimensions: 23 X 12
Other
- Level: Basement
- Area: 121
- Dimensions: 11 X 11
Other
- Level: Entry
- Area: 121
- Dimensions: 11 X 11
Heating
- Forced Air, Natural Gas
Cooling
- Ceiling Fans, Central Air
Appliances
- Included: Disposal, Dryer, Free Standing Electric Range, Free Standing Refrigerator, Range Hood, Washer
- Laundry: Electric Dryer Hookup, Washer Hookup
Features
- Entrance Foyer
- Basement: Full,Partially Finished,Walk Up Access
- Has fireplace: Yes
- Fireplace features: Family Room, Wood Burning
Interior area
- Total interior livable area: 1,886 sqft
- Finished area above ground: 1,536
- Finished area below ground: 350
Property
Parking
- Total spaces: 2
- Parking features: Two Car Garage, Attached, Basement
- Attached garage spaces: 2
Features
- Levels: Two
- Stories: 2
- Entry location: GroundLevelwSteps
- Patio & porch: Covered, Patio
- Pool features: None
- Fencing: Back Yard
Lot
- Size: 7,405 Square Feet
- Dimensions: 73 x 100
Details
- Parcel number: 74066570002000
- Special conditions: Short Sale No,Standard
Construction
Type & style
- Home type: SingleFamily
- Architectural style: Colonial
- Property subtype: Single Family Residence
Materials
- Brick, Wood Siding
- Foundation: Basement, Block
- Roof: Asphalt
Condition
- New construction: No
- Year built: 1963
Utilities & green energy
- Electric: Fuses
- Sewer: Public Sewer
- Water: Public
Community & HOA
Community
- Subdivision: SPARTA HEIGHTS 2
HOA
- Has HOA: No
Location
- Region: Port Huron
Financial & listing details
- Price per square foot: $117/sqft
- Tax assessed value: $66,133
- Annual tax amount: $3,003
- Date on market: 8/17/2026
- Cumulative days on market: 55 days
- Listing agreement: Exclusive Right To Sell
- Listing terms: Cash,Conventional
- Exclusions: Exclusion(s) Do Not Exist
Estimated market value
$218,800
$208,000 - $230,000
$2,175/mo
Price history
| Date | Event | Price |
|---|---|---|
| 9/30/2026 | Price change | $219,900-4.3%$117/sqft |
Source:  Realcomp II #20261065032 Report a problem Realcomp II #20261065032 Report a problem | ||
| 8/17/2026 | Listed for sale | $229,900$122/sqft |
Source: Realcomp II #20261065032 Report a problem | ||
Public tax history
| Year | Property taxes | Tax assessment |
|---|---|---|
| 2026 | -- | $120,500 +11% |
| 2025 | $2,926 +6% | $108,600 +9.3% |
| 2024 | $2,760 +8.1% | $99,400 +12.6% |
| 2023 | $2,553 +5.3% | $88,300 +3.6% |
| 2022 | $2,425 | $85,200 +6.2% |
| 2021 | -- | $80,200 +4% |
| 2020 | -- | $77,100 +4.8% |
| 2019 | $2,407 | $73,600 +9.7% |
| 2018 | -- | $67,100 +9.3% |
| 2017 | $2,353 +14.1% | $61,400 |
| 2016 | $2,063 | $61,400 +12% |
| 2015 | $2,063 +16.5% | $54,800 +10.5% |
| 2014 | $1,770 | $49,600 +2.1% |
| 2013 | $1,770 | $48,600 -7.6% |
| 2012 | -- | $52,600 -16.2% |
| 2011 | -- | $62,800 |
| 2010 | -- | $62,800 -7.8% |
| 2009 | -- | $68,100 -15.3% |
| 2008 | -- | $80,400 |
| 2007 | -- | $80,400 |
| 2006 | -- | -- |
| 2003 | -- | $75,000 -6.7% |
| 2002 | -- | $80,400 +8.2% |
| 2001 | -- | $74,300 +2.8% |
| 2000 | -- | $72,300 |
Find assessor info on the county website
Monthly payment
Est. payment
Payment breakdown
Explore the cost of this home by adjusting the details. Changes won't be saved.Climate risks
Neighborhood: 48060
Similar homes
- $219,0003 bd2 ba2.2k sqft815 Beard St, Port Huron, MI 48060For Sale

 MLS ID #50223728, Angela Spadafore, Real Estate One Port Huron. MiRealSource
 - $204,9993 bd2 ba1.8k sqft3321 Pine Grove Ave, Port Huron, MI 48060For Sale

 MLS ID #20261068396, Adam DeRiso, National Realty Centers, Inc. Realcomp II
 - $279,9004 bd2 ba2.6k sqft1828 Kennelworth Dr, Port Huron, MI 48060For Sale
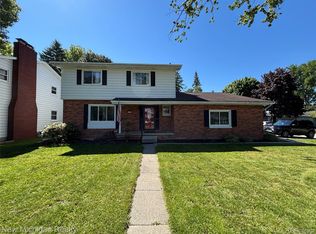 MLS ID #20261042505, Zack Lessner, New Michigan Realty. Realcomp II
 - $225,0003 bd2 ba1.4k sqft1246 Quain Ln, Port Huron, MI 48060For Sale
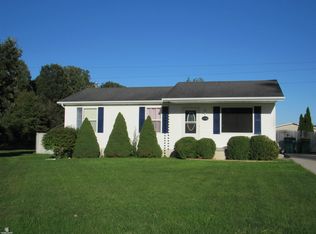 MLS ID #50223834, Carol L. Paton, Coldwell Banker Professionals. MiRealSource
 - $209,9004 bd2 ba1.5k sqft727 13th St, Port Huron, MI 48060For SaleMLS ID #50214329, John F Zangara, RE/MAX First. MiRealSource
- $200,0003 bd2 ba1.4k sqft1288 40th St, Port Huron, MI 48060For SaleMLS ID #20261066421, Susan Garbarino, Liberty Way Realty. Realcomp II
- $195,0004 bd2 ba1.4k sqft1639 Lapeer Ave, Port Huron, MI 48060For SaleMLS ID #20261051470, Jeff Kakos, Hanging Gardens Real Estate LLC. Realcomp II
- $185,0003 bd1 ba1.1k sqft2641 13th St, Port Huron, MI 48060For SaleMLS ID #20261080138, Antonio Olvera, RE/MAX First. Realcomp II
- $165,0002 bd2 ba1k sqft1215 16th St, Port Huron, MI 48060For SaleMLS ID #20261080410, David Simpson, KW Platinum Port Huron. Realcomp II
- $179,0003 bd1 ba1.6k sqft1914 16th St, Port Huron, MI 48060For SaleMLS ID #50218708, Wynne E Achatz, Real Estate One Westrick-Marine City. MiRealSource
- $299,9993 bd2 ba2.7k sqft2595 Evergreen Ln, Port Huron, MI 48060For SaleMLS ID #20261063218, Morris B Hall, Maxim Properties LLC. Realcomp II
- $165,0003 bd2 ba2k sqft1434 Pine St, Port Huron, MI 48060For SaleMLS ID #50223476, Bob MacKenzie, Real Estate One Inc -SCS. MiRealSource
- $319,9004 bd3 ba1.9k sqft3515 Strawberry Ln, Port Huron, MI 48060For SaleMLS ID #50202828, Jeffrey McNamara, Real Estate One Port Huron. MiRealSource
- $174,9002 bd1 ba1.1k sqft3310 Poplar St, Port Huron, MI 48060For SaleMLS ID #20261068090, Tom Schrader, KW Platinum Port Huron. Realcomp II
- $114,9004 bd2 ba1.6k sqft909 Pine St, Port Huron, MI 48060For SaleMLS ID #20261078130, John Graham, John Graham Realty, LLC. Realcomp II
- $199,0003 bd1 ba1.4k sqft1207 Lapeer Ave, Port Huron, MI 48060For SaleMLS ID #20261021887, Kyle Tyson, Real Estate Masters. Realcomp II
- $239,9002 bd2 ba2.2k sqft3506 Holland Park Ln, Port Huron, MI 48060For SaleMLS ID #50219797, Christian Parsons, Coverage Realty LLC. MiRealSource
- $149,9004 bd2 ba1.5k sqft1217 12th St, Port Huron, MI 48060For SaleMLS ID #50220605, Steven Marcero, Real Estate One Port Huron. MiRealSource
- $169,9003 bd2 ba1.5k sqft1518 Carleton St, Port Huron, MI 48060For SaleMLS ID #20261058489, Justin Tibble, NEXGEN Realty. Realcomp II
