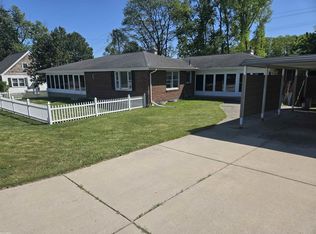
Welcome to 1828 Kennelworth in Port Huron, a classic 4-bedroom, 1.5-bath colonial on a spacious corner lot, built in 1966. This charming two-story home boasts a cozy family room with a fireplace, a large kitchen perfect for gatherings, and a game room in the finished basement alongside a spacious laundry area. Enjoy relaxing in the three-season room, or take a dip in the fenced-in in-ground pool. Perfectly located near Sanborn Park with amenities such as baseball, tennis, and swimming, plus shopping, schools, and a gym all within biking distance —this home has it all. Don’t miss your chance to make it yours!
For sale
Price cut: $10.1K (7/1)
$289,900
1828 Kennelworth Dr, Port Huron, MI 48060
4beds
2,696sqft
:
Get pre-qualified$2,136/mo
Single Family Residence
Built in 1966
9,583 Square Feet Lot
$287,400 Zestimate®
$108/sqft
$-- HOA
What's special
- 57 days |
- 494 |
- 33 |
Zillow last checked:
Listing updated:
Listed by:
Zack Lessner 810-202-1200,
New Michigan Realty 810-202-1200
Source: Realcomp II,MLS#: 20261042505
Facts & features
Interior
Bedrooms & bathrooms
- Bedrooms: 4
- Bathrooms: 2
- Full bathrooms: 1
- 1/2 bathrooms: 1
Primary bedroom
- Level: Second
- Area: 110
- Dimensions: 10 X 11
Bedroom
- Level: Second
- Area: 130
- Dimensions: 10 X 13
Bedroom
- Level: Second
- Area: 143
- Dimensions: 13 X 11
Bedroom
- Level: Second
- Area: 140
- Dimensions: 10 X 14
Other
- Level: Second
- Area: 63
- Dimensions: 9 X 7
Other
- Level: Entry
- Area: 30
- Dimensions: 6 X 5
Other
- Level: Entry
- Area: 143
- Dimensions: 13 X 11
Family room
- Level: Entry
- Area: 252
- Dimensions: 21 X 12
Game room
- Level: Basement
- Area: 391
- Dimensions: 23 X 17
Kitchen
- Level: Entry
- Area: 110
- Dimensions: 11 X 10
Laundry
- Level: Basement
- Area: 168
- Dimensions: 28 X 6
Living room
- Level: Entry
- Area: 378
- Dimensions: 18 X 21
Other
- Level: Entry
- Area: 225
- Dimensions: 15 X 15
Heating
- Forced Air, Natural Gas
Features
- Basement: Partially Finished
- Has fireplace: Yes
- Fireplace features: Family Room
Interior area
- Total interior livable area: 2,696 sqft
- Finished area above ground: 2,096
- Finished area below ground: 600
Property
Parking
- Total spaces: 2
- Parking features: Two Car Garage, Attached, Electricityin Garage
- Attached garage spaces: 2
Features
- Levels: Two
- Stories: 2
- Entry location: GroundLevelwSteps
- Pool features: In Ground
- Fencing: Back Yard
Lot
- Size: 9,583 Square Feet
- Dimensions: 80 x 120 x 65
Details
- Parcel number: 74063040019000
- Special conditions: Short Sale No,Standard
Construction
Type & style
- Home type: SingleFamily
- Architectural style: Colonial
- Property subtype: Single Family Residence
Materials
- Brick, Vinyl Siding
- Foundation: Basement, Block
Condition
- New construction: No
- Year built: 1966
Utilities & green energy
- Sewer: Sewer At Street
- Water: Waterat Street
Community & HOA
Community
- Subdivision: COLONIAL WOODS SUB 1
HOA
- Has HOA: No
Location
- Region: Port Huron
Financial & listing details
- Price per square foot: $108/sqft
- Tax assessed value: $80,626
- Annual tax amount: $318
- Date on market: 6/12/2026
- Cumulative days on market: 57 days
- Listing agreement: Exclusive Right To Sell
- Listing terms: Cash,Conventional
Estimated market value
$287,400
$273,000 - $302,000
$2,195/mo
Price history
| Date | Event | Price |
|---|---|---|
| 7/1/2026 | Price change | $289,900-3.4%$108/sqft |
Source:  Realcomp II #20261042505 Report a problem Realcomp II #20261042505 Report a problem | ||
| 6/12/2026 | Listed for sale | $300,000+1.7%$111/sqft |
Source: Realcomp II #20261042505 Report a problem | ||
| 4/3/2026 | Listing removed | $295,000$109/sqft |
Source:  MiRealSource #50196063 Report a problem MiRealSource #50196063 Report a problem | ||
| 2/9/2026 | Price change | $295,000-1.6%$109/sqft |
Source: MiRealSource #50196063 Report a problem | ||
| 1/8/2026 | Price change | $299,900-4.5%$111/sqft |
Source: MiRealSource #50196063 Report a problem | ||
| 12/16/2025 | Price change | $314,000-10%$116/sqft |
Source: MiRealSource #50196063 Report a problem | ||
| 12/12/2025 | Listed for sale | $349,000+105.4%$129/sqft |
Source: MiRealSource #50196063 Report a problem | ||
| 1/23/2017 | Sold | $169,900$63/sqft |
Source: Public Record Report a problem | ||
| 10/9/2016 | Price change | $169,900-2.9%$63/sqft |
Source: JoAnn Wine & Associates Inc #216071282 Report a problem | ||
| 8/4/2016 | Price change | $174,900-2.8%$65/sqft |
Source: JoAnn Wine & Associates Inc #216071282 Report a problem | ||
| 7/18/2016 | Listed for sale | $179,900$67/sqft |
Source: JoAnn Wine & Associates Inc #216071282 Report a problem | ||
Public tax history
| Year | Property taxes | Tax assessment |
|---|---|---|
| 2025 | $304 +5.6% | $121,100 +2.7% |
| 2024 | $288 +1040% | $117,900 |
| 2023 | $25 | -- |
| 2022 | $25 | -- |
| 2021 | -- | -- |
| 2020 | -- | -- |
| 2019 | $25 | -- |
| 2018 | -- | -- |
| 2017 | $25 -98.9% | $63,700 |
| 2016 | $2,285 | $63,700 +3.6% |
| 2015 | $2,285 +16.4% | $61,500 +3.5% |
| 2014 | $1,963 | $59,400 +10.2% |
| 2013 | $1,963 | $53,900 |
| 2012 | -- | $53,900 -7.1% |
| 2011 | -- | $58,000 |
| 2010 | -- | $58,000 -10.5% |
| 2009 | -- | $64,800 -17.1% |
| 2008 | -- | $78,200 -0.4% |
| 2007 | -- | $78,500 |
| 2006 | -- | -- |
| 2003 | -- | $70,600 +3.5% |
| 2002 | -- | $68,200 +4.9% |
| 2001 | -- | $65,000 +3.7% |
| 2000 | -- | $62,700 |
Find assessor info on the county website
Monthly payment
Est. payment
Payment breakdown
Explore the cost of this home by adjusting the details. Changes won't be saved.Climate risks
Neighborhood: 48060
Nearby schools
GreatSchools rating
- 5/10Garfield Elementary SchoolGrades: PK-5Distance: 0.4 mi
- 5/10Holland Woods Middle SchoolGrades: 6-8Distance: 0.7 mi
- 6/10Port Huron Northern High SchoolGrades: 9-12Distance: 1.1 mi
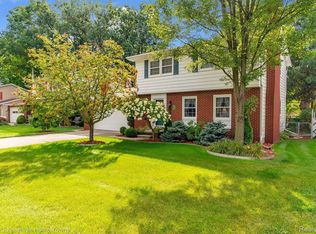
- $265,0004 bd3 ba2.3k sqft1822 Kennelworth Dr, Port Huron, MI 48060Sold
- $266,5003 bd2 ba1.9k sqft3008 W Woodland Dr, Port Huron, MI 48060Off Market
- $238,2004 bd1 ba2.3k sqft1811 S Woodland Dr, Port Huron, MI 48060Off Market
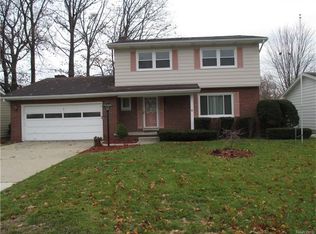
- $269,3004 bd2 ba1.9k sqft1812 Kennelworth Dr, Port Huron, MI 48060Off Market
- $260,7002 bd2 ba1.7k sqft1827 Kennelworth Dr, Port Huron, MI 48060Off Market
- $265,7003 bd3 ba1.7k sqft3011 W Woodland Dr, Port Huron, MI 48060Off Market
- $236,6003 bd2 ba1.6k sqft1904 Kennelworth Dr, Port Huron, MI 48060Off Market
- $224,0003 bd1 ba1.6k sqft3017 W Woodland Dr, Port Huron, MI 48060Off Market
A local agent can set up tours, give advice and negotiate with sellers.
Similar homes
- $274,9003 bd2 ba1.7k sqft2849 20th Ave, Port Huron, MI 48060For Sale
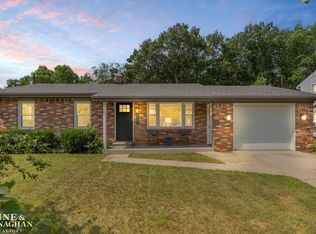
 MLS ID #50211647, Shawne Schulz, Sine & Monaghan Realtors LLC Algonac. MiRealSource
 - $329,9004 bd3 ba1.9k sqft3515 Strawberry Ln, Port Huron, MI 48060For Sale
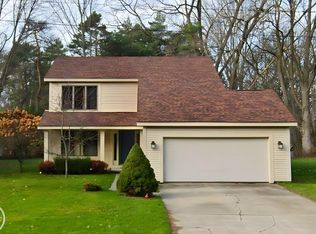 MLS ID #50202828, Jeffrey McNamara, Real Estate One Port Huron. MiRealSource
 - $315,0003 bd2 ba1.8k sqft2854 Elmwood St, Port Huron, MI 48060For Sale

 MLS ID #20261045627, Mary J Hart, Realty Executives Home Towne. Realcomp II
 - $263,0004 bd4 ba3.6k sqft2335 Water St, Port Huron, MI 48060For Sale
 MLS ID #50199463, Gloria Diaz, KW Platinum. MiRealSource
 - $349,0003 bd3 ba2.5k sqft2549 Riverwood Dr, Port Huron, MI 48060For SaleMLS ID #20261058279, Kim Richards, Lakeport Real Estate Services LLC. Realcomp II
- $206,9003 bd2 ba1.5k sqft1116 Garfield St, Port Huron, MI 48060For SaleMLS ID #50213314, Rochelle Walker, Real Estate One Port Huron. MiRealSource
- $194,9004 bd2 ba1.5k sqft1218 Stanton St, Port Huron, MI 48060For SaleMLS ID #20261058946, John Rowling II, Berkshire Hathaway HomeServices Kee Realty Ft Gra. Realcomp II
- $249,9004 bd1 ba1.4k sqft1568 Campau Ave, Port Huron, MI 48060For SaleMLS ID #50206618, Cori Schott, KW Platinum. MiRealSource
- $209,9003 bd2 ba1.6k sqft2606 Stone St, Port Huron, MI 48060For SaleMLS ID #20261055809, Jeff Hedberg, Real Estate Masters. Realcomp II
- $245,9003 bd1 ba1.5k sqft3177 Beach Rd, Port Huron, MI 48060For SaleMLS ID #50216471, Danielle Taylor, Realty Executives Home Towne Chesterfield. MiRealSource
- $324,9003 bd2 ba2.4k sqft5417 North Rd, North Street, MI 48049For SaleMLS ID #20261059696, Janice Donnelly, TrustLink Real Estate. Realcomp II
- $299,9004 bd2 ba1.8k sqft4207 Pine Grove Ave, Fort Gratiot, MI 48059For SaleMLS ID #20261045053, Thomas Dado, Community Choice Realty Inc. Realcomp II
- $195,0004 bd2 ba1.4k sqft1639 Lapeer Ave, Port Huron, MI 48060For SaleMLS ID #20261051470, Jeff Kakos, Hanging Gardens Real Estate LLC. Realcomp II
- $299,9003 bd2 ba1.3k sqft1047 39th St, Pt Huron, MI 48060New ConstructionMLS ID #20261059621, Jeff Kakos, Hanging Gardens Real Estate LLC. Realcomp II
- $188,0005 bd2 ba1.7k sqft2739 Stone St, Port Huron, MI 48060For SaleMLS ID #20261046890, John Rowling II, Berkshire Hathaway HomeServices Kee Realty Ft Gra. Realcomp II
- $279,9003 bd2 ba2.4k sqft4247 Old Forge Dr, Fort Gratiot, MI 48059For SaleMLS ID #50215877, James Sheldon, Real Estate One Port Huron. MiRealSource
- $209,0002 bd2 ba1.5k sqft3165 10th Ave, Port Huron, MI 48060For SaleMLS ID #50199816, Shaneh Shuler-Sanchez, Epique Inc.. MiRealSource
- $335,0004 bd3 ba3.1k sqft2704 Military St, Port Huron, MI 48060For SaleMLS ID #50190286, Diane Greig, St. Clair Realty. MiRealSource
- $319,0006 bd2 ba2.9k sqft4265 Pine Grove Ave, Fort Gratiot, MI 48059For SaleMLS ID #20261020176, Amy Tyson, Real Estate Masters. Realcomp II
- $299,9005 bd1 ba1.9k sqft6260 North Rd, Lakeport, MI 48059For SaleMLS ID #20261060130, Jeff Kakos, Hanging Gardens Real Estate LLC. Realcomp II
