Recently remodeled canal front home looking down the Black River. Now you can park your boat at home! This spot has plenty of room for multiple water toys with an 80 foot sea wall. This home offers 3 bedrooms on main floor. All bedrooms have fresh paint and new flooring. Upper bathroom has new shower, toilet, sink, paint, and flooring. One of the upper bedrooms has a sliding door leading out to the upper balcony. Hard wood floors on main level and a fireplace. On demand tankless water heater and new furnace in 2024. Lower level features heated floors, fireplace, possible 4th bedroom with huge walk in closet. The lower level has endless possibilities featuring a wet bar with built in fridge for entertaining your friends. Walk out the lower level. Back yard was recently fenced in for animals. BATVAI
Pending
Price cut: $20.9K (7/27)
$349,000
2549 Riverwood Dr, Port Huron, MI 48060
3beds
2,500sqft
Single Family Residence
Built in 1962
7,840 Square Feet Lot
$361,900 Zestimate®
$140/sqft
$-- HOA
What's special
- 21 days |
- 1,821 |
- 85 |
Zillow last checked:
Listing updated:
Listed by:
Kim Richards 810-824-6699,
Lakeport Real Estate Services LLC 810-824-6699
Source: Realcomp II,MLS#: 20261058279
Facts & features
Interior
Bedrooms & bathrooms
- Bedrooms: 3
- Bathrooms: 3
- Full bathrooms: 3
Bedroom
- Level: Entry
- Area: 286
- Dimensions: 22 X 13
Bedroom
- Level: Entry
- Area: 224
- Dimensions: 16 X 14
Bedroom
- Level: Entry
- Area: 304
- Dimensions: 19 X 16
Primary bathroom
- Level: Basement
- Area: 144
- Dimensions: 16 X 9
Other
- Level: Entry
- Area: 63
- Dimensions: 9 X 7
Other
- Level: Basement
- Area: 72
- Dimensions: 9 X 8
Family room
- Level: Entry
- Area: 405
- Dimensions: 27 X 15
Kitchen
- Level: Entry
- Area: 220
- Dimensions: 22 X 10
Laundry
- Level: Basement
- Area: 48
- Dimensions: 8 X 6
Heating
- Forced Air, Natural Gas
Cooling
- Central Air
Appliances
- Included: Built In Electric Oven, Bar Fridge, Dishwasher, Disposal, Dryer, Washer
Features
- Basement: Finished,Walk Out Access
- Has fireplace: No
Interior area
- Total interior livable area: 2,500 sqft
- Finished area above ground: 1,400
- Finished area below ground: 1,100
Property
Parking
- Total spaces: 1
- Parking features: One Car Garage, Attached
- Attached garage spaces: 1
Features
- Levels: One
- Stories: 1
- Entry location: GroundLevelwSteps
- Patio & porch: Deck
- Exterior features: Lighting, Spa Hottub
- Pool features: None
- Fencing: Back Yard
- On waterfront: Yes
- Waterfront features: Canal Front, Waterfront
- Body of water: Black River
Lot
- Size: 7,840 Square Feet
- Dimensions: 80 x 100
Details
- Parcel number: 065960021000
- Special conditions: Agent Owned,Short Sale No
Construction
Type & style
- Home type: SingleFamily
- Architectural style: Ranch
- Property subtype: Single Family Residence
Materials
- Aluminum Siding, Brick
- Foundation: Basement, Block, Sump Pump
- Roof: Rubber
Condition
- New construction: No
- Year built: 1962
- Major remodel year: 2025
Utilities & green energy
- Sewer: Public Sewer
- Water: Public
Community & HOA
Community
- Subdivision: RIVERWOOD SUB 2
HOA
- Has HOA: No
Location
- Region: Port Huron
Financial & listing details
- Price per square foot: $140/sqft
- Tax assessed value: $99,082
- Annual tax amount: $4,463
- Date on market: 7/27/2026
- Cumulative days on market: 21 days
- Listing agreement: Exclusive Right To Sell
- Listing terms: Cash,Conventional,FHA,Va Loan
Estimated market value
$361,900
$344,000 - $380,000
$2,289/mo
Price history
| Date | Event | Price |
|---|---|---|
| 8/18/2026 | Pending sale | $349,000$140/sqft |
Source:  Realcomp II #20261058279 Report a problem Realcomp II #20261058279 Report a problem | ||
| 7/27/2026 | Price change | $349,000-5.7%$140/sqft |
Source: Realcomp II #20261058279 Report a problem | ||
| 6/15/2026 | Price change | $369,900-1.3%$148/sqft |
Source: Realcomp II #20261041274 Report a problem | ||
| 6/4/2026 | Listed for sale | $374,9000%$150/sqft |
Source: Realcomp II #20261041274 Report a problem | ||
| 6/2/2026 | Listing removed | $375,000$150/sqft |
Source: Realcomp II #20251017271 Report a problem | ||
| 5/25/2026 | Price change | $375,000-1.1%$150/sqft |
Source: Realcomp II #20251017271 Report a problem | ||
| 5/20/2026 | Price change | $379,000-0.3%$152/sqft |
Source: Realcomp II #20251017271 Report a problem | ||
| 5/12/2026 | Price change | $380,000-2.6%$152/sqft |
Source: Realcomp II #20251017271 Report a problem | ||
| 5/2/2026 | Price change | $390,000-1%$156/sqft |
Source: Realcomp II #20251017271 Report a problem | ||
| 4/24/2026 | Price change | $394,000-0.3%$158/sqft |
Source: Realcomp II #20251017271 Report a problem | ||
| 4/19/2026 | Price change | $395,000-0.8%$158/sqft |
Source: Realcomp II #20251017271 Report a problem | ||
| 4/17/2026 | Price change | $398,000-0.3%$159/sqft |
Source: Realcomp II #20251017271 Report a problem | ||
| 4/3/2026 | Listed for sale | $399,000+2.3%$160/sqft |
Source: Realcomp II #20251017271 Report a problem | ||
| 2/23/2026 | Listing removed | $390,000$156/sqft |
Source: Realcomp II #20251017271 Report a problem | ||
| 12/17/2025 | Price change | $390,000-1.3%$156/sqft |
Source: Realcomp II #20251017271 Report a problem | ||
| 12/7/2025 | Price change | $395,000-0.8%$158/sqft |
Source: Realcomp II #20251017271 Report a problem | ||
| 12/1/2025 | Price change | $398,000-0.3%$159/sqft |
Source: Realcomp II #20251017271 Report a problem | ||
| 11/8/2025 | Price change | $399,000-2.4%$160/sqft |
Source: Realcomp II #20251017271 Report a problem | ||
| 11/3/2025 | Price change | $409,000-2.4%$164/sqft |
Source: Realcomp II #20251017271 Report a problem | ||
| 10/13/2025 | Price change | $419,000-1.4%$168/sqft |
Source: Realcomp II #20251017271 Report a problem | ||
| 10/10/2025 | Price change | $425,000-3.2%$170/sqft |
Source: Realcomp II #20251017271 Report a problem | ||
| 10/7/2025 | Listed for sale | $439,000+2.3%$176/sqft |
Source: Realcomp II #20251017271 Report a problem | ||
| 7/16/2025 | Listing removed | $429,000$172/sqft |
Source: Realcomp II #20251017271 Report a problem | ||
| 7/15/2025 | Listed for sale | $429,000+53.2%$172/sqft |
Source: Realcomp II #20251017271 Report a problem | ||
| 11/26/2024 | Sold | $280,000+40%$112/sqft |
Source: Public Record Report a problem | ||
| 2/25/2020 | Sold | $200,000+29%$80/sqft |
Source: Public Record Report a problem | ||
| 6/27/2017 | Sold | $155,000-13.8%$62/sqft |
Source: Public Record Report a problem | ||
| 5/23/2016 | Listing removed | $179,900+92.9%$72/sqft |
Source: Bauer-Reno & Associates Real E #31290999 Report a problem | ||
| 3/23/2009 | Sold | $93,265-53.5%$37/sqft |
Source: Public Record Report a problem | ||
| 6/26/2008 | Sold | $200,471$80/sqft |
Source: Public Record Report a problem | ||
Public tax history
| Year | Property taxes | Tax assessment |
|---|---|---|
| 2025 | $4,463 +6% | $148,200 +5.1% |
| 2024 | $4,210 +4.3% | $141,000 +17.5% |
| 2023 | $4,036 +6% | $120,000 +22.4% |
| 2022 | $3,807 | $98,000 +12.6% |
| 2021 | -- | $87,000 -0.1% |
| 2020 | -- | $87,100 -1.4% |
| 2019 | $3,987 | $88,300 +2.2% |
| 2018 | -- | $86,400 +9.2% |
| 2017 | $3,906 +38.6% | $79,100 |
| 2016 | $2,817 | $79,100 +9% |
| 2015 | $2,817 +16.1% | $72,600 +6.8% |
| 2014 | $2,426 | $68,000 +2.1% |
| 2013 | $2,426 | $66,600 -0.1% |
| 2012 | -- | $66,700 -4% |
| 2011 | -- | $69,500 |
| 2010 | -- | $69,500 -26.7% |
| 2009 | -- | $94,800 -5.8% |
| 2008 | -- | $100,600 |
| 2007 | -- | $100,600 |
| 2006 | -- | -- |
| 2003 | -- | $97,300 |
| 2002 | -- | $97,300 +7.3% |
| 2001 | -- | $90,700 +0.4% |
| 2000 | -- | $90,300 |
Find assessor info on the county website
Monthly payment
Est. payment
Payment breakdown
Explore the cost of this home by adjusting the details. Changes won't be saved.Climate risks
Neighborhood: 48060
Nearby schools
GreatSchools rating
- 5/10H.D. Crull Elementary SchoolGrades: PK-5Distance: 0.2 mi
- 5/10Holland Woods Middle SchoolGrades: 6-8Distance: 1.4 mi
- 6/10Port Huron Northern High SchoolGrades: 9-12Distance: 1.8 mi
- $406,8004 bd4 ba3.2k sqft2555 Riverwood Dr, Port Huron, MI 48060Off Market
- $400,0004 bd3 ba1.4k sqft2533 Riverwood Dr, Port Huron, MI 48060Off Market
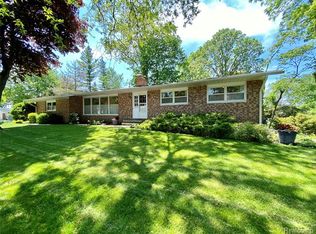
- $304,2004 bd2 ba2k sqft2613 Riverwood Dr, Port Huron, MI 48060Off Market
- $260,3004 bd2 ba1.5k sqft2600 Riverwood Dr, Port Huron, MI 48060Off Market
- $461,4004 bd4 ba2.1k sqft2841 Canal Dr, Port Huron, MI 48060Off Market
- $232,1003 bd2 ba1.6k sqft2544 Riverwood Dr, Port Huron, MI 48060Off Market
- $257,9003 bd4 ba2.8k sqft2705 Woodstock Dr, Port Huron, MI 48060Off Market
- $400,0004 bd4 ba3.7k sqft2849 Canal Dr, Port Huron, MI 48060Sold
A local agent can set up tours, give advice and negotiate with sellers.
Similar homes
- $349,9003 bd2 ba2.7k sqft2595 Evergreen Ln, Port Huron, MI 48060For Sale
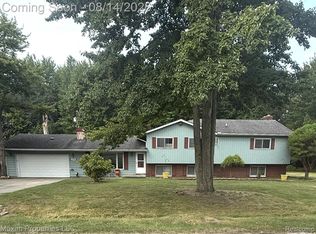
 MLS ID #20261063218, Morris B Hall, Maxim Properties LLC. Realcomp II
 - $--4 bd3 ba1.6k sqft2049 Henry St, Port Huron, MI 48060Auction
 ServiceLink Auction
 - $349,9004 bd2 ba2.2k sqft3425 Lomar Dr, Fort Gratiot, MI 48059For Sale
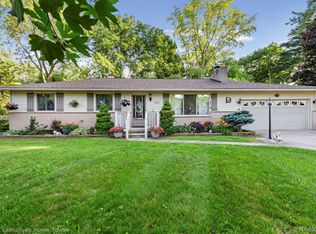 MLS ID #20261053154, Carson Day, Realty Executives Home Towne. Realcomp II
 - $229,9002 bd2 ba2.1k sqft3112 Monticello Dr, Port Huron, MI 48060For Sale
 MLS ID #20261062726, Dennis Delor, Hanging Gardens Real Estate LLC. Realcomp II
 - $460,0003 bd3 ba2.5k sqft3239 Turnberry, Port Huron, MI 48060For SaleMLS ID #20261048555, Ed Quain, O'Connor Realty, Inc. Realcomp II
- $284,9004 bd2 ba2.6k sqft1828 Kennelworth Dr, Port Huron, MI 48060For SaleMLS ID #20261042505, Zack Lessner, New Michigan Realty. Realcomp II
- $274,9003 bd2 ba1.7k sqft2849 20th Ave, Port Huron, MI 48060For Sale
 MLS ID #50211647, Shawne Schulz, Sine & Monaghan Realtors LLC Algonac. MiRealSource
 - $263,0004 bd4 ba3.6k sqft2335 Water St, Port Huron, MI 48060For SaleMLS ID #50199463, Gloria Diaz, KW Platinum. MiRealSource
- $389,9004 bd2 ba2.4k sqft3855 N River Rd, Fort Gratiot, MI 48059For SaleMLS ID #20261061318, Mary J Hart, Realty Executives Home Towne. Realcomp II
- $429,9004 bd3 ba2.2k sqft3409 Ancient Dr, Port Huron, MI 48060For SaleMLS ID #20261023160, Bryan Best, Max Broock, REALTORS®-Troy. Realcomp II
- $389,9004 bd3 ba2.4k sqft4741 Ridgewood Dr, Smiths Creek, MI 48074For SaleMLS ID #20261063580, Mary E Clark, Real Estate Masters. Realcomp II
- $369,9993 bd3 ba1.5k sqft3834 Knapp Ave, Pt Huron, MI 48060For SaleMLS ID #20261050366, Ed Quain, O'Connor Realty, Inc. Realcomp II
- $469,0004 bd2 ba3.3k sqft3800 Military St, Port Huron, MI 48060For SaleMLS ID #20261058550, Ed Quain, O'Connor Realty, Inc. Realcomp II
- $195,0004 bd2 ba1.4k sqft1639 Lapeer Ave, Port Huron, MI 48060For SaleMLS ID #20261051470, Jeff Kakos, Hanging Gardens Real Estate LLC. Realcomp II
- $344,9003 bd3 ba2.4k sqft1327 Maddison Ave, Marysville, MI 48040For SaleMLS ID #20261059439, Jonathan E Wright, O'Connor Realty, Inc. Realcomp II
- $269,0003 bd2 ba1.4k sqft3282 Sapphire Ln, Fort Gratiot, MI 48059For SaleMLS ID #20261062523, Merrilyn Bush, Realty Executives Home Towne. Realcomp II
- $219,9003 bd1 ba1.3k sqft4181 Maes Dr, Port Huron, MI 48060For SaleMLS ID #20261057117, Jeff Kakos, Hanging Gardens Real Estate LLC. Realcomp II
- $206,9003 bd2 ba1.5k sqft1116 Garfield St, Port Huron, MI 48060For SaleMLS ID #50213314, Rochelle Walker, Real Estate One Port Huron. MiRealSource
- $379,9004 bd3 ba2.9k sqft517 Kelli Ave, Marysville, MI 48040For SaleMLS ID #20261058869, Jeff Kakos, Hanging Gardens Real Estate LLC. Realcomp II
- $229,7503 bd1 ba1.5k sqft3444 Maple St, Port Huron, MI 48060For SaleMLS ID #20261048189, Timothy Block, Showtime Realty. Realcomp II
