Stunning All-Brick Split-Level Home in Black Forest Estates Welcome to this beautifully maintained 2,500+ sq. ft. all-brick split-level home located in the desirable Black Forest Estates, a well-established subdivision known for its quality homes and mature setting. From the moment you step into the grand foyer, you'll be greeted by a beautiful custom wood staircase and the craftsmanship found throughout the home. The functional floor plan offers 3 bedrooms, 2.5 baths, with a spacious main-floor primary suite for added convenience. The impressive living room features soaring ceilings, a cozy natural fireplace, and abundant natural light. Throughout the home you'll find a blend of hardwood, tile, and carpet flooring. The spacious kitchen is designed for both everyday living and entertaining, featuring granite countertops, a large center island, abundant cabinet space, a walk-in pantry, and a formal dining room. French doors open to a new composite deck overlooking the private backyard and wooded backdrop. Upstairs you'll find two generously sized bedrooms, a full bath, an open loft area, and a versatile bonus room that could serve as a home office, family room, playroom, or even a fourth bedroom. Additional features include: Main-floor laundry Attached 2-car garage Wide driveway with ample parking. Full basement offering excellent storage or future finished living space Recent updates include a new roof, gutters, water heater, and more, giving added peace of mind. This home has been meticulously cared for and truly reflects pride of ownership. If you're looking for space, functionality, and a prime location in one of the area's most desirable neighborhoods, this is a home you won't want to miss!
For sale
Price cut: $15K (7/30)
$460,000
3239 Turnberry, Port Huron, MI 48060
3beds
2,556sqft
Single Family Residence
Built in 1998
0.5 Acres Lot
$453,000 Zestimate®
$180/sqft
$33/mo HOA
What's special
- 104 days
- 691
- 39
Zillow last checked:
Listing updated:
Listed by:
Ed Quain 810-364-8700,
O'Connor Realty, Inc 810-364-8700
Source: Realcomp II,MLS#: 20261048555
Facts & features
Interior
Bedrooms & bathrooms
- Bedrooms: 3
- Bathrooms: 3
- Full bathrooms: 2
- 1/2 bathrooms: 1
Primary bedroom
- Level: Entry
- Area: 182
- Dimensions: 13 X 14
Bedroom
- Level: Second
- Area: 154
- Dimensions: 14 X 11
Bedroom
- Level: Second
- Area: 182
- Dimensions: 13 X 14
Primary bathroom
- Level: Entry
Other
- Level: Second
Other
- Level: Entry
Bonus room
- Level: Second
- Area: 322
- Dimensions: 14 X 23
Dining room
- Level: Entry
- Area: 143
- Dimensions: 11 X 13
Kitchen
- Level: Entry
- Area: 315
- Dimensions: 21 X 15
Laundry
- Level: Entry
- Area: 72
- Dimensions: 8 X 9
Living room
- Level: Entry
- Area: 272
- Dimensions: 17 X 16
Loft
- Level: Second
- Area: 140
- Dimensions: 10 X 14
Heating
- Forced Air, Natural Gas
Cooling
- Central Air
Appliances
- Included: Dishwasher, Dryer, Free Standing Electric Range, Free Standing Refrigerator, Washer
- Laundry: Laundry Room
Features
- Basement: Unfinished
- Has fireplace: Yes
- Fireplace features: Living Room, Wood Burning
Interior area
- Total interior livable area: 2,556 sqft
- Finished area above ground: 2,556
Property
Parking
- Total spaces: 2
- Parking features: Two Car Garage, Attached
- Attached garage spaces: 2
Features
- Levels: One And One Half
- Stories: 1.5
- Entry location: GroundLevelwSteps
- Patio & porch: Deck
- Pool features: None
Lot
- Size: 0.5 Acres
- Dimensions: 100 x 209
Details
- Parcel number: 74289150004000
- Special conditions: Short Sale No,Standard
Construction
Type & style
- Home type: SingleFamily
- Architectural style: Other
- Property subtype: Single Family Residence
Materials
- Brick
- Foundation: Basement, Block
Condition
- New construction: No
- Year built: 1998
Utilities & green energy
- Sewer: Public Sewer
- Water: Public
Community & HOA
Community
- Subdivision: BLACK FOREST ESTATES CONDO 135
HOA
- Has HOA: Yes
- HOA fee: $100 quarterly
- HOA phone: 810-388-9300
Location
- Region: Port Huron
Financial & listing details
- Price per square foot: $180/sqft
- Tax assessed value: $161,335
- Annual tax amount: $5,679
- Date on market: 6/26/2026
- Cumulative days on market: 104 days
- Listing agreement: Exclusive Right To Sell
- Listing terms: Cash,Conventional,FHA,Usda Loan,Va Loan
Estimated market value
$453,000
$430,000 - $476,000
$2,799/mo
Price history
| Date | Event | Price |
|---|---|---|
| 7/30/2026 | Price change | $460,000-3.2%$180/sqft |
Source:  Realcomp II #20261048555 Report a problem Realcomp II #20261048555 Report a problem | ||
| 6/26/2026 | Listed for sale | $475,000+90.1%$186/sqft |
Source: Realcomp II #20261048555 Report a problem | ||
| 4/24/2014 | Sold | $249,900$98/sqft |
Source:  MiRealSource #31185285 Report a problem MiRealSource #31185285 Report a problem | ||
Public tax history
| Year | Property taxes | Tax assessment |
|---|---|---|
| 2026 | -- | $266,100 +25.8% |
| 2025 | $5,512 +7% | $211,500 -0.7% |
| 2024 | $5,153 +4.2% | $213,000 +21.5% |
| 2023 | $4,946 +28.5% | $175,300 +11.6% |
| 2022 | $3,850 | $157,100 -5.8% |
| 2021 | -- | $166,800 +7% |
| 2020 | -- | $155,900 +7.1% |
| 2019 | $4,339 | $145,600 -0.1% |
| 2018 | -- | $145,800 +1.4% |
| 2017 | -- | $143,800 |
| 2016 | -- | $143,800 +15.8% |
| 2015 | -- | $124,200 +6.2% |
| 2014 | -- | $117,000 +26.3% |
| 2013 | -- | $92,600 +7.3% |
| 2012 | -- | $86,300 -7.2% |
| 2011 | -- | $93,000 |
| 2010 | -- | $93,000 -14% |
| 2009 | -- | $108,100 -4.6% |
| 2008 | -- | $113,300 -5.4% |
| 2007 | -- | $119,750 +0.2% |
| 2006 | -- | $119,500 +4.4% |
| 2003 | -- | $114,500 +0.7% |
| 2002 | -- | $113,650 +3.1% |
| 2001 | -- | $110,200 +3.9% |
| 2000 | -- | $106,050 |
Find assessor info on the county website
Monthly payment
Est. payment
Payment breakdown
Explore the cost of this home by adjusting the details. Changes won't be saved.Climate risks
Neighborhood: 48060

Similar homes
- $509,9004 bd4 ba3.3k sqft3269 Saint Andrews Dr, Port Huron, MI 48060For Sale

 MLS ID #20261081559, Robert C Khabbaz, Epique Realty. Realcomp II
 - $429,9004 bd3 ba2.2k sqft3409 Ancient Dr, Port Huron, MI 48060For Sale
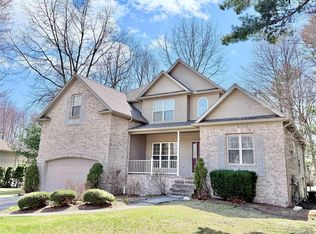 MLS ID #20261023160, Bryan Best, Max Broock, REALTORS®-Troy. Realcomp II
 - $489,0004 bd3 ba3.4k sqft3451 Riverside Dr, Port Huron, MI 48060For Sale

 MLS ID #50221318, Kelly A Sadowski, Sine & Monaghan Realtors LLC St Clair. MiRealSource
 - $449,0004 bd2 ba3.3k sqft3800 Military St, Port Huron, MI 48060For Sale
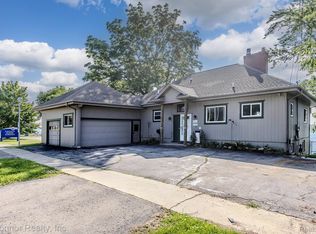 MLS ID #20261058550, Ed Quain, O'Connor Realty, Inc. Realcomp II
 - $469,9004 bd5 ba3.3k sqft3040 Oak Moss Ct, Fort Gratiot, MI 48059For SaleMLS ID #20261059148, Michelle E Caldwell, Epique Realty. Realcomp II
- $422,0004 bd3 ba3k sqft3799 Arlington Ave, Fort Gratiot, MI 48059For SaleMLS ID #20261064937, Lisa Glombowski, Realty Executives Home Towne. Realcomp II
- $510,0004 bd2 ba2.3k sqft2970 Military St, Port Huron, MI 48060For SaleMLS ID #50210496, Jackson Allen, Realty Executives Home Towne Chesterfield. MiRealSource
- $659,9004 bd3 ba3.7k sqft2900 Woodstock Cir, Port Huron, MI 48060For SaleMLS ID #20261058527, Rhonda Bessette, Realty Executives Home Towne. Realcomp II
- $368,0003 bd3 ba1.5k sqft3834 Knapp Ave, Port Huron, MI 48060For SaleMLS ID #20261079992, Ed Quain, O'Connor Realty, Inc. Realcomp II
- $299,9993 bd2 ba2.7k sqft2595 Evergreen Ln, Port Huron, MI 48060For SaleMLS ID #20261063218, Morris B Hall, Maxim Properties LLC. Realcomp II
- $347,0003 bd2 ba2.4k sqft1300 Briarwood Dr, Port Huron, MI 48060For SaleMLS ID #20261069505, Jeff Kakos, Hanging Gardens Real Estate LLC. Realcomp II
- $319,9004 bd3 ba1.9k sqft3515 Strawberry Ln, Port Huron, MI 48060For SaleMLS ID #50202828, Jeffrey McNamara, Real Estate One Port Huron. MiRealSource
- $399,9003 bd3 ba2.9k sqft4233 State Rd, Fort Gratiot, MI 48059For SaleMLS ID #20261059240, John Selby, AMC Realty Corporation. Realcomp II
- $399,5003 bd3 ba2.3k sqft474 Colorado Ave, Marysville, MI 48040For SaleMLS ID #20261041351, Joe Schulte, O'Connor Realty, Inc. Realcomp II
- $400,0003 bd1 ba1.9k sqft5167 Howard Rd, Smiths Creek, MI 48074For SaleMLS ID #20261078675, Brett S Knybel, KW Platinum. Realcomp II
- $500,0003 bd3 ba2.7k sqft3326 Shorewood Ave, Fort Gratiot, MI 48059For SaleMLS ID #20261060463, Rory MacDonald, EXP Realty Clinton Twp. Realcomp II
- $374,9004 bd3 ba2.4k sqft4741 Ridgewood Dr, Smiths Creek, MI 48074For SaleMLS ID #20261063580, Mary E Clark, Real Estate Masters. Realcomp II
- $279,9004 bd2 ba2.6k sqft1828 Kennelworth Dr, Port Huron, MI 48060For SaleMLS ID #20261042505, Zack Lessner, New Michigan Realty. Realcomp II
- $389,9003 bd3 ba2.4k sqft232 Liberty Ave, Marysville, MI 48040For SaleMLS ID #50213087, Roman Torrez, KW Platinum Port Huron. MiRealSource
