Welcome to this one of a kind, modern farmhouse style ranch in Port Huron's newest sub. Newly built in 2023, all the finishing work is done for you, including a beautiful lawn, finished basement, and appliances in place. This well built home was the model, and includes many upgraded finishes and features. Walking in the front door is a breath of fresh air, thanks to abundant natural light through the over sized windows. Wonderful split ranch layout features two nice sized bedrooms and a beautiful bathroom with double vanity and quartz counters near the front of the home, and large master bedroom with walk in closet and very nice master bathroom at the back of the home. Wide open kitchen and living rooms with tall cathedral ceilings lead to the covered patio, making for one huge entertaining space. Basement is finished in the "up north" feel, featuring Amish knotty pine lining the walls, a custom built bar area, and bathroom with large soaker tub. Extra storage space built in to basement for easy access. Oversized garage to park two cars, and still have additional storage space. Don't miss out on this one!
For sale
$399,900
1207 Gator Ave, Port Huron, MI 48060
3beds
2,154sqft
Single Family Residence
Built in 2023
5,227 Square Feet Lot
$394,900 Zestimate®
$186/sqft
$-- HOA
What's special
- 23 days
- 1,221
- 52
Zillow last checked:
Listing updated:
Listed by:
Dennis J Gellasch 810-364-8700,
O'Connor Realty, Inc 810-364-8700
Source: Realcomp II,MLS#: 20261085294
Facts & features
Interior
Bedrooms & bathrooms
- Bedrooms: 3
- Bathrooms: 3
- Full bathrooms: 3
Primary bedroom
- Level: Entry
- Area: 169
- Dimensions: 13 X 13
Bedroom
- Level: Entry
- Area: 130
- Dimensions: 13 X 10
Bedroom
- Level: Entry
- Area: 110
- Dimensions: 11 X 10
Primary bathroom
- Level: Entry
- Area: 135
- Dimensions: 15 X 9
Other
- Level: Entry
- Area: 50
- Dimensions: 10 X 5
Other
- Level: Basement
- Area: 64
- Dimensions: 8 X 8
Kitchen
- Level: Entry
- Area: 168
- Dimensions: 14 X 12
Living room
- Level: Entry
- Area: 280
- Dimensions: 20 X 14
Heating
- Forced Air, Natural Gas
Features
- Basement: Partially Finished
- Has fireplace: No
Interior area
- Total interior livable area: 2,154 sqft
- Finished area above ground: 1,394
- Finished area below ground: 760
Property
Parking
- Total spaces: 2
- Parking features: Two Car Garage, Attached, Direct Access, Electricityin Garage
- Attached garage spaces: 2
Features
- Levels: One
- Stories: 1
- Entry location: GroundLevelwSteps
- Pool features: None
- Fencing: Back Yard
Lot
- Size: 5,227 Square Feet
- Dimensions: 50 x 101
Details
- Parcel number: 74069640008000
- Special conditions: Short Sale No,Standard
Construction
Type & style
- Home type: SingleFamily
- Architectural style: Craftsman
- Property subtype: Single Family Residence
Materials
- Vinyl Siding
- Foundation: Basement, Poured
- Roof: Asphalt
Condition
- New construction: No
- Year built: 2023
Utilities & green energy
- Sewer: Public Sewer
- Water: Public
Community & HOA
Community
- Subdivision: MCNEIL CRK XING CONDOS
HOA
- Has HOA: No
Location
- Region: Port Huron
Financial & listing details
- Price per square foot: $186/sqft
- Tax assessed value: $150,923
- Annual tax amount: $6,379
- Date on market: 10/20/2026
- Cumulative days on market: 23 days
- Listing agreement: Exclusive Right To Sell
- Listing terms: Cash,Conventional,FHA
- Exclusions: Exclusion(s) Do Not Exist
Estimated market value
$394,900
$375,000 - $415,000
$2,572/mo
Price history
| Date | Event | Price |
|---|---|---|
| 10/21/2026 | Listed for sale | $399,900+33.3%$186/sqft |
Source:  Realcomp II #20261085294 Report a problem | ||
| 3/12/2024 | Sold | $299,900$139/sqft |
Source: Realcomp II #20230085040 Report a problem | ||
| 3/12/2024 | Pending sale | $299,900$139/sqft |
Source: Realcomp II #20230085040 Report a problem | ||
| 11/3/2023 | Price change | $299,900-7.7%$139/sqft |
Source: Realcomp II #20230085040 Report a problem | ||
| 10/5/2023 | Listed for sale | $325,000$151/sqft |
Source: Realcomp II #20230085040 Report a problem | ||
Public tax history
| Year | Property taxes | Tax assessment |
|---|---|---|
| 2026 | -- | $165,700 +14% |
| 2025 | $6,160 | $145,300 +4.2% |
| 2024 | -- | $139,500 |
| 2023 | $25 | -- |
Find assessor info on the county website
Monthly payment
Est. payment
Payment breakdown
Explore the cost of this home by adjusting the details. Changes won't be saved.Climate risks
Neighborhood: 48060
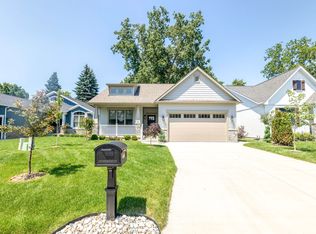
Similar homes
- $429,9004 bd3 ba2.2k sqft3409 Ancient Dr, Port Huron, MI 48060For Sale
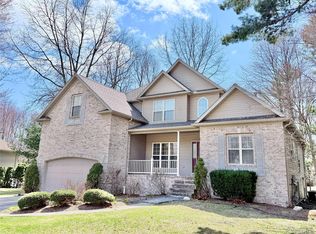
 MLS ID #20261023160, Bryan Best, Max Broock, REALTORS®-Troy. Realcomp II
- $449,9003 bd3 ba2.5k sqft3239 Turnberry, Port Huron, MI 48060For Sale
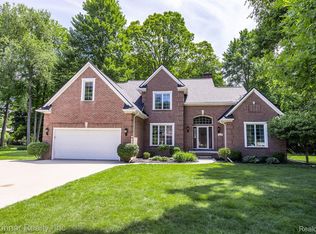 MLS ID #20261048555, Ed Quain, O'Connor Realty, Inc. Realcomp II
- $285,9004 bd3 ba1.8k sqft2934 Palmer Ct, Port Huron, MI 48060For Sale

 MLS ID #50225247, Kimberly Tousignant, Community Choice Realty Inc.. MiRealSource
- $235,0003 bd2 ba1.7k sqft1202 Briarwood Dr, Port Huron, MI 48060For Sale
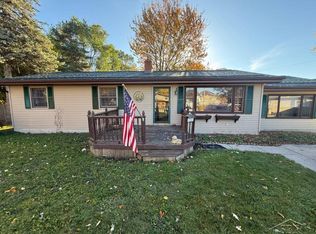 MLS ID #50227030, Troy Schearer, JPAR - Great Lakes Bay Region. MiRealSource
- $239,9003 bd2 ba1.8k sqft3031 W Woodland Dr, Port Huron, MI 48060For SaleMLS ID #50225361, Emilio Ramirez, Sine & Monaghan LLC. MiRealSource
- $279,0003 bd1 ba1k sqft2970 Range Rd, Pt Huron, MI 48060For SaleMLS ID #50227067, Kimberly Tousignant, Community Choice Realty Inc.. MiRealSource
- $245,9004 bd2 ba2.5k sqft3505 Shenandoah Ave, Port Huron, MI 48060For SaleMLS ID #50225962, Kelly A Sadowski, Sine & Monaghan Realtors LLC St Clair. MiRealSource
- $274,9004 bd2 ba2.6k sqft1828 Kennelworth Dr, Port Huron, MI 48060For SaleMLS ID #20261042505, Zack Lessner, New Michigan Realty. Realcomp II
- $359,9003 bd3 ba1.5k sqft3834 Knapp Ave, Port Huron, MI 48060For SaleMLS ID #20261079992, Ed Quain, O'Connor Realty, Inc. Realcomp II
- $268,0003 bd2 ba1.7k sqft2849 20th Ave, Port Huron, MI 48060For SaleMLS ID #50211647, Shawne Schulz, Sine & Monaghan Realtors LLC Algonac. MiRealSource
- $319,9004 bd3 ba1.9k sqft3515 Strawberry Ln, Port Huron, MI 48060For SaleMLS ID #50202828, Jeffrey McNamara, Real Estate One Port Huron. MiRealSource
- $299,9993 bd2 ba2.7k sqft2595 Evergreen Ln, Port Huron, MI 48060For SaleMLS ID #20261063218, Morris B Hall, Maxim Properties LLC. Realcomp II
- $395,0003 bd1 ba1.9k sqft5167 Howard Rd, Smiths Creek, MI 48074For SaleMLS ID #20261078675, Brett S Knybel, KW Platinum. Realcomp II
- $225,0003 bd2 ba1.6k sqft3107 Wright St, Port Huron, MI 48060For SaleMLS ID #20261081468, Shawna Ramsay, RE/MAX Leading Edge. Realcomp II
- $350,0003 bd2 ba1.5k sqft4177 Janice Ct, Fort Gratiot, MI 48059For SaleMLS ID #50226846, Tiffanie Bissett, Sine & Monaghan Realtors LLC St Clair. MiRealSource
- $349,9994 bd3 ba2.4k sqft4741 Lakeshore Rd, Fort Gratiot, MI 48059For SaleMLS ID #20261081446, Parker McInnis, Oak and Stone Real Estate. Realcomp II
- $224,9993 bd2 ba1.6k sqft4069 Elaine Ave, Port Huron, MI 48060For SaleMLS ID #20261076767, Dana Adams, KW Platinum Port Huron. Realcomp II
- $349,9003 bd3 ba2.6k sqft3655 Ravenswood Rd, Marysville, MI 48040For SaleMLS ID #50226621, Dona Leigh Grimes, Sine & Monaghan Realtors LLC St Clair. MiRealSource
- $510,0004 bd2 ba2.3k sqft2970 Military St, Port Huron, MI 48060For SaleMLS ID #50210496, Jackson Allen, Realty Executives Home Towne Chesterfield. MiRealSource
- $229,9002 bd2 ba1.2k sqft3170 W Water St, Port Huron, MI 48060For SaleMLS ID #50224836, Robert Kean, Coldwell Banker Professionals. MiRealSource
