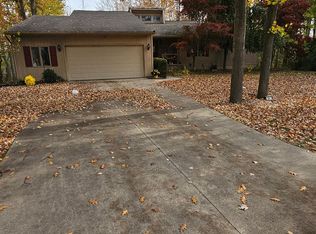
Completely refreshed in 2026, this stunning executive home is tucked away on 1.2 private wooded acres at the end of a quiet cul-de-sac. Offering 4 bedrooms, 4.5 baths, and a finished walkout lower level, this move-in-ready home combines timeless architecture with recent updates. The improvements include fresh paint, new flooring, updated lighting with recessed lighting throughout, and all-new stainless-steel appliances. The bright, open floor plan features soaring ceilings, expansive windows that flood the home with natural light, a two-sided fireplace, and a spacious kitchen with abundant cabinetry, generous prep space, and a center island. The first level offers three spacious bedrooms, each with its own private en-suite bath, plus a convenient first-floor laundry room. The finished walkout lower level features a large recreation and entertaining area with a bar, fourth bedroom, full bath, dedicated office, and an additional finished flex room with a closet. Enjoy multiple outdoor entertaining spaces overlooking the private wooded backyard, along with an attached two-car garage. A rare opportunity to own a beautiful executive home in an exceptional setting.
For sale
Price cut: $30K (10/14)
$439,900
3040 Oak Moss Ct, Fort Gratiot, MI 48059
4beds
3,392sqft
Single Family Residence
Built in 1995
1.2 Acres Lot
$436,800 Zestimate®
$130/sqft
$-- HOA
What's special
- 84 days
- 1,290
- 113
Zillow last checked:
Listing updated:
Listed by:
Michelle E Caldwell 810-543-0935,
Epique Realty 248-218-2604,
Jim Grosser 586-615-7336,
Epique Realty
Source: Realcomp II,MLS#: 20261059148
Facts & features
Interior
Bedrooms & bathrooms
- Bedrooms: 4
- Bathrooms: 5
- Full bathrooms: 4
- 1/2 bathrooms: 1
Primary bedroom
- Level: Entry
- Area: 273
- Dimensions: 21 X 13
Bedroom
- Level: Entry
- Area: 121
- Dimensions: 11 X 11
Bedroom
- Level: Entry
- Area: 169
- Dimensions: 13 X 13
Bedroom
- Level: Lower
- Area: 154
- Dimensions: 14 X 11
Primary bathroom
- Level: Entry
- Area: 99
- Dimensions: 11 X 9
Other
- Level: Entry
- Area: 44
- Dimensions: 11 X 4
Other
- Level: Entry
- Area: 36
- Dimensions: 9 X 4
Other
- Level: Lower
- Area: 54
- Dimensions: 9 X 6
Other
- Level: Entry
- Area: 16
- Dimensions: 4 X 4
Dining room
- Level: Entry
- Area: 169
- Dimensions: 13 X 13
Great room
- Level: Entry
- Area: 77
- Dimensions: 11 X 7
Kitchen
- Level: Entry
- Area: 91
- Dimensions: 13 X 7
Laundry
- Level: Entry
- Area: 78
- Dimensions: 13 X 6
Living room
- Level: Entry
- Area: 418
- Dimensions: 22 X 19
Heating
- Forced Air, Natural Gas
Cooling
- Central Air
Appliances
- Included: Dishwasher, Double Oven, Electric Cooktop, Free Standing Refrigerator, Stainless Steel Appliances
Features
- Basement: Finished,Full,Walk Out Access
- Has fireplace: Yes
- Fireplace features: Double Sided, Gas
Interior area
- Total interior livable area: 3,392 sqft
- Finished area above ground: 2,292
- Finished area below ground: 1,100
Property
Parking
- Total spaces: 2
- Parking features: Two Car Garage, Attached
- Attached garage spaces: 2
Features
- Levels: One
- Stories: 1
- Entry location: GroundLevelwSteps
- Patio & porch: Deck, Terrace
- Pool features: None
Lot
- Size: 1.2 Acres
- Dimensions: 57 x 905
Details
- Parcel number: 74209480004000
- Special conditions: Short Sale No,Standard
Construction
Type & style
- Home type: SingleFamily
- Architectural style: Contemporary,Raised Ranch
- Property subtype: Single Family Residence
Materials
- Brick, Stone
- Foundation: Basement, Block
Condition
- New construction: No
- Year built: 1995
- Major remodel year: 2026
Utilities & green energy
- Sewer: Septic Tank
- Water: Public
Community & HOA
Community
- Subdivision: PINE GROVE PRESERVE CONDO
HOA
- Has HOA: No
Location
- Region: Fort Gratiot
Financial & listing details
- Price per square foot: $130/sqft
- Tax assessed value: $286,700
- Annual tax amount: $6,363
- Date on market: 7/29/2026
- Cumulative days on market: 84 days
- Listing agreement: Exclusive Right To Sell
- Listing terms: Cash,Conventional,FHA,Va Loan
Estimated market value
$436,800
$415,000 - $459,000
$3,343/mo
Price history
| Date | Event | Price |
|---|---|---|
| 10/14/2026 | Price change | $439,900-6.4%$130/sqft |
Source:  Realcomp II #20261059148 Report a problem Realcomp II #20261059148 Report a problem | ||
| 9/23/2026 | Price change | $469,900-2.1%$139/sqft |
Source: Realcomp II #20261059148 Report a problem | ||
| 9/4/2026 | Price change | $479,900-2%$141/sqft |
Source: Realcomp II #20261059148 Report a problem | ||
| 8/20/2026 | Price change | $489,900-2%$144/sqft |
Source: Realcomp II #20261059148 Report a problem | ||
| 7/29/2026 | Listed for sale | $499,900+150%$147/sqft |
Source: Realcomp II #20261059148 Report a problem | ||
| 11/13/2025 | Sold | $200,000$59/sqft |
Source: Realcomp II #20251051442 Report a problem | ||
| 11/4/2025 | Pending sale | $200,000$59/sqft |
Source: Realcomp II #20251051442 Report a problem | ||
Public tax history
| Year | Property taxes | Tax assessment |
|---|---|---|
| 2026 | -- | $286,700 +15.3% |
| 2025 | $6,225 +9.8% | $248,700 -2.6% |
| 2024 | $5,668 +7.1% | $255,300 +8.6% |
| 2023 | $5,292 +7.5% | $235,100 +13.8% |
| 2022 | $4,924 | $206,500 +14.5% |
| 2021 | -- | $180,400 +1.5% |
| 2020 | -- | $177,800 +3.6% |
| 2019 | $4,730 | $171,700 +1.2% |
| 2018 | -- | $169,700 +2.7% |
| 2017 | -- | $165,300 |
| 2016 | -- | $165,300 +6.6% |
| 2015 | -- | $155,000 +7% |
| 2014 | -- | $144,900 +2.5% |
| 2013 | -- | $141,300 -0.6% |
| 2012 | -- | $142,200 -31.3% |
| 2011 | -- | $207,100 |
| 2010 | -- | $207,100 -15% |
| 2009 | -- | $243,600 -6.8% |
| 2008 | -- | $261,300 +0.7% |
| 2007 | -- | $259,400 +1.3% |
| 2006 | -- | $256,000 +14.7% |
| 2003 | -- | $223,105 +0.1% |
| 2002 | -- | $222,771 +4% |
| 2001 | -- | $214,203 +10.3% |
| 2000 | -- | $194,200 |
Find assessor info on the county website
Monthly payment
Est. payment
Payment breakdown
Explore the cost of this home by adjusting the details. Changes won't be saved.Climate risks
Neighborhood: 48059
Similar homes
- $422,0004 bd3 ba3k sqft3799 Arlington Ave, Fort Gratiot, MI 48059For Sale

 MLS ID #20261064937, Lisa Glombowski, Realty Executives Home Towne. Realcomp II
 - $420,0007 bd5 ba4.1k sqft5161 Parker Rd, Fort Gratiot, MI 48059For Sale
 MLS ID #20261061513, David Binkley Jr, Real Broker LLC - The Binkley Group. Realcomp II
 - $419,9005 bd3 ba4.1k sqft4320 Keewahdin Rd, Fort Gratiot, MI 48059For Sale

 MLS ID #50222619, Jeremiah Glowski, Berkshire Hathaway HomeServices Kee Realty NB. MiRealSource
 - $509,9004 bd4 ba3.3k sqft3269 Saint Andrews Dr, Port Huron, MI 48060For Sale
 MLS ID #20261081559, Robert C Khabbaz, Epique Realty. Realcomp II
 - $379,9003 bd2 ba3.9k sqft4291 Gratiot Ave, Fort Gratiot, MI 48059For SaleMLS ID #20261060417, Cindy Davis, Berkshire Hathaway HomeServices Kee Realty Ft Gra. Realcomp II
- $500,0003 bd3 ba2.7k sqft3326 Shorewood Ave, Fort Gratiot, MI 48059For SaleMLS ID #20261060463, Rory MacDonald, EXP Realty Clinton Twp. Realcomp II
- $279,9004 bd2 ba1.8k sqft4207 Pine Grove Ave, Fort Gratiot, MI 48059For SaleMLS ID #20261045053, Thomas Dado, Community Choice Realty Inc. Realcomp II
- $319,0006 bd2 ba2.9k sqft4265 Pine Grove Ave, Fort Gratiot, MI 48059For SaleMLS ID #20261020176, Amy Tyson, Real Estate Masters. Realcomp II
- $460,0003 bd3 ba2.5k sqft3239 Turnberry, Port Huron, MI 48060For SaleMLS ID #20261048555, Ed Quain, O'Connor Realty, Inc. Realcomp II
- $399,9002 bd1 ba1.7k sqft4300 Carrigan Rd, Fort Gratiot, MI 48059For SaleMLS ID #50224503, Charles Nantroup, Town & Country Realty-Lexington. MiRealSource
- $360,0004 bd3 ba2.8k sqft4165 Surrey Ln, Fort Gratiot, MI 48059For SaleMLS ID #50219002, Staci Schott, KW Platinum. MiRealSource
- $444,9893 bd2 ba3.7k sqft3702 N Athanasia Way, Fort Gratiot, MI 48059New ConstructionMLS ID #50210037, Joan Schinderle-King, Realty Executives Home Towne Chesterfield. MiRealSource
- $449,9904 bd3 ba2.2k sqft3693 S Athanasia Way, Fort Gratiot, MI 48059For SaleMLS ID #50210044, Joan Schinderle-King, Realty Executives Home Towne Chesterfield. MiRealSource
- $429,9004 bd3 ba2.2k sqft3409 Ancient Dr, Port Huron, MI 48060For SaleMLS ID #20261023160, Bryan Best, Max Broock, REALTORS®-Troy. Realcomp II
- $370,0004 bd3 ba2.7k sqft3333 Berkshire Dr, Port Huron, MI 48060For SaleMLS ID #50223839, Susan Singer, Sine & Monaghan Realtors LLC St Clair. MiRealSource
- $425,0004 bd3 ba2.7k sqft1165 Joanwood Dr, Marysville, MI 48040For SaleMLS ID #20261081403, John R Cuthbertson, RE/MAX Eclipse Clarkston. Realcomp II
- $279,9003 bd1 ba1.7k sqft3246 Keewahdin Rd, Fort Gratiot, MI 48059For SaleMLS ID #20261071643, Jeff Kakos, Hanging Gardens Real Estate LLC. Realcomp II
- $284,9003 bd2 ba2.2k sqft4006 N River Rd, Fort Gratiot, MI 48059For SaleMLS ID #20261066064, John Rowling II, Berkshire Hathaway HomeServices Kee Realty Ft Gra. Realcomp II
- $599,0004 bd3 ba3.1k sqft3258 Shorewood Ave, Fort Gratiot, MI 48059New ConstructionMLS ID #20261059756, Frank Locricchio, Realty Executives Home Towne. Realcomp II
- $449,0004 bd2 ba3.3k sqft3800 Military St, Port Huron, MI 48060For SaleMLS ID #20261058550, Ed Quain, O'Connor Realty, Inc. Realcomp II
