Welcome to this impressive 7-bedroom, 5-bathroom home offering the perfect blend of space, comfort, and versatility. Designed to accommodate large families, multi-generational living, or those who love to entertain, this expansive residence features generously sized bedrooms, multiple living areas, and a thoughtfully designed floor plan.
The spacious kitchen provides ample cabinetry and countertop space, flowing seamlessly into the dining and living areas for effortless gatherings. The primary suite offers a private retreat with an en-suite bathroom, while the additional bedrooms provide flexibility for guests, home offices, or hobby rooms.
With five full bathrooms, everyone can enjoy comfort and convenience. Outside, you'll find plenty of room to relax, entertain, or create your dream outdoor oasis. Whether you're looking for space to grow or a home that can accommodate every lifestyle need, this exceptional property delivers.
Don't miss the opportunity to own this remarkable home—schedule your private showing today!
For sale
Price cut: $10K (9/1)
$435,000
5161 Parker Rd, Fort Gratiot, MI 48059
7beds
4,130sqft
Single Family Residence
Built in 1982
1.5 Acres Lot
$424,900 Zestimate®
$105/sqft
$-- HOA
What's special
- 46 days
- 651
- 20
Zillow last checked:
Listing updated:
Listed by:
David Binkley Jr 248-688-7867,
Real Broker LLC - The Binkley Group 855-450-0442,
Kinde Crouse 855-450-0442,
Real Broker LLC - The Binkley Group
Source: Realcomp II,MLS#: 20261061513
Facts & features
Interior
Bedrooms & bathrooms
- Bedrooms: 7
- Bathrooms: 5
- Full bathrooms: 5
Bedroom
- Level: Entry
- Area: 204
- Dimensions: 12 X 17
Bedroom
- Level: Entry
- Area: 204
- Dimensions: 12 X 17
Bedroom
- Level: Second
- Area: 144
- Dimensions: 12 X 12
Bedroom
- Level: Second
- Area: 120
- Dimensions: 10 X 12
Bedroom
- Level: Second
- Area: 96
- Dimensions: 12 X 8
Bedroom
- Level: Entry
- Area: 196
- Dimensions: 14 X 14
Bedroom
- Level: Entry
- Area: 196
- Dimensions: 14 X 14
Primary bathroom
- Level: Entry
- Area: 126
- Dimensions: 14 X 9
Other
- Level: Second
- Area: 36
- Dimensions: 6 X 6
Other
- Level: Second
- Area: 36
- Dimensions: 6 X 6
Other
- Level: Second
- Area: 36
- Dimensions: 6 X 6
Other
- Level: Second
- Area: 36
- Dimensions: 6 X 6
Dining room
- Level: Entry
- Area: 304
- Dimensions: 16 X 19
Kitchen
- Level: Entry
- Area: 266
- Dimensions: 19 X 14
Other
- Level: Second
- Area: 323
- Dimensions: 19 X 17
Laundry
- Level: Entry
- Area: 180
- Dimensions: 15 X 12
Library
- Level: Second
- Area: 140
- Dimensions: 14 X 10
Living room
- Level: Entry
- Area: 342
- Dimensions: 19 X 18
Living room
- Level: Second
- Area: 312
- Dimensions: 12 X 26
Heating
- Baseboard, Electric, Forced Air, Natural Gas
Features
- Has basement: No
- Has fireplace: No
Interior area
- Total interior livable area: 4,130 sqft
- Finished area above ground: 4,130
Property
Parking
- Total spaces: 6
- Parking features: Sixor More Car Garage, Attached, Electricityin Garage
- Attached garage spaces: 6
Features
- Levels: Two
- Stories: 2
- Entry location: GroundLevelwSteps
- Pool features: None
Lot
- Size: 1.5 Acres
- Dimensions: 99 x 627
Details
- Parcel number: 74200083004000
- Special conditions: Short Sale No,Standard
Construction
Type & style
- Home type: SingleFamily
- Architectural style: Carriage House
- Property subtype: Single Family Residence
Materials
- Vinyl Siding
- Foundation: Slab
Condition
- New construction: No
- Year built: 1982
- Major remodel year: 2020
Utilities & green energy
- Sewer: Septic Tank
- Water: Public
Community & HOA
Community
- Subdivision: SOUTH BLVD E PONTIAC
HOA
- Has HOA: No
Location
- Region: Fort Gratiot
Financial & listing details
- Price per square foot: $105/sqft
- Tax assessed value: $284,692
- Annual tax amount: $9,334
- Date on market: 8/6/2026
- Cumulative days on market: 46 days
- Listing agreement: Exclusive Right To Sell
- Listing terms: Cash,Conventional,FHA,FHA 203K,Va Loan
Estimated market value
$424,900
$404,000 - $446,000
$3,506/mo
Price history
| Date | Event | Price |
|---|---|---|
| 9/1/2026 | Price change | $435,000-2.2%$105/sqft |
Source:  Realcomp II #20261061513 Report a problem Realcomp II #20261061513 Report a problem | ||
| 8/18/2026 | Price change | $445,000-1.1%$108/sqft |
Source: Realcomp II #20261061513 Report a problem | ||
| 8/7/2026 | Listed for sale | $450,000+12.5%$109/sqft |
Source: Realcomp II #20261061513 Report a problem | ||
| 6/5/2026 | Listing removed | $400,000$97/sqft |
Source: Realcomp II #20251051907 Report a problem | ||
| 6/3/2026 | Pending sale | $400,000$97/sqft |
Source: Realcomp II #20251051907 Report a problem | ||
| 2/3/2026 | Listed for sale | $400,000$97/sqft |
Source: Realcomp II #20251051907 Report a problem | ||
| 11/25/2025 | Pending sale | $400,000$97/sqft |
Source: Realcomp II #20251051907 Report a problem | ||
| 11/5/2025 | Listed for sale | $400,000+8.1%$97/sqft |
Source: Realcomp II #20251051907 Report a problem | ||
| 4/9/2021 | Sold | $370,000-3.9%$90/sqft |
Source: Public Record Report a problem | ||
| 2/2/2021 | Pending sale | $385,000$93/sqft |
Source: KW Platinum #2210003260 Report a problem | ||
| 1/18/2021 | Listed for sale | $385,000-2.5%$93/sqft |
Source: KW Platinum #2210003260 Report a problem | ||
| 1/3/2021 | Listing removed | -- |
Source: Owner Report a problem | ||
| 12/3/2020 | Price change | $395,000+0.1%$96/sqft |
Source: Owner Report a problem | ||
| 10/5/2020 | Price change | $394,500-1%$96/sqft |
Source: Owner Report a problem | ||
| 9/16/2020 | Listed for sale | $398,500+195.2%$96/sqft |
Source: Owner Report a problem | ||
| 12/28/2017 | Sold | $135,000-2.9%$33/sqft |
Source:  MiRealSource #31334075 Report a problem MiRealSource #31334075 Report a problem | ||
| 11/13/2017 | Pending sale | $139,000$34/sqft |
Source: Town & Country Realty-Lexington #31334075 Report a problem | ||
| 10/26/2017 | Listed for sale | $139,000-13.1%$34/sqft |
Source: Town & Country Realty-Lexington #31334075 Report a problem | ||
| 2/1/2017 | Listing removed | $159,900$39/sqft |
Source: Bauer-Reno & Associates Real E #31289546 Report a problem | ||
| 5/5/2016 | Listed for sale | $159,900+37.8%$39/sqft |
Source: Bauer-Reno & Associates Real E #31289546 Report a problem | ||
| 5/1/2015 | Listing removed | $116,000$28/sqft |
Source: Town & Country Realty-Lexington #31217733 Report a problem | ||
| 4/10/2015 | Price change | $116,000-14.1%$28/sqft |
Source: Town & Country Realty-Lexington #31217733 Report a problem | ||
| 3/20/2015 | Price change | $135,000-8.8%$33/sqft |
Source: Town & Country Realty L.L.C #31217733 Report a problem | ||
| 12/9/2014 | Price change | $148,000-17.3%$36/sqft |
Source: Town & Country Realty L.L.C #31217733 Report a problem | ||
| 10/23/2014 | Listed for sale | $179,000+135.5%$43/sqft |
Source: Town & Country Realty L.L.C #31217733 Report a problem | ||
| 10/19/2012 | Sold | $76,000+46.2%$18/sqft |
Source: MiRealSource #31097788 Report a problem | ||
| 8/30/2011 | Sold | $52,000-78.3%$13/sqft |
Source: Public Record Report a problem | ||
| 3/17/2006 | Sold | $240,000$58/sqft |
Source: Public Record Report a problem | ||
Public tax history
| Year | Property taxes | Tax assessment |
|---|---|---|
| 2026 | -- | $342,300 +13.3% |
| 2025 | $9,452 +12.7% | $302,000 +3.1% |
| 2024 | $8,383 +7.9% | $293,000 +5.1% |
| 2023 | $7,766 +136.6% | $278,700 +14.1% |
| 2022 | $3,283 | $244,200 +11.3% |
| 2021 | -- | $219,500 +158.5% |
| 2020 | -- | $84,900 +1.8% |
| 2019 | $2,839 | $83,400 -0.1% |
| 2018 | -- | $83,500 +0.5% |
| 2017 | -- | $83,100 |
| 2016 | -- | $83,100 +8.3% |
| 2015 | -- | $76,700 -5.7% |
| 2014 | -- | $81,300 +5.9% |
| 2013 | -- | $76,800 +9.2% |
| 2012 | -- | $70,300 -11.5% |
| 2011 | -- | $79,400 |
| 2010 | -- | $79,400 -8.2% |
| 2009 | -- | $86,500 -0.6% |
| 2008 | -- | $87,000 -3% |
| 2007 | -- | $89,700 +3% |
| 2006 | -- | $87,100 +16.6% |
| 2001 | -- | $74,705 +9.5% |
| 2000 | -- | $68,250 |
Find assessor info on the county website
Monthly payment
Est. payment
Payment breakdown
Explore the cost of this home by adjusting the details. Changes won't be saved.Climate risks
Neighborhood: 48059
Similar homes
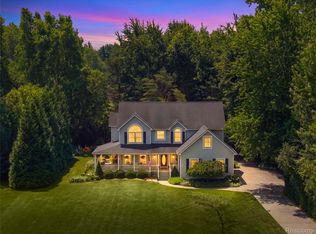
- $509,9004 bd4 ba3.3k sqft3837 Spartan Dr, Fort Gratiot, MI 48059For Sale
 MLS ID #20261036377, Jessica Belanger Marine, RE/MAX Noire. Realcomp II
 - $422,0004 bd3 ba3k sqft3799 Arlington Ave, Fort Gratiot, MI 48059For Sale
 MLS ID #20261064937, Lisa Glombowski, Realty Executives Home Towne. Realcomp II
 - $479,9004 bd5 ba3.3k sqft3040 Oak Moss Ct, Fort Gratiot, MI 48059For Sale
 MLS ID #20261059148, Michelle E Caldwell, Epique Realty. Realcomp II
 - $435,0005 bd3 ba4.3k sqft1907 Riverside Dr, Port Huron, MI 48060For Sale
 MLS ID #20261074041, David Simpson, KW Platinum Port Huron. Realcomp II
 - $499,9005 bd3 ba2.7k sqft3531 State Rd, Fort Gratiot, MI 48059For Sale
 MLS ID #50211001, Charles Nantroup, Town & Country Realty-Lexington. MiRealSource
 - $554,9004 bd3 ba2.3k sqft4399 Pine Grove Ave, Fort Gratiot, MI 48059For SaleMLS ID #50216445, Daniel Lovell, Ironstone Realty. MiRealSource
- $499,9004 bd3 ba3k sqft3276 Shorewood Ave, Fort Gratiot, MI 48059For SaleMLS ID #50219519, Frank Locricchio, Realty Executives Home Towne Shelby. MiRealSource
- $319,0006 bd2 ba2.9k sqft4265 Pine Grove Ave, Fort Gratiot, MI 48059For SaleMLS ID #20261020176, Amy Tyson, Real Estate Masters. Realcomp II
- $375,0004 bd3 ba2.6k sqft5282 McIntyre Rd, North Street, MI 48049For SaleMLS ID #20261073180, Matthew E Kearns, Kearns Real Estate Agency. Realcomp II
- $395,0004 bd4 ba3.1k sqft4570 Atkins Rd, North Street, MI 48049For SaleMLS ID #50194157, Dianna Maxwell, KW Platinum Port Huron. MiRealSource
- $429,9004 bd3 ba2.2k sqft3409 Ancient Dr, Port Huron, MI 48060For SaleMLS ID #20261023160, Bryan Best, Max Broock, REALTORS®-Troy. Realcomp II
- $475,0004 bd3 ba2.3k sqft3496 Lightle Rd, North Street, MI 48049For SaleMLS ID #20261058166, David Simpson, KW Platinum Port Huron. Realcomp II
- $489,0004 bd3 ba3.4k sqft3451 Riverside Dr, Port Huron, MI 48060For SaleMLS ID #50221318, Kelly A Sadowski, Sine & Monaghan Realtors LLC St Clair. MiRealSource
- $449,9914 bd3 ba2.2k sqft3693 S Athanasia Way, Fort Gratiot, MI 48059For SaleMLS ID #50210044, Joan Schinderle-King, Realty Executives Home Towne Chesterfield. MiRealSource
- $439,9004 bd4 ba3.1k sqft7034 Lake St, Lexington, MI 48450For SaleMLS ID #20261067493, Jeffrey L Wine, Berkshire Hathaway HomeServices Kee Realty Ft Gra. Realcomp II
- $599,0004 bd3 ba3.1k sqft3258 Shorewood Ave, Fort Gratiot, MI 48059New ConstructionMLS ID #20261059756, Frank Locricchio, Realty Executives Home Towne. Realcomp II
- $424,9995 bd3 ba3.2k sqft11779 Dunn Rd, Riley, MI 48041For SaleMLS ID #20261073193, Jonathan Yelda, Esoteric Realty LLC. Realcomp II
- $429,0004 bd3 ba4k sqft5593 Fairway Ln, Lexington, MI 48450For SaleMLS ID #20261068362, Aliki Beauchamp, Realty Executives Home Towne. Realcomp II
- $399,0006 bd4 ba3k sqft7149 Jordan Rd, Yale, MI 48097For SaleMLS ID #20261068914, John Moza, Epique Realty. Realcomp II
- $399,9008 bd2 ba2.4k sqft1699 Ditty Rd, Kimball, MI 48074For SaleMLS ID #20261045762, Norman Campbell, Keller Williams Realty-Great Lakes. Realcomp II
