Spacious ranch style home with an easy walk to the Village of Lexington, the beach in the park and Lexington Harbor. Enjoy all that the Thumb of Michigan and the comfortable and welcoming lifestyle Lexington offers. The open floor plan and spacious deck make entertaining inside and out comfortable for guests and hosts alike. Kitchen-living area is open and very comfortable for everyday as well special occasions or holiday entertaining. Also, enjoy updated stainless steel appliances and new flooring throughout kitchen, great room and hallways. The basement could function as a nice in-law living space with outside entrance or entrance near garage and is complete with a kitchenette, full bath and high ceilings. The three-car garage with finished walls provides space for a workshop, vehicles, boats, or smaller campers.
Practical features include a roof that was replaced in 2025, 24 x35 (2 overhead doors) garage offers loads of space for cars, possibly a boat, golf cart or could be used for work and hobby space. The irrigation system was controlled via cell phone at one time and could possibly be used in that fashion in the future. An Oasis jet tub in ensuite offers a great place to relax after a long day.
Note: Two of the bedrooms are located in the lower level near sliding door wall.
For sale
Price cut: $41K (10/8)
$398,900
7034 Lake St, Lexington, MI 48450
4beds
3,177sqft
Single Family Residence
Built in 1993
0.72 Acres Lot
$388,100 Zestimate®
$126/sqft
$-- HOA
What's special
- 49 days
- 560
- 38
Zillow last checked:
Listing updated:
Listed by:
Jeffrey L Wine 810-650-6255,
Berkshire Hathaway HomeServices Kee Realty Ft Gra 810-985-5080,
Dayne Davis 810-985-5080,
Berkshire Hathaway HomeServices Kee Realty Ft Gra
Source: Realcomp II,MLS#: 20261067493
Facts & features
Interior
Bedrooms & bathrooms
- Bedrooms: 4
- Bathrooms: 4
- Full bathrooms: 3
- 1/2 bathrooms: 1
Primary bedroom
- Level: Entry
- Area: 238
- Dimensions: 17 X 14
Bedroom
- Level: Entry
- Area: 130
- Dimensions: 13 X 10
Bedroom
- Level: Basement
- Area: 182
- Dimensions: 14 X 13
Bedroom
- Level: Basement
- Area: 126
- Dimensions: 14 X 9
Primary bathroom
- Level: Entry
- Area: 70
- Dimensions: 10 X 7
Other
- Level: Entry
- Area: 60
- Dimensions: 10 X 6
Other
- Level: Basement
- Area: 45
- Dimensions: 9 X 5
Other
- Level: Entry
- Area: 30
- Dimensions: 6 X 5
Other
- Level: Entry
- Area: 187
- Dimensions: 11 X 17
Family room
- Level: Entry
- Area: 315
- Dimensions: 15 X 21
Family room
- Level: Basement
- Area: 570
- Dimensions: 38 X 15
Flex room
- Level: Basement
- Area: 135
- Dimensions: 15 X 9
Great room
- Level: Entry
- Area: 570
- Dimensions: 38 X 15
Kitchen
- Level: Entry
- Area: 204
- Dimensions: 12 X 17
Other
- Level: Basement
- Area: 48
- Dimensions: 8 X 6
Laundry
- Level: Entry
- Area: 70
- Dimensions: 10 X 7
Living room
- Level: Entry
- Area: 345
- Dimensions: 23 X 15
Heating
- Forced Air, Natural Gas
Cooling
- Ceiling Fans, Central Air
Appliances
- Included: Dishwasher, Disposal, Dryer, Free Standing Electric Range, Free Standing Refrigerator, Microwave, Stainless Steel Appliances, Washer
- Laundry: Laundry Room, Washer Hookup
Features
- Entrance Foyer
- Basement: Finished,Full,Interior Entry,Walk Out Access
- Has fireplace: No
Interior area
- Total interior livable area: 3,177 sqft
- Finished area above ground: 1,677
- Finished area below ground: 1,500
Video & virtual tour
Property
Parking
- Total spaces: 3
- Parking features: Three Car Garage, Attached, Driveway, Electricityin Garage, Garage Door Opener, Garage Faces Side, Side Entrance
- Garage spaces: 3
Accessibility
- Accessibility features: Accessible Central Living Area, Accessible Kitchen, Accessible Washer Dryer
Features
- Levels: One
- Stories: 1
- Entry location: GroundLevelwSteps
- Patio & porch: Deck, Patio
- Pool features: None
Lot
- Size: 0.72 Acres
- Dimensions: 322 x 176 x 119 x 105 x 77 x 95
Details
- Parcel number: 15235100000901
- Special conditions: Short Sale No,Standard
Construction
Type & style
- Home type: SingleFamily
- Architectural style: Ranch
- Property subtype: Single Family Residence
Materials
- Vinyl Siding
- Foundation: Basement, Block
- Roof: Asphalt
Condition
- Platted Sub
- New construction: No
- Year built: 1993
Utilities & green energy
- Electric: Circuit Breakers
- Sewer: Public Sewer
- Water: Public
- Utilities for property: Cable Available
Community & HOA
Community
- Subdivision: NORMAN HEIGHTS
HOA
- Has HOA: No
Location
- Region: Lexington
Financial & listing details
- Price per square foot: $126/sqft
- Tax assessed value: $109,783
- Annual tax amount: $3,653
- Date on market: 8/26/2026
- Cumulative days on market: 49 days
- Listing agreement: Exclusive Right To Sell
- Listing terms: Cash,Conventional,FHA,Usda Loan,Va Loan
- Exclusions: Exclusion(s) Do Not Exist
Estimated market value
$388,100
$369,000 - $408,000
$2,887/mo
Price history
| Date | Event | Price |
|---|---|---|
| 10/8/2026 | Price change | $398,900-9.3%$126/sqft |
Source:  Realcomp II #20261067493 Report a problem Realcomp II #20261067493 Report a problem | ||
| 8/27/2026 | Listed for sale | $439,900+91.3%$138/sqft |
Source: Realcomp II #20261067493 Report a problem | ||
| 7/18/2007 | Sold | $230,000$72/sqft |
Source: Public Record Report a problem | ||
Public tax history
| Year | Property taxes | Tax assessment |
|---|---|---|
| 2025 | $3,501 +12.4% | $204,100 +6.9% |
| 2024 | $3,115 +5% | $190,900 +53.1% |
| 2023 | $2,966 +2.8% | $124,700 +10.5% |
| 2022 | $2,884 +1.1% | $112,800 +5.1% |
| 2021 | $2,854 | $107,300 +3.3% |
| 2020 | -- | $103,900 +5.5% |
| 2019 | -- | $98,500 +4% |
| 2018 | -- | $94,700 +0.4% |
| 2017 | -- | $94,300 +11.9% |
| 2016 | -- | $84,300 +4.1% |
| 2015 | -- | $81,000 -11.4% |
| 2014 | -- | $91,400 +2.9% |
| 2013 | -- | $88,800 +5.1% |
| 2012 | -- | $84,500 -3.1% |
| 2011 | -- | $87,200 |
Find assessor info on the county website
Monthly payment
Est. payment
Payment breakdown
Explore the cost of this home by adjusting the details. Changes won't be saved.Climate risks
Neighborhood: 48450
Similar homes
- $389,9004 bd3 ba3k sqft7097 Aitken Rd, Lexington, MI 48450For Sale
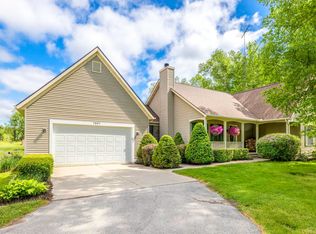
 MLS ID #50210952, Michael Rickerman, Epique Inc.. MiRealSource
 - $399,9004 bd3 ba4k sqft5593 Fairway Ln, Lexington, MI 48450For Sale

 MLS ID #20261068362, Aliki Beauchamp, Realty Executives Home Towne. Realcomp II
 - $379,0005 bd3 ba1.8k sqft7308 Cedar Haven Ln, Lexington, MI 48450For Sale
 MLS ID #20261080940, Diane Karabetsos, Real Estate One GPF. Realcomp II
 - $437,9004 bd3 ba2.1k sqft5454 Main St, Lexington, MI 48450For Sale
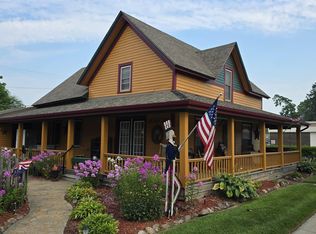 MLS ID #50201482, Dennis Quinn, Premier Properties Real Estate LLC. MiRealSource
 - $375,0003 bd2 ba2.1k sqft7142 Aitken Rd, Lexington, MI 48450For SaleMLS ID #50203122, Michael Rickerman, Epique Inc.. MiRealSource
- $199,5004 bd2 ba2.7k sqft5522 Union St, Lexington, MI 48450For SaleMLS ID #50206032, Michael Rickerman, Epique Inc.. MiRealSource
- $469,9004 bd4 ba4.4k sqft4358 Lakeshore Rd, Lexington, MI 48450For SaleMLS ID #50201195, Penny S Schwarzentraub, Town & Country Realty-Lexington. MiRealSource
- $289,9003 bd2 ba1.6k sqft5957 Lakeshore Rd, Lexington, MI 48450For SaleMLS ID #50212608, Michael Rickerman, Epique Inc.. MiRealSource
- $549,9005 bd5 ba2k sqft7226 Lakeview Dr, Lexington, MI 48450For Sale
 MLS ID #26053723, Denice Vitale, eXp Realty, LLC. MichRIC
 - $399,0004 bd3 ba2.7k sqft3333 Berkshire Dr, Port Huron, MI 48060For SaleMLS ID #50223839, Susan Singer, Sine & Monaghan Realtors LLC St Clair. MiRealSource
- $519,5004 bd2 ba1.6k sqft6997 Lakeshore Rd, Lexington, MI 48450For SaleMLS ID #20261078291, Andrew McManamon, Signature Sotheby's International Realty Nvl. Realcomp II
- $399,9002 bd2 ba1.7k sqft3603 Wixson Rd, Croswell, MI 48422For SaleMLS ID #50216729, Tammi Steinert, KW Platinum Port Huron. MiRealSource
- $239,9003 bd1 ba1.7k sqft5920 Lakeshore Rd, Lexington, MI 48450For SaleMLS ID #50213897, Maximilian Whittredge, Epique Inc.. MiRealSource
- $498,0003 bd2 ba2k sqft7391 Elm Rd, Lexington, MI 48450For SaleMLS ID #50216455, Debi Fulton, Premier Properties Real Estate LLC. MiRealSource
- $399,9003 bd3 ba2.9k sqft4233 State Rd, Fort Gratiot, MI 48059For SaleMLS ID #20261059240, John Selby, AMC Realty Corporation. Realcomp II
- $399,9002 bd1 ba1.7k sqft4300 Carrigan Rd, Fort Gratiot, MI 48059For SaleMLS ID #50224503, Charles Nantroup, Town & Country Realty-Lexington. MiRealSource
- $419,9005 bd3 ba4.1k sqft4320 Keewahdin Rd, Fort Gratiot, MI 48059For SaleMLS ID #50222619, Jeremiah Glowski, Berkshire Hathaway HomeServices Kee Realty NB. MiRealSource
- $360,0004 bd3 ba2.6k sqft5282 McIntyre Rd, North Street, MI 48049For SaleMLS ID #20261073180, Matthew E Kearns, Kearns Real Estate Agency. Realcomp II
