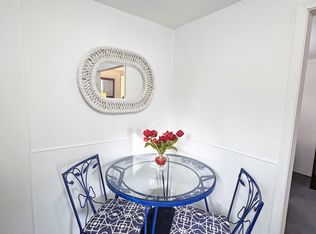
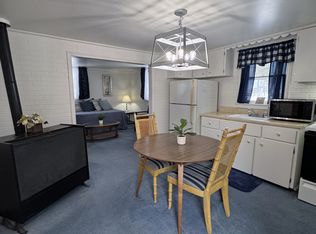
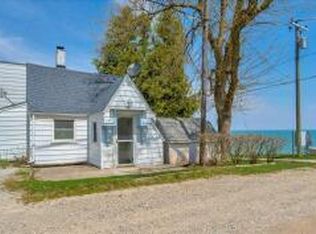
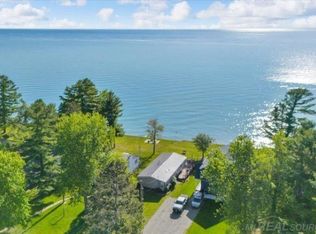
Welcome to Michigan's "Other Coast," where the beauty and serenity of Lake Huron create a lifestyle that feels like a getaway every day. Ideally situated in Lexington's highly sought-after Great Lakes Beach subdivision, this exceptional waterfront residence offers a rare opportunity to enjoy expansive, stunning lake views, pristine sandy shoreline, and the charm of one of Michigan's most inviting waterfront communities - all along one of the Great Lakes' most captivating shorelines. Stewarded as a private family retreat for more than five decades, this irreplaceable property offers an impressive 320 feet of premier water frontage - 220 feet directly along Lake Huron and an additional 100 feet along picturesque Mill Creek. A truly beautiful setting where the open waters of the lake meet the peaceful natural surroundings of the creek providing a serene natural sanctuary and enhanced privacy. The ~2,000-square-foot main residence places you at the center of the experience, with direct access to the beach and no road separating your home from the shoreline - a luxury seldom found and highly coveted. Thoughtfully designed, the residence also includes two private upper-level apartments, each with its own exterior entrance, allowing for seamless hosting, extended family accommodations, or discreet income generation. Despite its tranquil, resort-like setting, the property is moments from downtown Lexington's boutiques, waterfront dining, theater, harbor, beaches, and golf course, with convenient access to Port Huron. Set within a welcoming, golf-cart friendly community, this property offers effortless living without sacrificing privacy or prestige. Imagine mornings with coffee overlooking the water, afternoons spent swimming, boating, kayaking or fishing, and evenings gathered with family and friends as the sun sets over Lake Huron—all from your own backyard. Properties offering this combination of expansive frontage, direct beach access, and proximity to Lexington are increasingly difficult to find. Whether you are looking for a year-round home, a weekend escape, or a place where family and friends can gather for years to come, this property offers the space, setting, and flexibility to make it your own, Don't miss this unique opportunity. Here, lake living is not simply something you enjoy—it becomes part of how you live. Private showings by appointment. Buyer to assume remaining balance of municipal water/sewer assessment - approximately $23,442 - amoritized per payment schedule - included in yearly winter taxes. Property split approved - finalized upon sale and/or by Jan 1- 2027
Active
$549,900
7226 Lakeview Dr, Lexington, MI 48450
5beds
2,000sqft
Single Family Residence
Built in 1975
0.48 Acres Lot
$525,400 Zestimate®
$275/sqft
$10/mo HOA
What's special
- 4 days
- 741
- 33
Likely to sell faster than
Zillow last checked:
Listing updated:
Listed by:
Denice Vitale 586-925-2283,
eXp Realty, LLC 888-501-7085,
Julie Fagan 810-650-1232,
eXp Realty, LLC
Source: MichRIC,MLS#: 26053723
Facts & features
Interior
Bedrooms & bathrooms
- Bedrooms: 5
- Bathrooms: 5
- Full bathrooms: 4
- 1/2 bathrooms: 1
- Main level bedrooms: 3
Primary bedroom
- Level: Main
- Area: 90
- Dimensions: 10.00 x 9.00
Bedroom 4
- Level: Upper
- Area: 121
- Dimensions: 11.00 x 11.00
Bedroom 5
- Level: Upper
- Area: 117
- Dimensions: 13.00 x 9.00
Primary bathroom
- Level: Main
- Area: 42
- Dimensions: 7.00 x 6.00
Bathroom 1
- Level: Main
- Area: 42
- Dimensions: 7.00 x 6.00
Bathroom 2
- Level: Main
- Area: 80
- Dimensions: 10.00 x 8.00
Bathroom 2
- Level: Main
- Area: 20
- Dimensions: 5.00 x 4.00
Bathroom 3
- Level: Main
- Area: 80
- Dimensions: 10.00 x 8.00
Bathroom 4
- Level: Upper
- Area: 45
- Dimensions: 9.00 x 5.00
Bathroom 5
- Level: Upper
- Area: 45
- Dimensions: 9.00 x 5.00
Dining room
- Level: Main
- Area: 88
- Dimensions: 11.00 x 8.00
Kitchen
- Level: Main
- Area: 88
- Dimensions: 11.00 x 8.00
Kitchen
- Level: Upper
- Area: 99
- Dimensions: 11.00 x 9.00
Kitchen
- Level: Upper
- Area: 117
- Dimensions: 13.00 x 9.00
Laundry
- Level: Main
- Area: 121
- Dimensions: 11.00 x 11.00
Living room
- Level: Main
- Area: 357
- Dimensions: 21.00 x 17.00
Living room
- Level: Upper
- Area: 99
- Dimensions: 11.00 x 9.00
Living room
- Level: Upper
- Area: 117
- Dimensions: 13.00 x 9.00
Heating
- Baseboard, Hot Water
Appliances
- Included: Dishwasher, Dryer, Oven, Range, Refrigerator, Washer
- Laundry: Laundry Room, Main Level
Features
- Flooring: Carpet, Laminate
- Basement: Slab
- Has fireplace: No
Interior area
- Total structure area: 2,000
- Total interior livable area: 2,000 sqft
Property
Accessibility
- Accessibility features: 36 Inch Entrance Door, Covered Entrance
Features
- Stories: 2
- On waterfront: Yes
- Waterfront features: Lake, Stream/Creek
- Body of water: Lake Huron
Lot
- Size: 0.48 Acres
- Dimensions: 80 x 262
Details
- Parcel number: 26130000214101
Construction
Type & style
- Home type: SingleFamily
- Architectural style: Traditional
- Property subtype: Single Family Residence
Materials
- Vinyl Siding
- Roof: Asphalt
Condition
- New construction: No
- Year built: 1975
Utilities & green energy
- Sewer: Public Sewer
- Water: Public
- Utilities for property: Natural Gas Connected
Community & HOA
Community
- Security: Smoke Detector(s)
- Subdivision: Great Lakes Beach Subdivision
HOA
- Has HOA: Yes
- Services included: Other
- HOA fee: $125 annually
Location
- Region: Lexington
Financial & listing details
- Price per square foot: $275/sqft
- Tax assessed value: $1
- Annual tax amount: $1
- Date on market: 10/8/2026
- Listing terms: Cash,Conventional
Estimated market value
$525,400
$499,000 - $552,000
$2,127/mo
Price history
| Date | Event | Price |
|---|---|---|
| 10/8/2026 | Listed for sale | $549,900-33.3%$275/sqft |
Source:  MichRIC #26053723 Report a problem MichRIC #26053723 Report a problem | ||
| 10/2/2026 | Listing removed | $825,000$413/sqft |
Source: eXp Realty #81026013749 Report a problem | ||
| 7/15/2026 | Price change | $825,000-10.8%$413/sqft |
Source: MichRIC #26013749 Report a problem | ||
| 4/6/2026 | Listed for sale | $925,000-7.3%$463/sqft |
Source: MichRIC #26013749 Report a problem | ||
| 3/25/2026 | Listing removed | $998,000$499/sqft |
Source: eXp Realty #25018747 Report a problem | ||
| 8/28/2025 | Price change | $998,000-8.9%$499/sqft |
Source: MichRIC #25018747 Report a problem | ||
| 7/17/2025 | Price change | $1,095,000-8.4%$548/sqft |
Source: MichRIC #25018747 Report a problem | ||
| 4/30/2025 | Listed for sale | $1,195,000$598/sqft |
Source: MichRIC #25018747 Report a problem | ||
Public tax history
| Year | Property taxes | Tax assessment |
|---|---|---|
| 2025 | $8,077 +2.7% | $356,900 +9.1% |
| 2024 | $7,866 +2.7% | $327,100 +36.3% |
| 2023 | $7,662 +3.5% | $239,900 +11.1% |
| 2022 | $7,403 +0.4% | $215,900 +8.1% |
| 2021 | $7,373 | $199,700 +2.9% |
| 2020 | -- | $194,100 -16.5% |
| 2019 | -- | $232,400 -8.1% |
| 2018 | -- | $252,900 +0.8% |
| 2017 | -- | $250,900 -2.2% |
| 2016 | -- | $256,600 -0.4% |
| 2015 | -- | $257,600 +11.4% |
| 2014 | -- | $231,300 +5.5% |
| 2013 | -- | $219,200 -1.3% |
| 2012 | -- | $222,100 -5.6% |
| 2011 | -- | $235,300 |
Find assessor info on the county website
Monthly payment
Est. payment
Payment breakdown
Explore the cost of this home by adjusting the details. Changes won't be saved.Climate risks
Neighborhood: 48450
Similar homes
- $519,5004 bd2 ba1.6k sqft6997 Lakeshore Rd, Lexington, MI 48450For Sale
 MLS ID #20261078291, Andrew McManamon, Signature Sotheby's International Realty Nvl. Realcomp II
 - $498,0003 bd2 ba2k sqft7391 Elm Rd, Lexington, MI 48450For Sale

 MLS ID #50216455, Debi Fulton, Premier Properties Real Estate LLC. MiRealSource
 - $379,0005 bd3 ba1.8k sqft7308 Cedar Haven Ln, Lexington, MI 48450For Sale
 MLS ID #20261080940, Diane Karabetsos, Real Estate One GPF. Realcomp II
 - $499,9003 bd2 ba1.2k sqft8723 Lakeshore Rd, Lexington, MI 48450For Sale
 MLS ID #50200698, Angela Wagester, Town & Country Realty-Lexington. MiRealSource
 - $437,9004 bd3 ba2.1k sqft5454 Main St, Lexington, MI 48450For SaleMLS ID #50201482, Dennis Quinn, Premier Properties Real Estate LLC. MiRealSource
- $429,9003 bd2 ba1.2k sqft7339 Forest Dr, Lexington, MI 48450New ConstructionMLS ID #20261080461, Brian P Sheridan, Sheridan Real Estate LLC. Realcomp II
- $642,0002 bd2 ba1.5k sqft5857 Lakeshore Rd, Lexington, MI 48450For SaleMLS ID #50166861, Lawrence D Palleschi, Premier Properties Real Estate LLC. MiRealSource
- $699,5003 bd2 ba1.6k sqft7769 Lakeview Dr, Lexington, MI 48450For SaleMLS ID #50215879, Michael Rickerman, Epique Inc.. MiRealSource
- $289,9003 bd2 ba1.6k sqft5957 Lakeshore Rd, Lexington, MI 48450For SaleMLS ID #50212608, Michael Rickerman, Epique Inc.. MiRealSource
- $749,9002 bd2 ba2.8k sqft8941 & 8943 Lakeshore Rd, Lexington, MI 48450For SaleMLS ID #50178137, Penny S Schwarzentraub, Town & Country Realty-Lexington. MiRealSource
- $389,9003 bd2 ba2.1k sqft7142 Aitken Rd, Lexington, MI 48450For SaleMLS ID #50203122, Michael Rickerman, Epique Inc.. MiRealSource
- $275,0002 bd2 ba1.5k sqft5996 Lakeshore Rd, Lexington, MI 48450For SaleMLS ID #50205076, Rita Dahmen, Premier Properties Real Estate LLC. MiRealSource
- $349,5003 bd2 ba1.4k sqft6995 Aitken Rd, Lexington, MI 48450For SaleMLS ID #50212974, Penny S Schwarzentraub, Town & Country Realty-Lexington. MiRealSource
- $599,9003 bd3 ba2k sqft7338 Huron Ave #28, Lexington, MI 48450For SaleMLS ID #50192176, Tracy Kritzman, Town & Country Realty-Lexington. MiRealSource
- $454,9002 bd2 ba1.6k sqft3668 Shorewood Rd, Lakeport, MI 48059For SaleMLS ID #20261081839, Lynn Wilhelm, Century 21 Professionals. Realcomp II
- $399,9002 bd1 ba1.7k sqft4300 Carrigan Rd, Fort Gratiot, MI 48059For SaleMLS ID #50224503, Charles Nantroup, Town & Country Realty-Lexington. MiRealSource
- $299,9003 bd2 ba1.6k sqft7497 Cardinal Rd, Lexington, MI 48450For SaleMLS ID #50222166, Malinda Kelly, Malinda Kelly & Associates Real Estate, LLC. MiRealSource
