"Lake Huron Living – Turnkey Lexington Condo for Summer 2026" Experience luxury waterfront living at The First Resort North in the Village of Lexington. Whether you're looking for a weekend getaway or a seasonal residence, this property is positioned perfectly for effortless lake living. This turnkey, fully furnished 3-bedroom, 3-bath condo offers breathtaking panoramic views of Lake Huron and upscale resort-style living at its finest. The main level features two bedrooms, including a spacious primary suite with private bath, main-floor laundry, and an inviting living room with gas fireplace leading to a private balcony overlooking the water. Upstairs offers an additional family room/loft with wet bar and a stunning upper-level primary suite with spectacular lake views—the perfect place to wake up each morning. Step outside and enjoy everything Lexington is known for—boating, sunsets over Lake Huron, local shops, restaurants, and summer events—all just minutes from your door. Complete with a 1-car garage, this beautifully maintained condo is truly move-in ready. With the 2026 lake season approaching, this is an opportunity to secure your place in one of Michigan’s most charming waterfront communities.
For sale
$634,900
7338 Huron Ave #28, Lexington, MI 48450
3beds
2,049sqft
:
Get pre-qualified$4,423/mo
Condominium, Townhouse
Built in 1987
-- sqft lot
$617,600 Zestimate®
$310/sqft
$273/mo HOA
What's special
Stylish finishesOpen-concept living spaceHigh ceilingsHigh end interior furnishingsCambria quartz countertopsNatural lightPanoramic views
- 281 days |
- 394 |
- 16 |
Zillow last checked:
Listing updated:
Listed by:
Tracy Kritzman 810-434-5129,
Town & Country Realty-Lexington 810-359-5000
Source: MiRealSource,MLS#: 50192176 Originating MLS: MiRealSource
Originating MLS: MiRealSourceFacts & features
Interior
Bedrooms & bathrooms
- Bedrooms: 3
- Bathrooms: 3
- Full bathrooms: 3
Rooms
- Room types: Bedroom, Laundry, Master Bedroom, Living Room, Bathroom
Primary bedroom
- Level: First
Bedroom 1
- Level: Entry
- Width: 14
Bedroom 2
- Level: Entry
- Area: 225
- Dimensions: 15 x 15
Bedroom 3
- Level: Upper
- Area: 225
- Dimensions: 15 x 15
Bathroom 1
- Level: Entry
Bathroom 2
- Level: Upper
Bathroom 3
- Level: Entry
Heating
- Forced Air, Natural Gas
Cooling
- Ceiling Fan(s), Central Air
Appliances
- Included: Dishwasher, Dryer, Microwave, Range/Oven, Washer
- Laundry: First Floor Laundry
Features
- High Ceilings, Cathedral/Vaulted Ceiling, Walk-In Closet(s), Bar
- Flooring: Hardwood
- Has basement: No
- Number of fireplaces: 1
- Fireplace features: Gas, Living Room
Interior area
- Total structure area: 2,049
- Total interior livable area: 2,049 sqft
- Finished area above ground: 2,049
- Finished area below ground: 0
Property
Parking
- Total spaces: 1
- Parking features: Detached, Electric in Garage, Garage Door Opener
- Garage spaces: 1
Features
- Levels: Two
- Stories: 2
- Exterior features: Balcony, Sidewalks
- Has view: Yes
- View description: Water
- Has water view: Yes
- Water view: Water
- Waterfront features: All Sports Lake, Beach Access, Waterfront
Lot
- Features: Main Street
Details
- Parcel number: 15234000001228
- Special conditions: Private
- Other equipment: Home Theater
Construction
Type & style
- Home type: Townhouse
- Property subtype: Condominium, Townhouse
Materials
- Vinyl Siding, Vinyl Trim
- Foundation: Slab
Condition
- Year built: 1987
Utilities & green energy
- Sewer: Public Sanitary
- Water: Public
Community & HOA
Community
- Subdivision: Monrovia Beach Club Harbor Point Condo
HOA
- Has HOA: Yes
- Amenities included: Maintenance Grounds, Marina, Street Lights
- Services included: Maintenance Grounds, Snow Removal, Trash, Water, Maintenance Structure
- HOA fee: $818 quarterly
- HOA name: Monrovia Beach Club Harbor Pointe Condo
- HOA phone: 586-925-1368
Location
- Region: Lexington
Financial & listing details
- Price per square foot: $310/sqft
- Tax assessed value: $327,000
- Annual tax amount: $8,088
- Date on market: 10/21/2025
- Cumulative days on market: 280 days
- Listing agreement: Exclusive Right To Sell
- Listing terms: Cash,Conventional,FHA,VA Loan
- Road surface type: Paved
Estimated market value
$617,600
$587,000 - $648,000
$2,050/mo
Price history
| Date | Event | Price |
|---|---|---|
| 4/16/2026 | Price change | $634,900-0.8%$310/sqft |
Source:  MiRealSource #50192176 Report a problem MiRealSource #50192176 Report a problem | ||
| 1/22/2026 | Price change | $639,900-1.5%$312/sqft |
Source: MiRealSource #50192176 Report a problem | ||
| 10/21/2025 | Listed for sale | $649,900+35.4%$317/sqft |
Source: MiRealSource #50192176 Report a problem | ||
| 5/3/2022 | Sold | $480,000-1%$234/sqft |
Source:  Realcomp II #2220013482 Report a problem Realcomp II #2220013482 Report a problem | ||
| 4/29/2022 | Pending sale | $485,000$237/sqft |
Source: Realcomp II #2220013482 Report a problem | ||
| 3/1/2022 | Listed for sale | $485,000$237/sqft |
Source: Realcomp II #2220013482 Report a problem | ||
Public tax history
| Year | Property taxes | Tax assessment |
|---|---|---|
| 2025 | $8,088 +2.2% | $163,500 +6.9% |
| 2024 | $7,915 +16% | $152,900 -2.2% |
| 2023 | $6,822 +29.2% | $156,400 +16% |
| 2022 | $5,279 +1.2% | $134,800 +13.2% |
| 2021 | $5,217 | $119,100 +6.1% |
| 2020 | -- | $112,200 +5.6% |
| 2019 | -- | $106,200 +8% |
| 2018 | -- | $98,300 +0.5% |
| 2017 | -- | $97,800 +14.1% |
| 2016 | -- | $85,700 +10.7% |
| 2015 | -- | $77,400 +2.2% |
| 2014 | -- | $75,700 +3.4% |
| 2013 | -- | $73,200 |
Find assessor info on the county website
Monthly payment
Est. payment
Payment breakdown
Explore the cost of this home by adjusting the details. Changes won't be saved.Climate risks
Neighborhood: 48450
Nearby schools
GreatSchools rating
- 7/10Meyer Elementary SchoolGrades: PK-4Distance: 0.3 mi
- 6/10Croswell-Lexington Middle SchoolGrades: 5-8Distance: 3.7 mi
- 8/10Croswell-Lexington High SchoolGrades: 9-12Distance: 3.8 mi
Schools provided by the listing agent
- District: Croswell Lexington Comm SD
Source: MiRealSource. This data may not be complete. We recommend contacting the local school district to confirm school assignments for this home.
- $392,6002 bd2 ba1.5k sqft7338 Huron Ave #101, Lexington, MI 48450Off Market
- $411,8003 bd3 ba2k sqft7338 Huron Ave #26, Lexington, MI 48450Off Market

- $375,2003 bd3 ba2k sqft7338 Huron Ave, Lexington, MI 48450Off Market
- $433,800-- bd-- ba-- sqft7338 Huron Ave #29, Lexington, MI 48450Off Market
- $333,0002 bd2 ba1.1k sqft7338 Huron Ave #102, Lexington, MI 48450Off Market
- $173,700-- bd-- ba-- sqft5518 Cole Ave #25, Lexington, MI 48450Off Market
- $201,300-- bd-- ba-- sqft5516 Coles Aly, Lexington, MI 48450Off Market
- $169,700-- bd-- ba-- sqft5512 Coles Aly, Lexington, MI 48450Off Market
A local agent can set up tours, give advice and negotiate with sellers.
A local lender can help you make sure your offer is ready when you are.
Similar homes
- $642,0002 bd2 ba1.5k sqft5857 Lakeshore Rd, Lexington, MI 48450For Sale

 MLS ID #50166861, Lawrence D Palleschi, Premier Properties Real Estate LLC. MiRealSource
 - $599,0005 bd3 ba2.1k sqft4055 Lakeshore Rd, Lexington, MI 48450For Sale
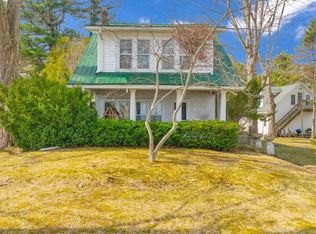 MLS ID #50203274, Virginia McNabb, Town & Country Realty-Lexington. MiRealSource
 - $449,9003 bd2 ba2.1k sqft5375 Babcock Rd, Lexington, MI 48450For Sale
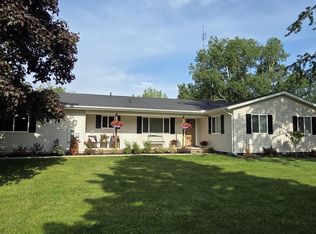 MLS ID #50211306, Debi Fulton, Premier Properties Real Estate LLC. MiRealSource
 - $439,0004 bd3 ba2.1k sqft5454 Main St, Lexington, MI 48450For Sale
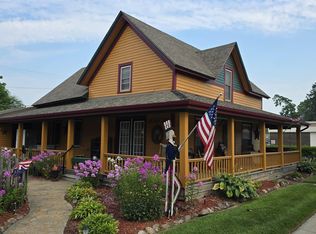 MLS ID #50201482, Dennis Quinn, Premier Properties Real Estate LLC. MiRealSource
 - $725,0003 bd2 ba1.6k sqft7769 Lakeview Dr, Lexington, MI 48450For SaleMLS ID #50215879, Michael Rickerman, Epique Inc.. MiRealSource
- $479,0005 bd3 ba2.8k sqft7127 Lake St, Lexington, MI 48450For SaleMLS ID #50198602, Virginia McNabb, Town & Country Realty-Lexington. MiRealSource
- $514,9003 bd2 ba1.2k sqft8723 Lakeshore Rd, Lexington, MI 48450For SaleMLS ID #50200698, Angela Wagester, Town & Country Realty-Lexington. MiRealSource
- $424,9003 bd2 ba2.1k sqft7142 Aitken Rd, Lexington, MI 48450For SaleMLS ID #50203122, Michael Rickerman, Epique Inc.. MiRealSource
- $335,0004 bd2 ba2.7k sqft5522 Union St, Lexington, MI 48450For SaleMLS ID #50206032, Michael Rickerman, Epique Inc.. MiRealSource
- $383,0003 bd2 ba1.8k sqft5679 Governor Sleeper Ct, Lexington, MI 48450For SaleMLS ID #50205293, Michael Rickerman, Epique Inc.. MiRealSource
- $698,5004 bd2 ba1.7k sqft7745 Lakeview Dr, Lexington, MI 48450For Sale
 MLS ID #20261045629, Hassan M Osseili, RE/MAX Team 2000. Realcomp II
 - $349,5003 bd2 ba1.4k sqft6995 Aitken Rd, Lexington, MI 48450For SaleMLS ID #50212974, Penny S Schwarzentraub, Town & Country Realty-Lexington. MiRealSource
- $369,0003 bd3 ba2.5k sqft5537 Fairway Ln, Lexington, MI 48450For SaleMLS ID #20261050890, Kim Pizzo Smigielski, Nexus Real Estate LLC. Realcomp II
- $523,0004 bd2 ba1.6k sqft6997 Lakeshore Rd, Lexington, MI 48450For SaleMLS ID #20261012497, Andrew McManamon, Signature Sotheby's International Realty Nvl. Realcomp II
- $399,9004 bd3 ba3k sqft7097 Aitken Rd, Lexington, MI 48450For SaleMLS ID #50210952, Michael Rickerman, Epique Inc.. MiRealSource
- $825,0005 bd5 ba2k sqft7226 Lakeview Dr, Lexington, MI 48450For Sale
 MLS ID #26013749, Denice Vitale, eXp Realty, LLC. MichRIC
 - $749,9002 bd2 ba2.8k sqft8941 & 8943 Lakeshore Rd, Lexington, MI 48450For SaleMLS ID #50178137, Penny S Schwarzentraub, Town & Country Realty-Lexington. MiRealSource
- $597,0004 bd4 ba2.8k sqft8211 Black River Rd, Jeddo, MI 48032For SaleMLS ID #50210701, Ted E Roskey, KW Platinum Port Huron. MiRealSource
- $319,9004 bd2 ba1.6k sqft7672 Schroeder Ave, Lexington, MI 48450For SaleMLS ID #50206802, Michael Rickerman, Epique Inc.. MiRealSource
- $524,9002 bd2 ba1.6k sqft3668 Shorewood Rd, Lakeport, MI 48059For SaleMLS ID #20261044233, Lynn Wilhelm, Century 21 Professionals. Realcomp II
