LEXINGTON - Beautiful WATERFRONT HOME along the shores of Lake Huron! Nestled in popular Birch Beach Sub five miles south of the Village of Lexington, this move-in ready 3 Bed, 1.5 Bath Two Story Home captures majestic Lake Huron views & Lake-Life with 52.8 Ft of shoreline! Spacious Lakeside Living Room with stone fireplace capturing gorgeous lake views! Hardwood floors grace the large Dining Area & Kitchen! The Upper level boasts a Main Sitting Area, Full Bath, & the Three Bedrooms with the largest Bedroom spanning the East (Lakeside) of the Home! The Full Basement provides additional Storage Areas, Utility & Laundry Rooms, & Office Area. Natural gas Forced Air Heating & Cooling (2 Furnaces & A/C Units - 1 in Basement & 1 in Attic), city water & sewer, great internet & paved Lakeview Drive! Detached 22x30 Garage! Composite West Side Deck (12x16), Lakeside Deck (6x20), Steel Staircase to the Water & steel seawall for shoreline protection! Come experience this stunning Home in Michigan's Thumb Coast!
For sale
Price cut: $25.5K (8/27)
$699,500
7769 Lakeview Dr, Lexington, MI 48450
3beds
1,600sqft
Single Family Residence
Built in 1936
10,018 Square Feet Lot
$668,200 Zestimate®
$437/sqft
$-- HOA
What's special
Hardwood floorsMajestic lake huron viewsLarge dining area
- 94 days
- 946
- 47
Zillow last checked:
Listing updated:
Listed by:
Michael Rickerman 810-712-1568,
Epique Inc. 248-218-2604
Source: MiRealSource,MLS#: 50215879 Originating MLS: MiRealSource
Originating MLS: MiRealSourceFacts & features
Interior
Bedrooms & bathrooms
- Bedrooms: 3
- Bathrooms: 2
- Full bathrooms: 1
- 1/2 bathrooms: 1
Rooms
- Room types: Living Room, First Flr Lavatory, Second Flr Full Bathroom, Dining "L"
Bedroom 1
- Features: Carpet
- Level: Upper
- Area: 196
- Dimensions: 14 x 14
Bedroom 2
- Features: Carpet
- Level: Upper
- Area: 110
- Dimensions: 10 x 11
Bedroom 3
- Features: Carpet
- Level: Upper
- Area: 110
- Dimensions: 10 x 11
Bathroom 1
- Features: Tile
- Level: Upper
- Area: 84
- Dimensions: 7 x 12
Dining room
- Features: Wood
- Level: Main
- Area: 187
- Dimensions: 11 x 17
Kitchen
- Features: Wood
- Level: Main
- Area: 81
- Dimensions: 9 x 9
Living room
- Features: Carpet
- Level: Main
- Area: 323
- Dimensions: 17 x 19
Office
- Level: Basement
- Area: 169
- Dimensions: 13 x 13
Heating
- Forced Air, Natural Gas
Cooling
- Ceiling Fan(s), Central Air
Appliances
- Included: Dishwasher, Disposal, Dryer, Microwave, Range/Oven, Refrigerator, Washer
- Laundry: In Basement
Features
- Walk-In Closet(s)
- Flooring: Hardwood, Carpet, Wood, Concrete
- Basement: Full
- Number of fireplaces: 1
- Fireplace features: Living Room
Interior area
- Total structure area: 2,400
- Total interior livable area: 1,600 sqft
- Finished area above ground: 1,600
- Finished area below ground: 0
Property
Parking
- Total spaces: 2
- Parking features: Detached, Electric in Garage, Garage Door Opener
- Garage spaces: 2
Features
- Levels: Two
- Stories: 2
- Patio & porch: Deck, Porch
- Has view: Yes
- View description: Water, Lake
- Has water view: Yes
- Water view: Water,Lake
- Waterfront features: All Sports Lake, Lake Front, Seawall, Waterfront, Great Lake
- Body of water: Lake Huron
- Frontage length: 53
Lot
- Size: 10,018 Square Feet
- Dimensions: 52.80 x 188.75
Details
- Parcel number: 26114000003700
- Zoning description: Residential
- Special conditions: Private
Construction
Type & style
- Home type: SingleFamily
- Architectural style: Other
- Property subtype: Single Family Residence
Materials
- Vinyl Siding, Vinyl Trim
- Foundation: Basement
Condition
- Year built: 1936
Utilities & green energy
- Sewer: Public Sanitary
- Water: Public
Community & HOA
Community
- Subdivision: Birch Beach
HOA
- Has HOA: No
Location
- Region: Lexington
Financial & listing details
- Price per square foot: $437/sqft
- Tax assessed value: $371,800
- Annual tax amount: $3,176
- Date on market: 7/23/2026
- Cumulative days on market: 95 days
- Listing agreement: Exclusive Right To Sell
- Listing terms: Cash,Conventional
- Road surface type: Paved
Estimated market value
$668,200
$635,000 - $702,000
$1,601/mo
Price history
| Date | Event | Price |
|---|---|---|
| 8/27/2026 | Price change | $699,500-3.5%$437/sqft |
Source:  MiRealSource #50215879 Report a problem MiRealSource #50215879 Report a problem | ||
| 7/23/2026 | Listed for sale | $725,000$453/sqft |
Source: MiRealSource #50215879 Report a problem | ||
Public tax history
| Year | Property taxes | Tax assessment |
|---|---|---|
| 2025 | $3,124 +5.4% | $185,900 +8% |
| 2024 | $2,964 +3.4% | $172,200 +21.8% |
| 2023 | $2,867 +6.2% | $141,400 +15.5% |
| 2022 | $2,700 +0.4% | $122,400 +5.4% |
| 2021 | $2,691 | $116,100 +8.8% |
| 2020 | -- | $106,700 +17.4% |
| 2019 | -- | $90,900 +7.3% |
| 2018 | -- | $84,700 +1% |
| 2017 | -- | $83,900 -7.7% |
| 2016 | -- | $90,900 +0.3% |
| 2015 | -- | $90,600 +13.3% |
| 2014 | -- | $80,000 +5.1% |
| 2013 | -- | $76,100 -1.3% |
| 2012 | -- | $77,100 -5.3% |
| 2011 | -- | $81,400 |
Find assessor info on the county website
Monthly payment
Est. payment
Payment breakdown
Explore the cost of this home by adjusting the details. Changes won't be saved.Climate risks
Neighborhood: 48450
Nearby schools
Schools provided by the listing agent
- District: Croswell Lexington Comm SD
Source: MiRealSource. This data may not be complete. We recommend contacting the local school district to confirm school assignments for this home.

Similar homes
- $549,9005 bd5 ba2k sqft7226 Lakeview Dr, Lexington, MI 48450For Sale
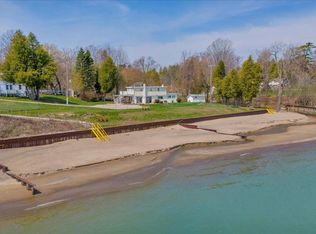
 MLS ID #26053723, Denice Vitale, eXp Realty, LLC. MichRIC
 - $498,0003 bd2 ba2k sqft7391 Elm Rd, Lexington, MI 48450For Sale

 MLS ID #50216455, Debi Fulton, Premier Properties Real Estate LLC. MiRealSource
 - $642,0002 bd2 ba1.5k sqft5857 Lakeshore Rd, Lexington, MI 48450For Sale
 MLS ID #50166861, Lawrence D Palleschi, Premier Properties Real Estate LLC. MiRealSource
 - $519,5004 bd2 ba1.6k sqft6997 Lakeshore Rd, Lexington, MI 48450For Sale
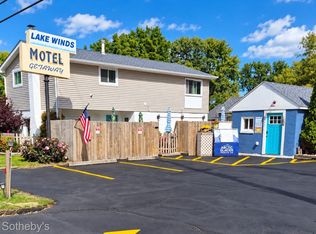
 MLS ID #20261078291, Andrew McManamon, Signature Sotheby's International Realty Nvl. Realcomp II
 - $499,9003 bd2 ba1.2k sqft8723 Lakeshore Rd, Lexington, MI 48450For SaleMLS ID #50200698, Angela Wagester, Town & Country Realty-Lexington. MiRealSource
- $379,0005 bd3 ba1.8k sqft7308 Cedar Haven Ln, Lexington, MI 48450For SaleMLS ID #20261080940, Diane Karabetsos, Real Estate One GPF. Realcomp II
- $375,0003 bd2 ba2.1k sqft7142 Aitken Rd, Lexington, MI 48450For SaleMLS ID #50203122, Michael Rickerman, Epique Inc.. MiRealSource
- $829,0003 bd2 ba2.2k sqft4237 Jeddo Rd, Fort Gratiot, MI 48059For SaleMLS ID #20261026946, Amy Tyson, Real Estate Masters. Realcomp II
- $429,9003 bd2 ba1.2k sqft7339 Forest Dr, Lexington, MI 48450New ConstructionMLS ID #20261080461, Brian P Sheridan, Sheridan Real Estate LLC. Realcomp II
- $699,9005 bd1 ba2.2k sqft8850-31.17 Lohr Rd, Avoca, MI 48006For SaleMLS ID #20261071333, Kristina Wald, Keller Williams Paint Creek. Realcomp II
- $437,9004 bd3 ba2.1k sqft5454 Main St, Lexington, MI 48450For SaleMLS ID #50201482, Dennis Quinn, Premier Properties Real Estate LLC. MiRealSource
- $849,0004 bd2 ba1.4k sqft5230 State Rd, Fort Gratiot, MI 48059For SaleMLS ID #20261020116, Amy Tyson, Real Estate Masters. Realcomp II
- $454,9002 bd2 ba1.6k sqft3668 Shorewood Rd, Lakeport, MI 48059For SaleMLS ID #20261081839, Lynn Wilhelm, Century 21 Professionals. Realcomp II
- $399,9002 bd2 ba1.7k sqft3603 Wixson Rd, Croswell, MI 48422For SaleMLS ID #50216729, Tammi Steinert, KW Platinum Port Huron. MiRealSource
- $825,0003 bd3 ba1.6k sqft3775 Sandusky Rd, Peck, MI 48466For SaleMLS ID #20261063878, David Simpson, KW Platinum Port Huron. Realcomp II
- $629,0003 bd1 ba1.1k sqft7627 Lapeer Rd, Goodells, MI 48027For SaleMLS ID #20261018741, Amy Tyson, Real Estate Masters. Realcomp II
- $399,9002 bd1 ba1.7k sqft4300 Carrigan Rd, Fort Gratiot, MI 48059For SaleMLS ID #50224503, Charles Nantroup, Town & Country Realty-Lexington. MiRealSource
- $400,0003 bd1 ba1.9k sqft5167 Howard Rd, Smiths Creek, MI 48074For SaleMLS ID #20261078675, Brett S Knybel, KW Platinum. Realcomp II
