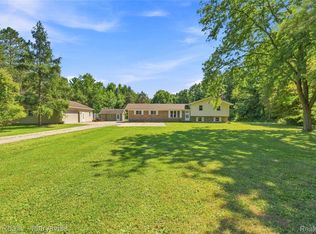
Rare opportunity to obtain that large family friendly home in a secluded setting surrounded by 15 acres of your own private woods and nature retreat! Lets start with a quiet gravel road, driving through many mature trees in the area, only 1/2 mile off paved M19. (17 miles from I-69; easy access for travel or commute). The home offers an attached insulated garage that offers wood heat, and space for parking, workshop area, and storage. The metal roof was replaced less than 10 years ago for the home and attached garage. Also there is a detached 24x24 garage that can be utilized for tractor/extra vehicle parking/gardening tools/ etc.
The home offers extreme comfort when it comes to usability, there are large closets by every entrance, main floor full bathroom easily accessible from outside & garage. There is a room at the front of the house right off the front foyer that could be used as family friendly game space, private office suite, excercise equipment, den or even converted to a formal dining. The large kitchen has a sizeable pantry closet, many cabinets, room for an eat-in table/chairs, long stretches of counter top and a bar for additional seating. The appliances stay with the home, making it easy to move in. The dining area has a great view out the patio doors overlooking a good size deck for relaxing and entertaining.
Upstairs is the primary suite with great space, jetted tub, his/her closets and primary bath, along with 3 additional bedrooms, a third full bath, and multiple closets.
The rolling 15 acres offers mostly hardwood trees and a few clearings that could be utilized for a varielty of activities like hiking, hunting, dirtbiking, shooting range, food plots, gardening, bird watching etc. The wildlife is plenty!
For sale
Price cut: $50K (9/21)
$425,000
240 Townhall Rd, Melvin, MI 48454
4beds
2,200sqft
Single Family Residence
Built in 1974
15.15 Acres Lot
$-- Zestimate®
$193/sqft
$-- HOA
What's special
- 62 days
- 324
- 12
Zillow last checked:
Listing updated:
Listed by:
Laura L Tubbs 810-404-0561,
Wallace and Associates Real Estate 810-488-2490
Source: Realcomp II,MLS#: 20261059264
Facts & features
Interior
Bedrooms & bathrooms
- Bedrooms: 4
- Bathrooms: 3
- Full bathrooms: 3
Primary bedroom
- Level: Second
- Area: 180
- Dimensions: 15 X 12
Bedroom
- Level: Second
- Area: 110
- Dimensions: 11 X 10
Bedroom
- Level: Second
- Area: 132
- Dimensions: 12 X 11
Bedroom
- Level: Second
- Area: 108
- Dimensions: 12 X 9
Primary bathroom
- Level: Second
Other
- Level: Entry
- Area: 28
- Dimensions: 7 X 4
Other
- Level: Second
- Area: 50
- Dimensions: 10 X 5
Dining room
- Level: Entry
- Area: 96
- Dimensions: 12 X 8
Kitchen
- Level: Entry
- Area: 306
- Dimensions: 18 X 17
Laundry
- Level: Entry
- Area: 55
- Dimensions: 11 X 5
Living room
- Level: Entry
- Area: 252
- Dimensions: 21 X 12
Other
- Level: Entry
- Area: 168
- Dimensions: 14 X 12
Heating
- Baseboard, Propane
Cooling
- Ceiling Fans
Appliances
- Included: Dishwasher, Disposal, Dryer, Free Standing Electric Range, Free Standing Refrigerator, Washer
- Laundry: Electric Dryer Hookup, Laundry Room, Washer Hookup
Features
- Jetted Tub
- Has basement: No
- Has fireplace: Yes
- Fireplace features: Gas, Living Room
Interior area
- Total interior livable area: 2,200 sqft
- Finished area above ground: 2,200
Property
Parking
- Total spaces: 2
- Parking features: Two Car Garage, Attached, Direct Access, Electricityin Garage, Garage Faces Front, Heated Garage, Workshop In Garage
- Attached garage spaces: 2
Features
- Levels: Two
- Stories: 2
- Entry location: GroundLevelwSteps
- Patio & porch: Deck, Porch
- Pool features: None
Lot
- Size: 15.15 Acres
- Dimensions: 490 x 1350 x 490 x 1350
- Features: Hilly Ravine, Wooded
Details
- Additional structures: Second Garage, Sheds
- Parcel number: 22001540010000
- Special conditions: Short Sale No,Standard
Construction
Type & style
- Home type: SingleFamily
- Architectural style: Traditional
- Property subtype: Single Family Residence
Materials
- Aluminum Siding
- Foundation: Crawl Space
- Roof: Metal
Condition
- New construction: No
- Year built: 1974
Utilities & green energy
- Sewer: Septic Tank
- Water: Well
Community & HOA
HOA
- Has HOA: No
Location
- Region: Melvin
Financial & listing details
- Price per square foot: $193/sqft
- Tax assessed value: $71,947
- Annual tax amount: $1,670
- Date on market: 8/3/2026
- Cumulative days on market: 62 days
- Listing agreement: Exclusive Right To Sell
- Listing terms: Cash,Conventional
Estimated market value
Not available
Estimated sales range
Not available
$2,257/mo
Price history
| Date | Event | Price |
|---|---|---|
| 9/21/2026 | Price change | $425,000-10.5%$193/sqft |
Source:  Realcomp II #20261059264 Report a problem Realcomp II #20261059264 Report a problem | ||
| 8/3/2026 | Listed for sale | $475,000$216/sqft |
Source: Realcomp II #20261059264 Report a problem | ||
Public tax history
| Year | Property taxes | Tax assessment |
|---|---|---|
| 2025 | $1,698 +5.3% | $145,600 -1.7% |
| 2024 | $1,612 +6.5% | $148,100 +25.1% |
| 2023 | $1,513 +3% | $118,400 +13.3% |
| 2022 | $1,469 -4.6% | $104,500 +15.2% |
| 2021 | $1,540 | $90,700 +7.2% |
| 2020 | -- | $84,600 -2.6% |
| 2019 | -- | $86,900 +5.2% |
| 2018 | -- | $82,600 -4.6% |
| 2017 | -- | $86,600 +11.6% |
| 2016 | -- | $77,600 +22.6% |
| 2015 | -- | $63,300 -0.5% |
| 2014 | -- | $63,600 +17.1% |
| 2013 | -- | $54,300 -1.3% |
| 2012 | -- | $55,000 -10.4% |
| 2011 | -- | $61,400 |
Find assessor info on the county website
Monthly payment
Est. payment
Payment breakdown
Explore the cost of this home by adjusting the details. Changes won't be saved.Climate risks
Neighborhood: 48454
Similar homes
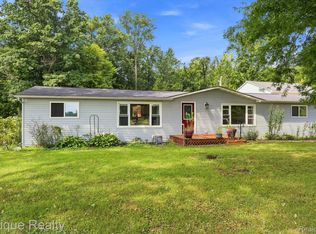
- $279,9003 bd2 ba2.4k sqft7311 Arendt Rd, Melvin, MI 48454For Sale

 MLS ID #20261051473, Andrea Donley, Donley Realty. Realcomp II
 - $449,0003 bd2 ba2.4k sqft13739 Yale Rd, Yale, MI 48097For Sale
 MLS ID #20261064579, Robert Walker, EXP Realty - Marysville. Realcomp II
 - $399,0006 bd4 ba3k sqft7149 Jordan Rd, Yale, MI 48097For Sale
 MLS ID #20261068914, John Moza, Epique Realty. Realcomp II
 - $399,9004 bd3 ba2.1k sqft13202 Speaker Rd, Yale, MI 48097For Sale

 MLS ID #50217734, Jack Combs, Keller Williams Realty Lakeside. MiRealSource
 - $439,0003 bd2 ba2k sqft5350 Emmett Rd, Emmett, MI 48022For SaleMLS ID #50215467, Robert Kean, Coldwell Banker Professionals. MiRealSource
- $449,9003 bd2 ba1.7k sqft5181 Burnside Rd, North Branch, MI 48461For SaleMLS ID #20261068991, Matthew Moreau, Pluto Property Group, LLC. Realcomp II
- $399,0003 bd3 ba1.5k sqft3510 Reliford Rd, Emmett, MI 48022For SaleMLS ID #20261070916, Katie Rotarius, B & B Realty Solutions. Realcomp II
- $375,0004 bd3 ba2.6k sqft5282 McIntyre Rd, North Street, MI 48049For SaleMLS ID #20261073180, Matthew E Kearns, Kearns Real Estate Agency. Realcomp II
- $389,9003 bd1 ba1.3k sqft2627 Reeves Rd, Riley, MI 48041For SaleMLS ID #50222054, Mark Farquhar, Coldwell Banker Professionals. MiRealSource
- $329,9003 bd2 ba1.7k sqft365 Peck Rd, Peck, MI 48466For SaleMLS ID #20261065377, Laura L Tubbs, Wallace and Associates Real Estate. Realcomp II
- $359,0004 bd1 ba1.9k sqft12923 Imlay City Rd, Emmett, MI 48022For SaleMLS ID #50216137, Cindy Richardson, Move MI Realty LLC. MiRealSource
- $399,9002 bd2 ba1.7k sqft3603 Wixson Rd, Croswell, MI 48422For SaleMLS ID #50216729, Tammi Steinert, KW Platinum Port Huron. MiRealSource
- $499,9994 bd3 ba2.7k sqft4705 Hall Dr, Avoca, MI 48006For SaleMLS ID #50217276, Malinda Kelly, Malinda Kelly & Associates Real Estate, LLC. MiRealSource
- $399,0004 bd3 ba1.8k sqft7776 McLean Dr, Imlay City, MI 48444For SaleMLS ID #20261071689, Jocelyn Tucker, The Brand Real Estate. Realcomp II
- $519,5004 bd2 ba1.6k sqft6997 Lakeshore Rd, Lexington, MI 48450For SaleMLS ID #20261078291, Andrew McManamon, Signature Sotheby's International Realty Nvl. Realcomp II
- $244,9004 bd3 ba1.8k sqft1296 Main St, Melvin, MI 48454For SaleMLS ID #50206646, Robert Kean, Coldwell Banker Professionals. MiRealSource
- $489,9003 bd2 ba1.6k sqft3384 Quain Rd, Emmett, MI 48022For SaleMLS ID #20261061173, Cindy Davis, Berkshire Hathaway HomeServices Kee Realty Ft Gra. Realcomp II
- $329,9003 bd2 ba1.6k sqft7925 Wildcat Rd, Jeddo, MI 48032For SaleMLS ID #20261071541, Nikki Adams, Wallace and Associates Real Estate. Realcomp II
