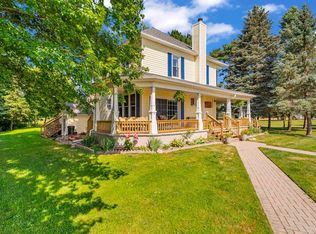
Welcome to his beautifully renovated farmhouse, situated on just under 16 acres and surrounded by peaceful wooded areas and farmland. Enjoy the charm of country living with plenty of space for hobbies, storage, and enjoying the outdoors. Inside, the living room features a cozy gas fireplace, while a main floor bedroom offers convenience . You'll also appreciated the plentiful closet space, and newer appliances. A whole home water filtration system and Guardian generator add to the home's thoughtful features. Outside, you'll find fruit trees, berry bushes, and plenty of deer to watch as they visit the property. A barn, detached one car garage, and new 40x60 insulated and heated garage proved room for vehicles, equipment, and your favorite projects. The garage also features 220-volt EV hookups and a covered pavilion. Come experience the beauty and possibilities of country living.
For sale
$597,000
2170 Gardner Line Rd, Croswell, MI 48422
4beds
1,900sqft
Single Family Residence
Built in 1900
15.9 Acres Lot
$379,500 Zestimate®
$314/sqft
$-- HOA
What's special
- 5 days
- 362
- 34
Likely to sell faster than
Zillow last checked:
Listing updated:
Listed by:
Lisa Glombowski 810-334-7949,
Realty Executives Home Towne 810-982-1400
Source: Realcomp II,MLS#: 20261087878
Facts & features
Interior
Bedrooms & bathrooms
- Bedrooms: 4
- Bathrooms: 2
- Full bathrooms: 2
Bedroom
- Level: Entry
- Area: 168
- Dimensions: 14 X 12
Bedroom
- Level: Second
- Area: 156
- Dimensions: 13 X 12
Bedroom
- Level: Second
- Area: 182
- Dimensions: 14 X 13
Bedroom
- Level: Second
- Area: 120
- Dimensions: 12 X 10
Other
- Level: Entry
- Area: 49
- Dimensions: 7 X 7
Other
- Level: Second
- Area: 140
- Dimensions: 14 X 10
Kitchen
- Level: Entry
- Area: 273
- Dimensions: 21 X 13
Laundry
- Level: Entry
- Area: 20
- Dimensions: 5 X 4
Living room
- Level: Entry
- Area: 224
- Dimensions: 16 X 14
Heating
- Forced Air, Propane
Cooling
- Ceiling Fans, Central Air
Appliances
- Included: Built In Electric Oven, Dishwasher, Dryer, Free Standing Refrigerator, Gas Cooktop, Washer
Features
- Basement: Unfinished
- Has fireplace: Yes
- Fireplace features: Gas, Living Room
Interior area
- Total interior livable area: 1,900 sqft
- Finished area above ground: 1,900
Property
Parking
- Total spaces: 6
- Parking features: Sixor More Car Garage, Detached, Electricityin Garage, Heated Garage, Parking Pad
- Garage spaces: 6
Features
- Levels: Two
- Stories: 2
- Entry location: GroundLevel
- Patio & porch: Covered, Deck
- Pool features: None
Lot
- Size: 15.9 Acres
- Dimensions: 970 x 740
- Features: Farm, Wooded
Details
- Additional structures: Barns, Pole Barn, Second Garage
- Parcel number: 12002120001001
- Special conditions: Short Sale No,Standard
Construction
Type & style
- Home type: SingleFamily
- Architectural style: Farmhouse
- Property subtype: Single Family Residence
Materials
- Stone, Vinyl Siding
- Foundation: Basement, Michigan Basement, Poured
- Roof: Asphalt
Condition
- New construction: No
- Year built: 1900
Utilities & green energy
- Sewer: Septic Tank
- Water: Well
Community & HOA
HOA
- Has HOA: No
Location
- Region: Croswell
Financial & listing details
- Price per square foot: $314/sqft
- Tax assessed value: $160,800
- Annual tax amount: $3,272
- Date on market: 10/30/2026
- Cumulative days on market: 5 days
- Listing agreement: Exclusive Right To Sell
- Listing terms: Cash,Conventional
Estimated market value
$379,500
$288,000 - $467,000
$1,790/mo
Price history
| Date | Event | Price |
|---|---|---|
| 10/30/2026 | Listed for sale | $597,000$314/sqft |
Source:  Realcomp II #20261087878 Report a problem | ||
Public tax history
| Year | Property taxes | Tax assessment |
|---|---|---|
| 2025 | $3,181 +23.4% | $156,300 +7% |
| 2024 | $2,579 +27.6% | $146,100 +37.6% |
| 2023 | $2,020 +3.2% | $106,200 +26% |
| 2022 | $1,957 +1% | $84,300 +5% |
| 2021 | $1,939 | $80,300 -4.3% |
| 2020 | -- | $83,900 +5.9% |
| 2019 | -- | $79,200 -3.2% |
| 2018 | -- | $81,800 +5% |
| 2017 | -- | $77,900 |
| 2016 | -- | -- |
| 2015 | -- | -- |
| 2014 | -- | -- |
| 2013 | -- | -- |
| 2012 | -- | -- |
| 2011 | -- | -- |
Find assessor info on the county website
Monthly payment
Est. payment
Payment breakdown
Explore the cost of this home by adjusting the details. Changes won't be saved.Climate risks
Neighborhood: 48422
Similar homes
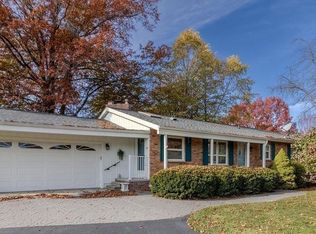
- $325,0003 bd3 ba1.5k sqft323 Jackson St, Croswell, MI 48422For Sale
 MLS ID #50226709, Virginia McNabb, Town & Country Realty-Lexington. MiRealSource
- $699,9005 bd1 ba2.2k sqft8850-31.17 Lohr Rd, Avoca, MI 48006For Sale

 MLS ID #20261071333, Kristina Wald, Keller Williams Paint Creek. Realcomp II
- $334,9003 bd2 ba1.6k sqft3271 Wagner Rd, Croswell, MI 48422For Sale
 MLS ID #50214144, Angela Wagester, Town & Country Realty-Lexington. MiRealSource
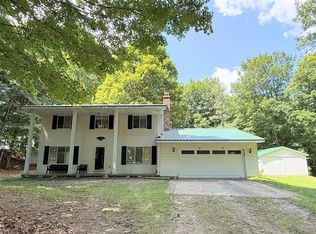
- $425,0004 bd3 ba2.2k sqft240 Townhall Rd, Melvin, MI 48454For Sale
 MLS ID #20261059264, Laura L Tubbs, Wallace and Associates Real Estate. Realcomp II
- $398,8884 bd2 ba1.8k sqft820 S Ruth Rd, Carsonville, MI 48419For SaleMLS ID #20261087795, James Boyle, Epique Realty. Realcomp II
- $299,9005 bd1 ba2.2k sqft8850 Lohr Rd, Greenwood, MI 48006For SaleMLS ID #20261071326, Kristina Wald, Keller Williams Paint Creek. Realcomp II
- $399,9002 bd2 ba1.7k sqft3603 Wixson Rd, Croswell, MI 48422For SaleMLS ID #50216729, Tammi Steinert, KW Platinum Port Huron. MiRealSource
- $405,0003 bd2 ba2.7k sqft10795 Fisher Rd, Yale, MI 48097For SaleMLS ID #50224974, Carol L. Paton, Coldwell Banker Professionals. MiRealSource
- $795,0002 bd3 ba2.7k sqft6144 Mortimer Line Rd, Croswell, MI 48422For SaleMLS ID #50218293, Michael Rickerman, Epique Inc.. MiRealSource
- $499,9994 bd3 ba2.7k sqft4705 Hall Dr, Avoca, MI 48006For SaleMLS ID #50217276, Malinda Kelly, Malinda Kelly & Associates Real Estate, LLC. MiRealSource
- $519,5004 bd2 ba1.6k sqft6997 Lakeshore Rd, Lexington, MI 48450For SaleMLS ID #20261078291, Andrew McManamon, Signature Sotheby's International Realty Nvl. Realcomp II
- $549,9005 bd5 ba2k sqft7226 Lakeview Dr, Lexington, MI 48450For Sale
 MLS ID #26053723, Denice Vitale, eXp Realty, LLC. MichRIC
- $439,0003 bd2 ba2.4k sqft13739 Yale Rd, Yale, MI 48097For SaleMLS ID #20261064579, Robert Walker, EXP Realty - Marysville. Realcomp II
- $629,0003 bd1 ba1.1k sqft7627 Lapeer Rd, Goodells, MI 48027For SaleMLS ID #20261018741, Amy Tyson, Real Estate Masters. Realcomp II
- $429,0003 bd2 ba2k sqft5350 Emmett Rd, Emmett, MI 48022For SaleMLS ID #50215467, Robert Kean, Coldwell Banker Professionals. MiRealSource
- $329,9003 bd2 ba1.7k sqft365 Peck Rd, Peck, MI 48466For SaleMLS ID #20261065377, Laura L Tubbs, Wallace and Associates Real Estate. Realcomp II
- $642,0002 bd2 ba1.5k sqft5857 Lakeshore Rd, Lexington, MI 48450For SaleMLS ID #50166861, Lawrence D Palleschi, Premier Properties Real Estate LLC. MiRealSource
- $795,0003 bd3 ba1.6k sqft3775 Sandusky Rd, Peck, MI 48466For SaleMLS ID #20261063878, David Simpson, KW Platinum Port Huron. Realcomp II
