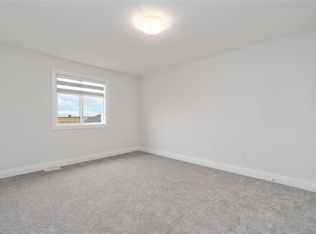
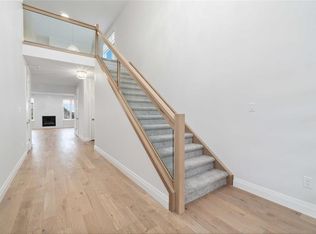
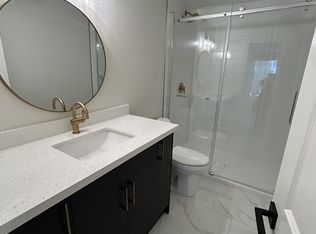
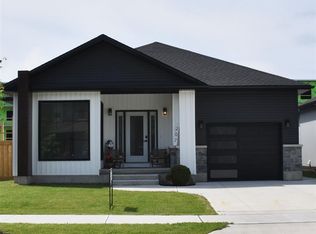
URBAN SIGNATURE HOMES would like to introduce the Magnolia Trails! This custom build over 1700 sq ft finished Bungalow with 3 bedrooms, 2 bathrooms with optional basement finish at clients request and with double car garage bungalow to be build. looking for high end upgraded & quality dream homes? Call us to find your dream home. Few plans available to design your dream home next to Lake Huron and highway 402. Located close to all amenities including shopping, great schools, playgrounds. Photos are from previous model for illustrative purposes and may show upgraded items. Flexible closing. SPECIAL OFFER JUST FOR $50,000 a finished basement.
For sale
C$749,900
613 Sweetbay Cres, Sarnia, ON N7S 0A8
3beds
1,700sqft
Single Family Residence, Residential
Built in ----
6,611 Square Feet Lot
$-- Zestimate®
C$441/sqft
C$-- HOA
What's special
Double car garage bungalowNext to lake huron
- 73 days |
- 36 |
- 1 |
Zillow last checked:
Listing updated:
Listed by:
Randhir Dhaliwal, Broker,
RE/MAX REAL ESTATE CENTRE INC., BROKERAGE
Source: ITSO,MLS®#: 40824320Originating MLS®#: Cornerstone Association of REALTORS®
Facts & features
Interior
Bedrooms & bathrooms
- Bedrooms: 3
- Bathrooms: 2
- Full bathrooms: 2
- Main level bathrooms: 2
- Main level bedrooms: 3
Other
- Features: Walk-in Closet
- Level: Main
Bedroom
- Level: Main
Bedroom
- Level: Main
Bathroom
- Features: 4-Piece
- Level: Main
Other
- Features: 4-Piece
- Level: Main
Dining room
- Level: Main
Foyer
- Level: Main
Great room
- Features: Walk-in Closet
- Level: Main
Kitchen
- Description: Walk-in Pantry 6.11x5.8
- Features: Pantry
- Level: Main
Laundry
- Level: Main
Heating
- Forced Air, Natural Gas
Cooling
- Central Air, Energy Efficient
Features
- Basement: Full,Unfinished,Sump Pump
- Has fireplace: No
Interior area
- Total structure area: 1,700
- Total interior livable area: 1,700 sqft
- Finished area above ground: 1,700
Property
Parking
- Total spaces: 4
- Parking features: Attached Garage, Private Drive Double Wide
- Attached garage spaces: 2
- Uncovered spaces: 2
Features
- Stories: 1
- Frontage type: South
- Frontage length: 59.22
Lot
- Size: 6,611 Square Feet
- Dimensions: 59.22 x 111.65
- Features: Urban, Highway Access, Place of Worship, Playground Nearby, Public Transit, School Bus Route, Schools, Shopping Nearby, Trails
Details
- Parcel number: 000000001
- Zoning: UR1-49, OS-UR1-50
Construction
Type & style
- Home type: SingleFamily
- Architectural style: Bungalow
- Property subtype: Single Family Residence, Residential
Materials
- Brick, Vinyl Siding
- Foundation: Concrete Perimeter
- Roof: Asphalt Shing
Condition
- New Construction
- New construction: No
Utilities & green energy
- Sewer: Sewer (Municipal)
- Water: Municipal
Community & HOA
Location
- Region: Sarnia
Financial & listing details
- Price per square foot: C$441/sqft
- Date on market: 6/4/2026
- Inclusions: None
Price history
| Date | Event | Price |
|---|---|---|
| 6/4/2026 | Listed for sale | C$749,900C$441/sqft |
Source: ITSO #40824320 Report a problem | ||
Public tax history
Tax history is unavailable.
Climate risks
Neighborhood: N7S
Nearby schools
GreatSchools rating
- 5/10Garfield Elementary SchoolGrades: PK-5Distance: 4.6 mi
- 5/10East Shore Leadership AcademyGrades: K-8Distance: 4.9 mi
- 7/10Blue Water Middle CollegeGrades: 9-12Distance: 4.6 mi
- C$---- bd1 ba-- sqft608 Sweetbay Cres ROOM 4, Sarnia, ON N7S0A8Off Market
- C$---- bd1 ba-- sqft608 Sweetbay Cres ROOM 3, Sarnia, ON N7S0A8Off Market
- C$829,9006 bd4 ba-- sqft608 Sweetbay Cres, Sarnia, ON N7S0A8For Sale

- C$--3 bd1 ba-- sqft605 Sweetbay Cres, Sarnia, ON N7S0A8Off Market
- C$---- bd1 ba-- sqft601 Sweetbay Cres ROOM 2, Sarnia, ON N7S0A8Off Market
- C$---- bd1 ba-- sqft601 Sweetbay Cres ROOM 5, Sarnia, ON N7S0A8Off Market
- C$--5 bd3 ba3k sqft200 Washington Ct, Sarnia, ON N7S0B2Off Market
- C$495,0004 bd2 ba-- sqft1697 Thurston Dr, Sarnia, ON N7X1A5For Sale
Similar homes
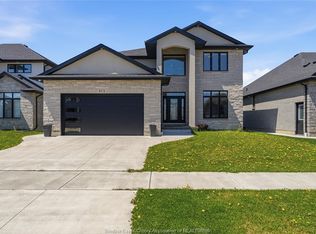
- C$979,9005 bd4 ba2.5k sqft875 Magnolia Ln, Sarnia, ON N7S 0G3For Sale
 MLS ID #26013531, Sara Toukan, Sales Person, Remax Capital Diamond Realty Brokerage. Windsor-Essex County AOR
 - C$679,9004 bd3 ba1.6k sqft207 Essex St, Sarnia, ON N7T 4R7For Sale
 MLS ID #26004231, Karina Delorey, Sales Person, Exp Realty, Brokerage Brokerage. Windsor-Essex County AOR
 - $589,9004 bd3 ba2.3k sqft4399 Pine Grove Ave, Fort Gratiot, MI 48059For Sale
 MLS ID #50216445, Daniel Lovell, Ironstone Realty. MiRealSource
 - $829,9002 bd2 ba1.4k sqft6458 Lakeshore Rd, Lakeport, MI 48059For Sale By Owner

- C$774,9004 bd2 ba2.1k sqft4690 Forest Rd, Brooke Alvinston, ON N0M 2S0For SaleMLS ID #26015898, Leo Shanahan, Sales Person, Shanahan Realty Inc., Real Estate Brokerage Brokerage. Windsor-Essex County AOR
- $849,0004 bd2 ba1.4k sqft5230 State Rd, Fort Gratiot, MI 48059For Sale
 MLS ID #20261020116, Amy Tyson, Real Estate Masters. Realcomp II
 - $725,0003 bd2 ba1.6k sqft7769 Lakeview Dr, Lexington, MI 48450For SaleMLS ID #50215879, Michael Rickerman, Epique Inc.. MiRealSource
- $829,0003 bd2 ba2.2k sqft4237 Jeddo Rd, Fort Gratiot, MI 48059For SaleMLS ID #20261026946, Amy Tyson, Real Estate Masters. Realcomp II
- $389,9004 bd2 ba2.4k sqft3855 N River Rd, Fort Gratiot, MI 48059For SaleMLS ID #20261061318, Mary J Hart, Realty Executives Home Towne. Realcomp II
- $685,0004 bd3 ba2.3k sqft3650 Rabidue Rd, North Street, MI 48049For SaleMLS ID #20261045423, Ed Quain, O'Connor Realty, Inc. Realcomp II
- $659,0003 bd3 ba1.7k sqft1621 Preservation Ln, Saint Clair, MI 48079For SaleMLS ID #20261050027, Amanda Hanton, Berkshire Hathaway HomeServices Kee Realty Bham. Realcomp II
- $500,0004 bd3 ba2.3k sqft3496 Lightle Rd, North Street, MI 48049For SaleMLS ID #20261058166, David Simpson, KW Platinum Port Huron. Realcomp II
- $695,0003 bd2 ba1.7k sqft201 Beers St #61, Pt Huron, MI 48060For SaleMLS ID #20251059170, David Simpson, KW Platinum Port Huron. Realcomp II
- $698,5004 bd2 ba1.7k sqft7745 Lakeview Dr, Lexington, MI 48450For SaleMLS ID #20261045629, Hassan M Osseili, RE/MAX Team 2000. Realcomp II
- $629,0003 bd1 ba1.1k sqft7627 Lapeer Rd, Goodells, MI 48027For SaleMLS ID #20261018741, Amy Tyson, Real Estate Masters. Realcomp II
- C$427,5002 bd2 ba1.3k sqft5600 Blackwell Side Rd #410, Sarnia, ON N7W 0A9For SaleMLS ID #26011333, Karina Delorey, Sales Person, Exp Realty, Brokerage Brokerage. Windsor-Essex County AOR
- $459,9003 bd2 ba2.1k sqft5104 Ravenswood Rd, Smiths Creek, MI 48074For SaleMLS ID #20261049307, Mathew Belanger, Keller Williams Paint Creek. Realcomp II
- $510,0004 bd2 ba2.3k sqft2970 Military St, Port Huron, MI 48060For SaleMLS ID #50210496, Jackson Allen, Realty Executives Home Towne Chesterfield. MiRealSource
- $489,9003 bd3 ba1.9k sqft6930 Trumble Rd, Saint Clair, MI 48079For SaleMLS ID #50217860, Michelle Bittner, Sine & Monaghan Realtors LLC St Clair. MiRealSource
- $429,9004 bd3 ba2.2k sqft3409 Ancient Dr, Port Huron, MI 48060For SaleMLS ID #20261023160, Bryan Best, Max Broock, REALTORS®-Troy. Realcomp II
