Welcome to your dream property on a serene 1 acre! This desirable modern two-story brick home with circular drive offer a perfect blend of space, comfort, and convenience for a growing family. The main floor, boasts a bright living room, formal dining room, kitchen with abundant cabinetry and a charming eat in dining area, a 2 pcs bath, plus a spacious family room for family gatherings. Upstairs, you'll find four or five generous sized bedrooms and a 4 piece bath, giving everyone plenty of room to spread out. The full unfinished basement offers, unlimited storage and personal space for kids to play or finish to your liking. This well-maintained home includes numerous updates, ensuring peace of mind and move-in readiness. Additional features include an attached hot tub room, single car garage and a massive workshop ideal for hobbyists. Tucked away for privacy yet conveniently located with highway access, this property is perfect for those who want tranquillity. High speed, unlimited fibre optic Internet makes working from home a breeze. If you’ve been searching for space, comfort and privacy all in one package - this is it! Don't miss your chance to own this unique retreat. Call today to schedule your private showing.
For sale
C$774,900
4690 Forest Rd, Brooke Alvinston, ON N0M 2S0
4beds
2,198sqft
Single Family Residence
Built in 1980
1.17 Acres Lot
$-- Zestimate®
C$353/sqft
C$-- HOA
What's special
- 87 days
- 16
- 0
Zillow last checked:
Listing updated:
Listed by:
Leo Shanahan, Sales Person,
Shanahan Realty Inc., Real Estate Brokerage Brokerage,
Paul Shanahan, Broker Of Record,
Shanahan Realty Inc., Real Estate Brokerage
Source: Windsor-Essex County AOR,MLS®#: 26015898 Originating MLS®#: Sarnia-Lambton Association of REALTORS®
Originating MLS®#: Sarnia-Lambton Association of REALTORS®Facts & features
Interior
Bedrooms & bathrooms
- Bedrooms: 4
- Bathrooms: 2
- Full bathrooms: 1
- 1/2 bathrooms: 1
Heating
- Electric, Heat Pump
Cooling
- Central Air, Heat Pump
Appliances
- Included: Electric Water Heater, Water Softener
Features
- Flooring: Carpet
- Basement: Full
- Number of fireplaces: 1
- Fireplace features: Fireplace 1 Fuel (Wood), Fireplace 1 (Woodstove)
Interior area
- Total structure area: 2,198
- Total interior livable area: 2,198 sqft
Property
Parking
- Total spaces: 1
- Parking features: Circular Driveway, Front Drive, Gravel Drive, Single Drive, Single Garage, Attached
- Attached garage spaces: 1
- Has uncovered spaces: Yes
Accessibility
- Accessibility features: None
Features
- Levels: Two
- Frontage length: 180.00
Lot
- Size: 1.17 Acres
- Features: Landscaped, Wooded, Acreage Info (Unknown)
Details
- Additional structures: Workshop
- Parcel number: 381512004010505
- Zoning: A1
Construction
Type & style
- Home type: SingleFamily
- Property subtype: Single Family Residence
Materials
- Brick
- Foundation: Concrete Perimeter
- Roof: Metal
Condition
- Year built: 1980
Utilities & green energy
- Sewer: Septic Tank
- Water: Well
- Utilities for property: Water Connected, Sewer Connected
Community & HOA
Location
- Region: Brooke Alvinston
Financial & listing details
- Price per square foot: C$353/sqft
- Annual tax amount: C$4,594
- Date on market: 7/2/2026
- Inclusions: Hot Tub
- Exclusions: Security Cameras
- Ownership: Freehold
Price history
| Date | Event | Price |
|---|---|---|
| 7/2/2026 | Listed for sale | C$774,900C$353/sqft |
Source:  Windsor-Essex County AOR #26015898 Report a problem Windsor-Essex County AOR #26015898 Report a problem | ||
Public tax history
Tax history is unavailable.
Climate risks
Neighborhood: N0M
- C$--3 bd3 ba1.9k sqft608 Ketter Way, Plympton Wyoming, ON N0N1T0Off Market
- C$579,9003 bd3 ba-- sqft638 Ketter Way, Plympton Wyoming, ON N0N1T0New Construction

- C$631,7703 bd3 ba-- sqft644 Ketter Way, Plympton Wyoming, ON N0N1T0New Construction
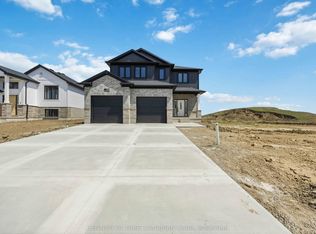
- C$2,6953 bd2 ba-- sqft657 Ketter Way, Plympton Wyoming, ON N0N1T0For Rent

Similar homes
- C$675,0005 bd3 ba1.8k sqft41 Sunset Ave, Warwick, ON N0M 2S0For Sale
 MLS ID #26020497, Leo Shanahan, Sales Person, Shanahan Realty Inc., Real Estate Brokerage Brokerage. Windsor-Essex County AOR
 - C$824,9005 bd2 ba2.6k sqft4979 Lambton Line, Dawn Euphemia, ON N0P 1K0For Sale
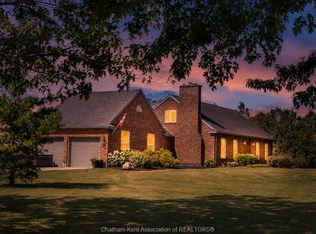 MLS ID #26017879, Danielle Simard, Sales Person, Re/Max Preferred Realty Ltd. Brokerage. Windsor-Essex County AOR
 - C$574,9004 bd2 ba1.3k sqft681 Centennial St, Plympton Wyoming, ON N0N 1T0For Sale
 MLS ID #26022274, Krista Mall, Sales Person, Royal Lepage Peifer Realty (Dresden) Brokerage. Windsor-Essex County AOR
 - C$619,9004 bd2 ba1.6k sqft9 Wellington St, Lambton Shores, ON N0M 1B0For Sale
 MLS ID #26016893, Paul Shanahan, Broker Of Record, Shanahan Realty Inc., Real Estate Brokerage Brokerage. Windsor-Essex County AOR
