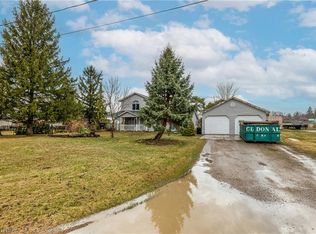
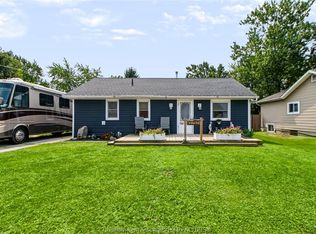
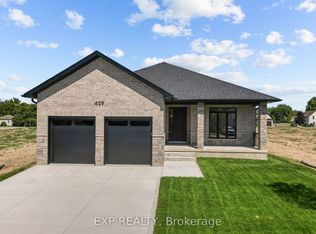
Picturesque one-floor brick ranch in a desirable Watford neighbourhood! Enjoy great curb appeal with a double concrete driveway, manicured landscaping and a welcoming front entry. Step inside to a spacious living room featuring elegant cove ceilings and a built-in, wall-to-wall china cabinet for your collectibles. This well maintained home offers three generous bedrooms-one currently used as a den- and a bright eat-in kitchen with ample oak cabinetry and updated finishes. Recent updates include roof, windows, insulation, bathroom, kitchen cabinets, main floor laundry and gleaming hardwood floors. The oversized single car garage provides excellent storage and workshop potential. Relax in the fully fenced, beautifully landscaped, private backyard. Ideal for family gatherings or playtime on the wood deck. Two sheds add convenience, including a 12’x16’ workshop for the hobbyist. Located within walking distance to shops, parks and schools, thsi move in ready home offers quick possession (10 days) and low property taxes ($1,725). High speed fibre optic internet is already installed. Enjoy nearby recreation facilities, two dog parks, sports fields, a children’s park with a splash pad and scenic walking trails nearby. Dont miss this charming home - call today to schedule your viewing!
For sale
C$415,000
575 Front St, Warwick, ON N0M 2S0
2beds
1,260sqft
Single Family Residence
Built in 1969
8,755 Square Feet Lot
$-- Zestimate®
C$329/sqft
C$-- HOA
What's special
Picturesque one-floor brick ranchGreat curb appealManicured landscapingWelcoming front entryElegant cove ceilingsBuilt-in wall-to-wall china cabinetThree generous bedrooms
- 66 days
- 18
- 0
Zillow last checked:
Listing updated:
Listed by:
Leo Shanahan, Sales Person,
Shanahan Realty Inc., Real Estate Brokerage Brokerage,
Paul Shanahan, Broker Of Record,
Shanahan Realty Inc., Real Estate Brokerage
Source: Windsor-Essex County AOR,MLS®#: 26017902 Originating MLS®#: Sarnia-Lambton Association of REALTORS®
Originating MLS®#: Sarnia-Lambton Association of REALTORS®Facts & features
Interior
Bedrooms & bathrooms
- Bedrooms: 2
- Bathrooms: 1
- Full bathrooms: 1
Heating
- Natural Gas, Forced Air, Furnace
Cooling
- Central Air
Appliances
- Included: Dryer, Refrigerator, Stove, Washer, Electric Water Heater
Features
- Energy Efficient
- Flooring: Laminate
- Basement: Crawl Space,Unfinished
Interior area
- Total structure area: 1,260
- Total interior livable area: 1,260 sqft
Property
Parking
- Total spaces: 1
- Parking features: Double Width Or More Drive, Finished Drive, Front Drive, Single Garage, Attached
- Attached garage spaces: 1
- Has uncovered spaces: Yes
Accessibility
- Accessibility features: None
Features
- Entry location: Grade Entrance
- Patio & porch: Patio, Sundeck
- Fencing: Fenced Yard
- Frontage length: 66.00
Lot
- Size: 8,755 Square Feet
- Features: Playground Nearby, Wooded, Acreage Info (Unknown)
Details
- Additional structures: Storage Shed
- Parcel number: 384104200216300
- Zoning: R1 1
Construction
Type & style
- Home type: SingleFamily
- Architectural style: Bungalow
- Property subtype: Single Family Residence
Materials
- Brick
- Foundation: Concrete Perimeter
- Roof: Asphalt Shingle
Condition
- Year built: 1969
Utilities & green energy
- Sewer: Sanitary
- Water: Municipal Water
- Utilities for property: Water Connected, Sewer Connected
Community & HOA
Community
- Features: Walking Trails Nearby
Location
- Region: Warwick
Financial & listing details
- Price per square foot: C$329/sqft
- Annual tax amount: C$1,725
- Date on market: 7/27/2026
- Inclusions: Washer, Dryer, Fridge And Stove
- Ownership: Freehold
Price history
| Date | Event | Price |
|---|---|---|
| 8/26/2026 | Price change | C$415,000-8%C$329/sqft |
Source:  Windsor-Essex County AOR #26017902 Report a problem Windsor-Essex County AOR #26017902 Report a problem | ||
| 7/31/2026 | Price change | C$450,900-1.1%C$358/sqft |
Source: Windsor-Essex County AOR #26017902 Report a problem | ||
| 7/27/2026 | Listed for sale | C$455,900C$362/sqft |
Source: Windsor-Essex County AOR #26017902 Report a problem | ||
Public tax history
Tax history is unavailable.
Climate risks
Neighborhood: N0M
Nearby schools
GreatSchools rating
No schools nearby
We couldn't find any schools near this home.