** TO BE BUILT - Welcome to this thoughtfully designed 1,936 sq ft bungalow by Branch Homes that combines everyday comfort with modern convenience. This 3-bedroom, 2-bathroom home features an open-concept layout with a bright kitchen combined with the dining area that flows into the great room, complete with engineered hardwood throughout and access to the backyard, perfect for entertaining or relaxing outdoors. The generous kitchen and dining area offers plenty of space for family meals, while the main-floor laundry adds to the easy lifestyle. The primary suite is a true retreat, with a 3-piece ensuite. Two additional bedrooms and a full 4-piece bathroom are tucked off on the other side of the home, rounding out the main level. A practical mudroom adds everyday convenience. The lower level offers a separate side entrance and is roughed in for a kitchen and bathroom, with floor plans showing room for two bedrooms, a living space, and a dining area, giving you incredible flexibility for multi-generational living, rental income, or simply making use of a spacious basement that also connects directly to the main floor. Additional features include a concrete driveway, attached 2-car garage, and quality finishes throughout, designed with both style and functionality in mind. A perfect blend of modern living, thoughtful design, and future flexibility. Photos are of a current model with some upgrades. PLS NOTE: HST IS IN ADDITION TO THE PURCHASE PRICE
New construction
C$659,000
428 Erie St, Warwick, ON N0M 2S0
3beds
2baths
Single Family Residence
Built in ----
0 Square Feet Lot
$-- Zestimate®
C$--/sqft
C$-- HOA
What's special
Open-concept layoutEngineered hardwood throughoutAccess to the backyardMain-floor laundryQuality finishes throughoutSpacious basement
- 129 days
- 0
- 0
Zillow last checked:
Listing updated:
Listed by:
EXP REALTY
Source: TRREB,MLS®#: X13425156 Originating MLS®#: London and St. Thomas Association of REALTORS
Originating MLS®#: London and St. Thomas Association of REALTORSFacts & features
Interior
Bedrooms & bathrooms
- Bedrooms: 3
- Bathrooms: 2
Primary bedroom
- Level: Main
- Dimensions: 4.57 x 3.66
Bedroom
- Level: Main
- Dimensions: 3.61 x 3.05
Bedroom
- Level: Main
- Dimensions: 3.61 x 3.05
Great room
- Level: Main
- Dimensions: 5.05 x 4.45
Kitchen
- Level: Main
- Dimensions: 6.63 x 3.66
Mud room
- Level: Main
- Dimensions: 4.6 x 2.44
Heating
- Forced Air, Gas
Cooling
- Central Air
Appliances
- Included: Instant Hot Water
Features
- In-Law Capability
- Basement: Full,Unfinished,Separate Entrance
- Has fireplace: No
Interior area
- Living area range: 1500-2000 null
Video & virtual tour
Property
Parking
- Total spaces: 6
- Parking features: Private Double
- Has garage: Yes
Features
- Pool features: None
- Waterfront features: None
Lot
- Size: 0 Square Feet
- Features: Rec./Commun.Centre, Place Of Worship, Rectangular Lot
- Topography: Flat
Details
- Parcel number: 430640581
- Other equipment: Sump Pump
Construction
Type & style
- Home type: SingleFamily
- Architectural style: Bungalow
- Property subtype: Single Family Residence
Materials
- Brick, Vinyl Siding
- Foundation: Poured Concrete
- Roof: Asphalt Shingle
Condition
- New construction: Yes
Utilities & green energy
- Sewer: Sewer
Community & HOA
Location
- Region: Warwick
Financial & listing details
- Date on market: 6/10/2026
Price history
Price history is unavailable.
Public tax history
Tax history is unavailable.
Climate risks
Neighborhood: N0M
Nearby schools
GreatSchools rating
No schools nearby
We couldn't find any schools near this home.
Similar homes
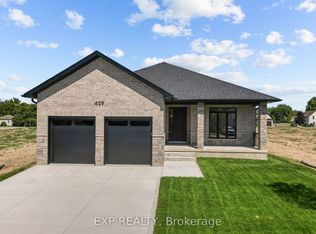
- C$649,0003 bd2 ba-- sqft404 Erie St, Warwick, ON N0M 2S0New Construction
 MLS ID #X13425144, EXP REALTY. TRREB
 - C$649,0003 bd2 ba-- sqft420 Erie St, Warwick, ON N0M 2S0New Construction
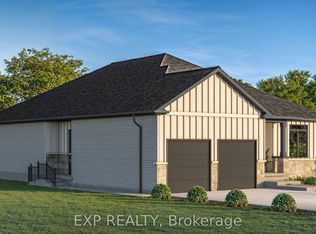 MLS ID #X12984184, EXP REALTY. TRREB
 - C$679,0004 bd3 ba-- sqft253 John St, Warwick, ON N0M 2S0New Construction
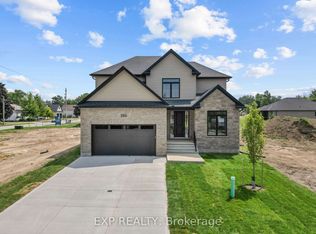 MLS ID #X13576534, EXP REALTY. TRREB
 - C$679,0004 bd3 ba-- sqft261 John St, Warwick, ON N0M 2S0New Construction
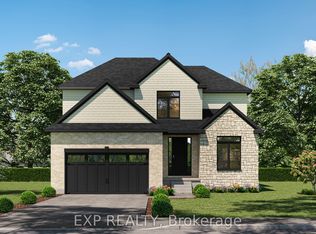 MLS ID #X12984188, EXP REALTY. TRREB
