** TO BE BUILT - Welcome to The Violet, a thoughtfully designed 1,746 sq. ft. bungalow offering modern finishes and a functional layout perfect for everyday living. This 2-bedroom, 2-bathroom home features a primary suite tucked privately at the back, complete with a walk-in closet and a luxurious ensuite. The ensuite is outfitted with a zero-entry shower, custom glass door and panel with trim enclosure, and a built-in niche for a spa-like experience. The open-concept main living area is ideal for entertaining, showcasing 9-foot ceilings, 8-foot doors, and up to 40 pot lights throughout. The living room centres around a cozy gas fireplace and flows seamlessly into the dining area and custom kitchen. The kitchen includes granite or quartz countertops, a range hood, and plenty of storage for the home chef. Enjoy outdoor living year-round with a covered front porch, a perfect spot to relax with a morning coffee or unwind at the end of the day. Engineered hardwood runs through the bedrooms, hallways, and main living spaces, while the bathrooms are finished with timeless tile. A laundry/mud room conveniently located off the attached 2-car garage adds everyday practicality and keeps things organized. Additional highlights include carefully curated finishes that balance style and function. Make this to-be-built home uniquely yours and enjoy the quality craftsmanship and attention to detail you deserve. Upgrades are available but not necessary. **PLS NOTE: PRICE REFLECTS HST REBATE**
New construction
C$599,000
421 Ontario St, Warwick, ON N0M 2S0
2beds
2baths
Single Family Residence
Built in ----
6,419 Square Feet Lot
$-- Zestimate®
C$--/sqft
C$-- HOA
What's special
- 102 days |
- 6 |
- 0 |
Zillow last checked:
Listing updated:
Listed by:
EXP REALTY
Source: TRREB,MLS®#: X12984172 Originating MLS®#: London and St. Thomas Association of REALTORS
Originating MLS®#: London and St. Thomas Association of REALTORSFacts & features
Interior
Bedrooms & bathrooms
- Bedrooms: 2
- Bathrooms: 2
Primary bedroom
- Level: Main
- Dimensions: 3.7 x 4.6
Bedroom
- Level: Main
- Dimensions: 3.65 x 3.35
Great room
- Level: Main
- Dimensions: 4.3 x 5.4
Kitchen
- Level: Main
- Dimensions: 3.81 x 7.62
Laundry
- Level: Main
- Dimensions: 0.96 x 3.6
Heating
- Forced Air, Gas
Cooling
- Central Air
Appliances
- Included: Instant Hot Water
Features
- ERV/HRV
- Basement: Full,Unfinished
- Has fireplace: No
Interior area
- Living area range: 1500-2000 null
Property
Parking
- Total spaces: 6
- Parking features: Private Double
- Has garage: Yes
Accessibility
- Accessibility features: Open Floor Plan
Features
- Patio & porch: Deck
- Pool features: None
Lot
- Size: 6,419 Square Feet
- Features: Rec./Commun.Centre
- Topography: Flat
Details
- Parcel number: 430640584
- Other equipment: Sump Pump
Construction
Type & style
- Home type: SingleFamily
- Architectural style: Bungalow
- Property subtype: Single Family Residence
Materials
- Brick, Vinyl Siding
- Foundation: Poured Concrete
- Roof: Shingle
Condition
- New construction: Yes
Utilities & green energy
- Sewer: Sewer
Community & HOA
Location
- Region: Warwick
Financial & listing details
- Date on market: 4/10/2026
EXP REALTY
EXP REALTY
By pressing Contact Agent, you agree that the real estate professional identified above may call/text you about your search, which may involve use of automated means and pre-recorded/artificial voices. You don't need to consent as a condition of buying any property, goods, or services. Message/data rates may apply. You also agree to our Terms of Use. Zillow does not endorse any real estate professionals. We may share information about your recent and future site activity with your agent to help them understand what you're looking for in a home.
Price history
Price history is unavailable.
Public tax history
Tax history is unavailable.
Climate risks
Neighborhood: N0M
Nearby schools
GreatSchools rating
No schools nearby
We couldn't find any schools near this home.
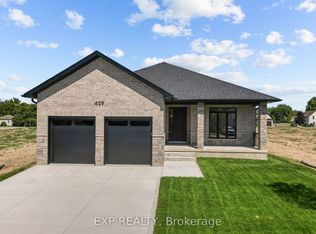
- C$599,0002 bd2 ba-- sqft409 Ontario St, Warwick, ON N0M2S0New Construction
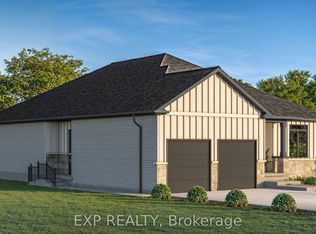
- C$649,0003 bd2 ba-- sqft420 Erie St, Warwick, ON N0M2S0New Construction
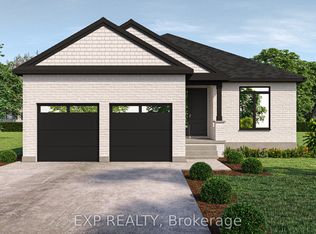
- C$659,0003 bd2 ba-- sqft428 Erie St, Warwick, ON N0M2S0New Construction
- C$649,0003 bd2 ba-- sqft404 Erie St, Warwick, ON N0M2S0New Construction

- C$679,0004 bd3 ba-- sqft261 John St, Warwick, ON N0M2S0New Construction
- C$679,0004 bd3 ba-- sqft253 John St, Warwick, ON N0M2S0New Construction
- C$549,9004 bd2 ba-- sqft311 Warwick St, Warwick, ON N0M2S0For Sale
- C$1,1501 bd1 ba700 sqft5301 Nauvoo Rd #2, Warwick, ON N0M2S0For Rent
Similar homes
- C$599,0002 bd2 ba-- sqft409 Ontario St, Warwick, ON N0M 2S0New ConstructionMLS ID #X12984178, EXP REALTY. TRREB
- C$649,0003 bd2 ba-- sqft404 Erie St, Warwick, ON N0M 2S0New ConstructionMLS ID #X13425144, EXP REALTY. TRREB
- C$649,0003 bd2 ba-- sqft420 Erie St, Warwick, ON N0M 2S0New ConstructionMLS ID #X12984184, EXP REALTY. TRREB
- C$549,9004 bd2 ba-- sqft311 Warwick St, Warwick, ON N0M 2S0For Sale
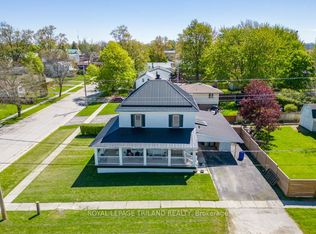 MLS ID #X13117178, ROYAL LEPAGE TRILAND REALTY. TRREB
 - C$679,0004 bd3 ba-- sqft261 John St, Warwick, ON N0M 2S0New ConstructionMLS ID #X12984188, EXP REALTY. TRREB
- C$699,0005 bd3 ba1.8k sqft41 Sunset Ave, Warwick, ON N0M 2S0For SaleMLS ID #26005562, Leo Shanahan, Sales Person, Shanahan Realty Inc., Real Estate Brokerage Brokerage. Windsor-Essex County AOR
- C$425,0003 bd2 ba2.3k sqft527 Bond St, Warwick, ON N0M 2S0For SaleMLS ID #40819933, Alicia Flynn, Salesperson, Royal LePage Trius Realty Brokerage. ITSO
- C$829,0005 bd3 ba-- sqft551 Scenic Ct, Watford, ON N0M 2S0For SaleMLS ID #X13012226, SUTTON GROUP PREFERRED REALTY INC.. TRREB
- C$699,9003 bd1 ba-- sqft7979 Lasalle Line, Brooke Alvinston, ON N0M 2S0For SaleMLS ID #X12867248, SYNERGY REALTY LTD. TRREB
- C$599,0004 bd2 ba-- sqft577 Dewan St, Strathroy Caradoc, ON N7G 3C6For SaleMLS ID #X13537676, EXP REALTY. TRREB
- C$539,9003 bd2 ba-- sqft27775 Kerwood Rd, Adelaide Metcalfe, ON N0M 2B0For SaleMLS ID #X13535444, ROYAL LEPAGE TRILAND REALTY. TRREB
- C$554,9004 bd2 ba-- sqft245 Dominion St, Strathroy Caradoc, ON N7G 3G9For SaleMLS ID #X13587884, RE/MAX CENTRE CITY REALTY INC.. TRREB
- C$579,9005 bd2 ba-- sqft16 Dell Dr, Strathroy Caradoc, ON N7G 3N5For SaleMLS ID #X13555144, BLUE FOREST REALTY INC.. TRREB
- C$599,9004 bd2 ba-- sqft4332 Petrolia Line, Petrolia, ON N0N 1R0For SaleMLS ID #X13515472, RIGHT AT HOME REALTY. TRREB
- C$684,9994 bd2 ba-- sqft8993 Petrolia Line, Brooke Alvinston, ON N0N 1A0For SaleMLS ID #X13151748, EASY LIST REALTY LTD.. TRREB
- C$583,0973 bd3 ba-- sqft638 Ketter Way, Plympton Wyoming, ON N0N 1T0New ConstructionMLS ID #X13478184, CENTURY 21 FIRST CANADIAN CORP.. TRREB
- C$599,9002 bd2 ba-- sqft193 Catherine St, North Middlesex, ON N0M 2K0New ConstructionMLS ID #X13543232, ROYAL LEPAGE TRILAND REALTY. TRREB
- C$599,9003 bd2 ba-- sqft3759 Trillium Dr, Southwest Middlesex, ON N0L 1M0For SaleMLS ID #X13150432, SYNERGY REALTY LTD. TRREB
- C$655,0004 bd3 ba-- sqft430 Head St N #14, Strathroy Caradoc, ON N7G 0H3New ConstructionMLS ID #X13242704, EXP REALTY. TRREB
- C$555,0004 bd1 ba-- sqft549 Victoria St, Strathroy Caradoc, ON N7G 3C2For SaleMLS ID #X13516828, RE/MAX CENTRE CITY REALTY INC.. TRREB
