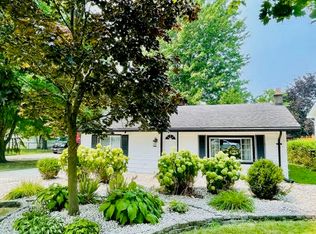
Just move in and enjoy! This beautifully renovated 4-bedroom, 2-bathroom bungalow offers approximately 1,500 sq. ft. of comfortable one-floor living, a detached garage and parking for six (6) vehicles. Extensive renovations include siding, windows, exterior doors, soffit, fascia, eavestrough, kitchen with 2 pantries, soft-close cabinetry and oversized island with seating for 6, LG appliances, hot water on demand, luxury vinyl plank flooring, interior doors and trim, drywall and extensive LED lighting. Both bathrooms were completely renovated and feature heated tile floors. Main-floor laundry includes cabinetry and countertop space. Other updates also include electrical wiring and panel, plumbing and venting, furnace, A/C and ductwork. The detached garage was extensively updated with siding, soffit, fascia, eavestrough, shingles, garage door and opener, electrical and insulation. Current owners have added a new sump pump, additional crawl space spray-and-wrap work, fencing around the garage and an awning over the rear deck. A truly move-in-ready home with the major work already done!
For sale
C$529,900
481 Gold St, Warwick, ON N0M 2S0
4beds
2baths
Single Family Residence
Built in ----
8,712 Square Feet Lot
$-- Zestimate®
C$--/sqft
C$-- HOA
What's special
Detached garageExterior doorsSoft-close cabinetryLg appliancesHot water on demandLuxury vinyl plank flooringInterior doors and trim
- 3 days
- 6
- 0
Zillow last checked:
Listing updated:
Listed by:
EXP REALTY
Source: TRREB,MLS®#: X13868056 Originating MLS®#: London and St. Thomas Association of REALTORS
Originating MLS®#: London and St. Thomas Association of REALTORSFacts & features
Interior
Bedrooms & bathrooms
- Bedrooms: 4
- Bathrooms: 2
Primary bedroom
- Level: Main
- Dimensions: 5.28 x 3.8
Bedroom 2
- Level: Main
- Dimensions: 5.26 x 3.11
Bedroom 3
- Level: Main
- Dimensions: 4.21 x 2.75
Bedroom 4
- Level: Main
- Dimensions: 2.98 x 2.81
Bathroom
- Level: Main
- Dimensions: 2.47 x 1.95
Bathroom
- Level: Main
- Dimensions: 2.8 x 2.08
Kitchen
- Level: Main
- Dimensions: 5.75 x 4.01
Laundry
- Level: Main
- Dimensions: 2.75 x 1.95
Living room
- Level: Main
- Dimensions: 6 x 3.78
Heating
- Forced Air, Gas
Cooling
- Central Air
Appliances
- Included: Instant Hot Water
Features
- Flooring: Carpet Free
- Basement: Crawl Space
- Has fireplace: No
Interior area
- Living area range: 1500-2000 null
Property
Parking
- Total spaces: 7
- Parking features: Garage
- Has garage: Yes
Features
- Pool features: None
Lot
- Size: 8,712 Square Feet
Details
- Parcel number: 430640226
- Other equipment: Sump Pump
Construction
Type & style
- Home type: SingleFamily
- Architectural style: Bungalow
- Property subtype: Single Family Residence
Materials
- Aluminum Siding
- Foundation: Block
- Roof: Asphalt Shingle
Utilities & green energy
- Sewer: Sewer
Community & HOA
Location
- Region: Warwick
Financial & listing details
- Annual tax amount: C$1,917
- Date on market: 10/6/2026
Price history
Price history is unavailable.
Public tax history
Tax history is unavailable.
Climate risks
Neighborhood: N0M
Nearby schools
GreatSchools rating
No schools nearby
We couldn't find any schools near this home.

Similar homes
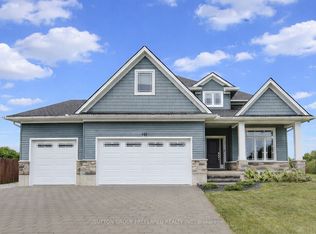
- C$789,0005 bd3 ba-- sqft551 Scenic Ct, Watford, ON N0M 2S0For Sale
 MLS ID #X13818370, SUTTON GROUP PREFERRED REALTY INC.. TRREB
 - C$675,0005 bd3 ba1.8k sqft41 Sunset Ave, Warwick, ON N0M 2S0For Sale
 MLS ID #26020497, Leo Shanahan, Sales Person, Shanahan Realty Inc., Real Estate Brokerage Brokerage. Windsor-Essex County AOR
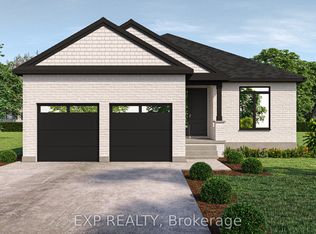
 - C$599,0002 bd2 ba-- sqft421 Ontario St, Warwick, ON N0M 2S0New Construction
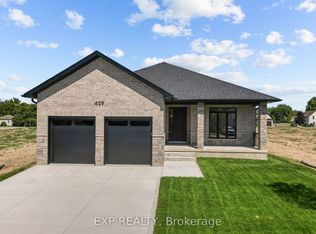 MLS ID #X12984172, EXP REALTY. TRREB
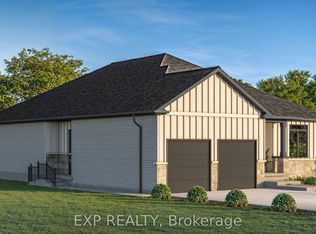
 - C$599,0002 bd2 ba-- sqft409 Ontario St, Warwick, ON N0M 2S0New ConstructionMLS ID #X12984178, EXP REALTY. TRREB
