Welcome to this charming red brick home in the welcoming community of Dashwood, where timeless character meets thoughtful modern updates. Boasting excellent curb appeal, this spacious home features tall ceilings throughout, creating an airy and inviting atmosphere from the moment you step inside. Relax on the covered front porch before entering the bright living room, complete with a cozy built-in reading nook overlooking the front yard and a built-in bar, making it an ideal space for both everyday living and entertaining. The kitchen offers convenient sightlines to the dining area, creating a functional layout for family meals and gatherings. A newly renovated two-piece bathroom and main floor laundry add to the home's practicality. Upstairs, you'll find four generously sized bedrooms, including a spacious primary bedroom with a walk in closet. The beautifully renovated four piece bathroom was completely updated just two years ago, blending modern finishes with the home's classic appeal. A walk up attic provides exciting potential for additional living space, whether as a fifth bedroom, children's playroom, home office, or continued storage. Situated on a large corner lot, the property offers mature hedges that enhance privacy and outdoor enjoyment. The backyard features a two tier deck, perfect for entertaining or relaxing, along with a detached two car garage with hydro and a separate storage shed for added convenience. Additional features include forced air natural gas heating, central air conditioning, and a brand new owned water heater. Combining character, space, and modern updates, this well maintained Dashwood home is ready to welcome its next owners.
For sale
C$529,900
117 Main St E, Lambton Shores, ON N0M 2K0
4beds
2baths
Single Family Residence
Built in ----
0.37 Acres Lot
$-- Zestimate®
C$--/sqft
C$-- HOA
What's special
Red brick homeExcellent curb appealTall ceilings throughoutAiry and inviting atmosphereCovered front porchBuilt-in barNewly renovated two-piece bathroom
- 4 hours |
- 2 |
- 0 |
Zillow last checked:
Listing updated:
Listed by:
COLDWELL BANKER DAWNFLIGHT REALTY BROKERAGE
Source: TRREB,MLS®#: X13645530 Originating MLS®#: London and St. Thomas Association of REALTORS
Originating MLS®#: London and St. Thomas Association of REALTORSFacts & features
Interior
Bedrooms & bathrooms
- Bedrooms: 4
- Bathrooms: 2
Heating
- Forced Air, Gas
Cooling
- Central Air
Appliances
- Included: Water Heater Owned
Features
- Basement: Full,Unfinished
- Has fireplace: Yes
- Fireplace features: Living Room, Electric
Interior area
- Living area range: 1500-2000 null
Video & virtual tour
Property
Parking
- Total spaces: 4
- Parking features: Garage
- Has garage: Yes
Features
- Stories: 2.5
- Pool features: None
Lot
- Size: 0.37 Acres
- Features: Irregular Lot
Details
- Additional structures: Garden Shed
- Parcel number: 412470020
Construction
Type & style
- Home type: SingleFamily
- Property subtype: Single Family Residence
Materials
- Brick
- Foundation: Stone
- Roof: Asphalt Shingle
Utilities & green energy
- Sewer: Septic
Community & HOA
Location
- Region: Lambton Shores
Financial & listing details
- Tax assessed value: C$191,000
- Annual tax amount: C$2,632
- Date on market: 8/6/2026
C
COLDWELL BANKER DAWNFLIGHT REALTY BROKERAGE
By pressing Contact Agent, you agree that the real estate professional identified above may call/text you about your search, which may involve use of automated means and pre-recorded/artificial voices. You don't need to consent as a condition of buying any property, goods, or services. Message/data rates may apply. You also agree to our Terms of Use. Zillow does not endorse any real estate professionals. We may share information about your recent and future site activity with your agent to help them understand what you're looking for in a home.
Price history
Price history is unavailable.
Public tax history
Tax history is unavailable.
Climate risks
Neighborhood: N0M
Nearby schools
GreatSchools rating
No schools nearby
We couldn't find any schools near this home.
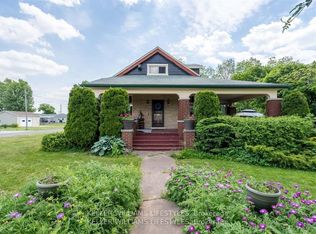
- C$549,0004 bd1 ba-- sqft72 Allen St, Lambton Shores, ON N0M2K0For Sale

- C$529,9004 bd2 ba-- sqft93 Sarah St, Lambton Shores, ON N0M2N0For Sale
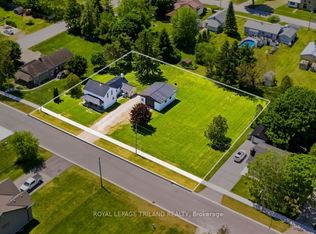
- C$464,9002 bd1 ba-- sqft191 Elizabeth St, Lambton Shores, ON N0M2N0For Sale
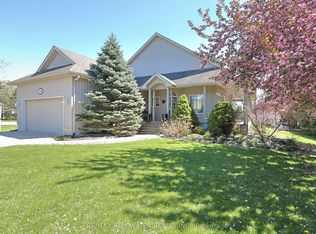
- C$679,0004 bd3 ba-- sqft295 Main St, Lambton Shores, ON N0M2N0For Sale
- C$299,0000.34 acres8419 Defore Dr, Lambton Shores, ON N0M1T0Lot/Land
- C$599,9003 bd1 ba-- sqft7475 Ridge Rd, Lambton Shores, ON N0M2N0For Sale
- C$399,0003 bd1 ba-- sqft9897 Eric St, Lambton Shores, ON N0M2N0For Sale
- C$220,0000 sqft9936 Eric St, Lambton Shores, ON N0M2N0Lot/Land
Similar homes
- C$529,9004 bd2 ba-- sqft93 Sarah St, Lambton Shores, ON N0M 2N0For SaleMLS ID #X13490318, KELLER WILLIAMS LIFESTYLES. TRREB
- C$619,9003 bd3 ba-- sqft3229 McGillivray Dr, North Middlesex, ON N0M 2K0For Sale
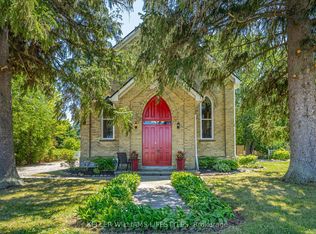 MLS ID #X13643856, KELLER WILLIAMS LIFESTYLES. TRREB
 - C$464,9003 bd2 ba-- sqft191 Catherine St, North Middlesex, ON N0M 2K0For Sale
 MLS ID #X13618032, ROYAL LEPAGE TRILAND REALTY. TRREB
 - C$499,9002 bd1 ba-- sqft7755 Patrick St, Lambton Shores, ON N0M 2L0For Sale
 MLS ID #X13511978, ROYAL LEPAGE TRILAND PREMIER BROKERAGE. TRREB
 - C$595,0003 bd3 ba-- sqft158 Broadway St, North Middlesex, ON N0M 2K0For SaleMLS ID #X13613396, RE/MAX ICON REALTY. TRREB
- C$464,9002 bd1 ba-- sqft191 Elizabeth St, Lambton Shores, ON N0M 2N0For SaleMLS ID #X13418452, ROYAL LEPAGE TRILAND REALTY. TRREB
- C$534,9003 bd2 ba-- sqft9 Union St E, Lambton Shores, ON N0M 1B0For SaleMLS ID #X13536286, BLUE FOREST REALTY INC.. TRREB
- C$499,9002 bd2 ba-- sqft192 William St W, North Middlesex, ON N0M 2K0For SaleMLS ID #X13152950, eXp Realty. TRREB
- C$679,0004 bd3 ba-- sqft295 Main St, Lambton Shores, ON N0M 2N0For SaleMLS ID #X13145388, RE/MAX BLUEWATER REALTY INC.. TRREB
- C$575,0004 bd2 ba-- sqft4378 McGillivray Dr W, North Middlesex, ON N0M 1A0For SaleMLS ID #X13616870, NU-VISTA PINNACLE REALTY BROKERAGE INC. TRREB
- C$599,9004 bd3 ba-- sqft227 William St E, North Middlesex, ON N0M 2K0For SaleMLS ID #X12939226, RE/MAX ICON REALTY. TRREB
- C$634,9004 bd2 ba-- sqft7706 Alfred St, Lambton Shores, ON N0M 2L0For SaleMLS ID #X13168118, ROYAL LEPAGE TEAM REALTY. TRREB
- C$599,9004 bd2 ba-- sqft11 Water St, Lambton Shores, ON N0N 1J0For SaleMLS ID #X13591948, CENTURY 21 FIRST CANADIAN CORP. TRREB
- C$399,0003 bd1 ba-- sqft9897 Eric St, Lambton Shores, ON N0M 2N0For SaleMLS ID #X13495288, RE/MAX BLUEWATER REALTY INC.. TRREB
- C$669,9003 bd2 ba-- sqft267 Victoria St, North Middlesex, ON N0M 2K0For SaleMLS ID #X13132256, RE/MAX ICON REALTY. TRREB
- C$649,9004 bd2 ba1.6k sqft9 Wellington St, Lambton Shores, ON N0M 1B0For SaleMLS ID #26016893, Paul Shanahan, Broker Of Record, Shanahan Realty Inc., Real Estate Brokerage Brokerage. Windsor-Essex County AOR
- C$414,7004 bd2 ba-- sqft7 Macnab St, Lambton Shores, ON N0N 1J0For SaleMLS ID #X13608370, SUTTON GROUP - SELECT REALTY. TRREB
- C$579,9002 bd2 ba-- sqft189 Catherine St, North Middlesex, ON N0M 2K0New ConstructionMLS ID #X13543236, ROYAL LEPAGE TRILAND REALTY. TRREB
- C$599,9002 bd2 ba-- sqft193 Catherine St, North Middlesex, ON N0M 2K0New ConstructionMLS ID #X13543232, ROYAL LEPAGE TRILAND REALTY. TRREB
- C$428,0004 bd2 ba-- sqft30 Argyle St, Lambton Shores, ON N0N 1J0For SaleMLS ID #X13439008, SUTTON GROUP - SELECT REALTY. TRREB
