Take advantage of this exceptional new price with the HST rebate*! This brand-new, quality-built bungalow in the growing community of Parkhill offers thoughtfully designed one-floor living with an attached garage, inside entry, zero-step access, covered front and rear patios, and convenient main floor laundry. Ideally located for commuters to London, Grand Bend, and Strathroy, Parkhill offers a welcoming small-town lifestyle with beautiful parks, conservation trails, excellent schools, and a variety of local businesses. Inside, you'll find 9-foot ceilings, durable laminate and tile flooring, and a bright open-concept layout. The spacious living room features soaring cathedral ceilings, pot lights, a cozy gas fireplace, and patio doors leading to the covered rear patio overlooking the backyard. The designer kitchen is equipped with quartz countertops, a large island with sink, tile backsplash, walk-in pantry with shelving, and an adjoining dining area filled with natural light. The private primary suite offers a walk-in closet and an ensuite with tile flooring and a walk-in shower. A second bedroom is located on the opposite side of the home, adjacent to a full bathroom with a tub/shower combination and convenient linen closet. Completing the main level are a functional mudroom with garage access and a separate laundry room with a pocket door. The unfinished lower level provides excellent future development potential, with space for an additional bedroom, bathroom, recreation room, and ample storage in the utility area. Additional features include a 7-Year Tarion Warranty for added peace of mind. *Price reflects the list price of the property, net of the Ontario Enhanced New Housing Rebate. Rebate is subject to government approval and buyer eligibility. Seller makes no representations or warranties regarding rebate qualification.
New construction
C$599,900
193 Catherine St, North Middlesex, ON N0M 2K0
2beds
2baths
Single Family Residence
Built in ----
5,242 Square Feet Lot
$-- Zestimate®
C$--/sqft
C$-- HOA
What's special
One-floor livingAttached garage inside entryZero-step accessConvenient main floor laundryBright open-concept layoutSoaring cathedral ceilingsPot lights
- 92 days
- 4
- 0
Zillow last checked:
Listing updated:
Listed by:
ROYAL LEPAGE TRILAND REALTY
Source: TRREB,MLS®#: X13543232 Originating MLS®#: London and St. Thomas Association of REALTORS
Originating MLS®#: London and St. Thomas Association of REALTORSFacts & features
Interior
Bedrooms & bathrooms
- Bedrooms: 2
- Bathrooms: 2
Primary bedroom
- Level: Main
- Dimensions: 4.08 x 3.32
Bedroom 2
- Level: Main
- Dimensions: 3.6 x 2.88
Dining room
- Level: Main
- Dimensions: 3.34 x 2.87
Foyer
- Level: Main
- Dimensions: 1.72 x 2.6
Kitchen
- Level: Main
- Dimensions: 2.53 x 4.08
Laundry
- Level: Main
- Dimensions: 1.65 x 1.92
Living room
- Level: Main
- Dimensions: 6.53 x 5.41
Mud room
- Level: Main
- Dimensions: 2.26 x 1.92
Heating
- Forced Air, Gas
Cooling
- Central Air
Features
- ERV/HRV, Primary Bedroom - Main Floor
- Basement: Development Potential,Unfinished
- Has fireplace: Yes
- Fireplace features: Insert, Living Room, Natural Gas
Interior area
- Living area range: 1100-1500 null
Video & virtual tour
Property
Parking
- Total spaces: 4
- Parking features: Private Double, Garage Door Opener
- Has garage: Yes
Accessibility
- Accessibility features: Level Entrance, Open Floor Plan, Other
Features
- Patio & porch: Patio, Porch
- Pool features: None
Lot
- Size: 5,242 Square Feet
- Features: Park, Place Of Worship, Rec./Commun.Centre, School, Rectangular Lot
Details
- Additional structures: Fence - Partial
- Parcel number: 096370172
- Other equipment: Sump Pump
Construction
Type & style
- Home type: SingleFamily
- Architectural style: Bungalow
- Property subtype: Single Family Residence
Materials
- Brick Veneer, Vinyl Siding
- Foundation: Poured Concrete
- Roof: Shingle
Condition
- New construction: Yes
Details
- Builder name: Vanderveen Building Group Inc.
Utilities & green energy
- Sewer: Sewer
Community & HOA
Community
- Security: Carbon Monoxide Detector(s), Smoke Detector(s)
Location
- Region: North Middlesex
Financial & listing details
- Date on market: 7/9/2026
Price history
Price history is unavailable.
Public tax history
Tax history is unavailable.
Climate risks
Neighborhood: N0M
Nearby schools
GreatSchools rating
No schools nearby
We couldn't find any schools near this home.
Similar homes
- C$449,0003 bd2 ba-- sqft131 Prince St, North Middlesex, ON N0M 2K0For Sale
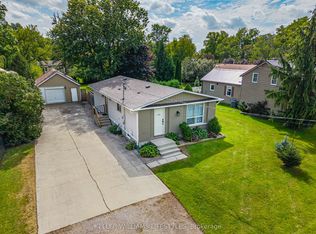 MLS ID #X13781982, KELLER WILLIAMS LIFESTYLES. TRREB
 - C$799,9003 bd2 ba-- sqft7 Spruce Cres, North Middlesex, ON N0M 2K0New Construction
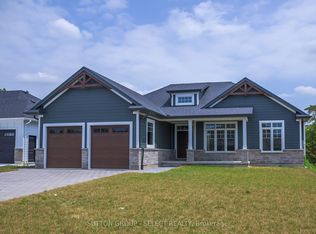 MLS ID #X12428107, SUTTON GROUP - SELECT REALTY. TRREB
 - C$599,9003 bd2 ba-- sqft7 Postma Cres, North Middlesex, ON N0M 1A0For Sale
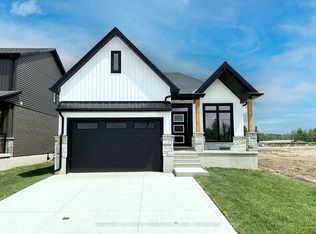 MLS ID #X13793820, CENTURY 21 FIRST CANADIAN CORP.. TRREB
 - C$599,1153 bd3 ba-- sqft56 Postma Cres, North Middlesex, ON N0M 1A0New Construction
 MLS ID #X13821902, CENTURY 21 FIRST CANADIAN CORP.. TRREB
