Welcome to The Lakeland - a thoughtfully designed 1,754 sq. ft. bungalow that just feels right the moment you walk in.From the inviting front porch (morning coffee spot , evening wine ), to the bright, open-concept layout, this home was built for easy, everyday living with just the right amount of wow.At the centre of it all is a beautiful kitchen with a statement island, casual dinette, and seamless flow into the dining and great room - perfect for hosting, relaxing, or keeping life moving without missing a beat.The primary suite is tucked away for privacy (as it should be), complete with a walk-in closet and a spa-inspired ensuite that feels like your own little retreat.On the opposite side of the home, you'll find two additional bedrooms - ideal for kids, guests, or that home office you swear you'll keep organized.And the best part? With Saratoga Homes, you're not just buying a home - you're stepping into a lifestyle that's been carefully designed from the ground up.The Lakeland is one of those homes that checks the boxes and feels good doing it.Other models and lots available in Parkhill, Ilderton, and Dorchester.
New construction
C$799,900
7 Spruce Cres, North Middlesex, ON N0M 2K0
3beds
2baths
Single Family Residence
Built in ----
8,409 Square Feet Lot
$-- Zestimate®
C$--/sqft
C$-- HOA
What's special
Inviting front porchBright open-concept layoutCasual dinetteWalk-in closetTwo additional bedrooms
- 379 days
- 5
- 0
Zillow last checked:
Listing updated:
Listed by:
SUTTON GROUP - SELECT REALTY
Source: TRREB,MLS®#: X12428107 Originating MLS®#: London and St. Thomas Association of REALTORS
Originating MLS®#: London and St. Thomas Association of REALTORSFacts & features
Interior
Bedrooms & bathrooms
- Bedrooms: 3
- Bathrooms: 2
Primary bedroom
- Level: Main
- Dimensions: 4.78 x 3.66
Bedroom
- Level: Main
- Dimensions: 3.45 x 3.45
Bedroom
- Level: Main
- Dimensions: 3.45 x 3.2
Breakfast
- Level: Main
- Dimensions: 3.35 x 3.05
Dining room
- Level: Main
- Dimensions: 3.96 x 3.35
Foyer
- Level: Main
- Dimensions: 2.44 x 1.83
Great room
- Level: Main
- Dimensions: 5.18 x 4.27
Kitchen
- Level: Main
- Dimensions: 5.74 x 3.35
Heating
- Forced Air, Gas
Cooling
- Central Air
Features
- None
- Basement: Full,Unfinished
- Has fireplace: Yes
- Fireplace features: Natural Gas
Interior area
- Living area range: 1500-2000 null
Property
Parking
- Total spaces: 6
- Parking features: Private Double
- Has garage: Yes
Features
- Patio & porch: Porch
- Pool features: None
Lot
- Size: 8,409 Square Feet
- Features: Rectangular Lot
Details
- Parcel number: 096350309
Construction
Type & style
- Home type: SingleFamily
- Architectural style: Bungalow
- Property subtype: Single Family Residence
Materials
- Hardboard, Stone
- Foundation: Poured Concrete
- Roof: Asphalt Shingle
Condition
- New construction: Yes
Utilities & green energy
- Sewer: Sewer
Community & HOA
Location
- Region: North Middlesex
Financial & listing details
- Date on market: 9/26/2025
Price history
Price history is unavailable.
Public tax history
Tax history is unavailable.
Climate risks
Neighborhood: N0M
Nearby schools
GreatSchools rating
No schools nearby
We couldn't find any schools near this home.

Similar homes
- C$599,9002 bd2 ba-- sqft193 Catherine St, North Middlesex, ON N0M 2K0New Construction
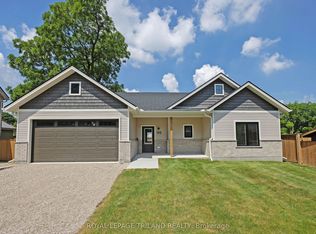 MLS ID #X13543232, ROYAL LEPAGE TRILAND REALTY. TRREB
 - C$449,0003 bd2 ba-- sqft131 Prince St, North Middlesex, ON N0M 2K0For Sale
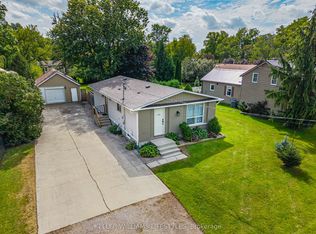 MLS ID #X13781982, KELLER WILLIAMS LIFESTYLES. TRREB
 - C$799,9004 bd2 ba-- sqft9887 Eric St, Lambton Shores, ON N0M 2N0New Construction
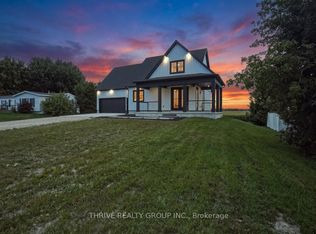 MLS ID #X13808188, THRIVE REALTY GROUP INC.. TRREB
 - C$684,9003 bd3 ba-- sqft115 Atkinson St, North Middlesex, ON N0M 1A0New Construction
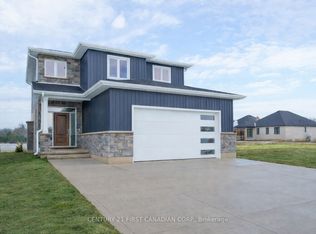 MLS ID #X13848378, CENTURY 21 FIRST CANADIAN CORP.. TRREB
