Welcome home to 131 Prince Street, Parkhill! This 3 bedroom, 2 bathroom home offers a comfortable open-concept main floor where the kitchen, dining area and living room come together in one easy-flowing space. Downstairs, there's plenty of flexibility with a large rec room plus an additional oversized room that could work well as a home office, gym, hobby space or, with enlargement of the existing window to meet code, potentially a 4th bedroom. The home is equipped with a newer furnace in 2020 and shingles in 2018. Step outside to a fenced yard with a generous deck with a sun shade cover which is an inviting setup for summer gatherings or simply enjoying some time outdoors. The 18' x 46' deep garage with hydro offers excellent storage and workspace potential. This move-in ready home offers fantastic value and an opportunity to enjoy all that Parkhill has to offer. You'll find shopping and everyday amenities nearby, along with a splash pad, parks, arena, fitness centre, tennis courts, baseball diamonds and conservation area, all just minutes from home and the beautiful beaches of Grand Bend are just a short drive away.
For sale
C$449,000
131 Prince St, North Middlesex, ON N0M 2K0
3beds
2baths
Single Family Residence
Built in ----
0 Square Feet Lot
$-- Zestimate®
C$--/sqft
C$-- HOA
What's special
Comfortable open-concept main floorLarge rec roomAdditional oversized roomFenced yard
- 1 day
- 3
- 0
Zillow last checked:
Listing updated:
Listed by:
KELLER WILLIAMS LIFESTYLES
Source: TRREB,MLS®#: X13781982 Originating MLS®#: London and St. Thomas Association of REALTORS
Originating MLS®#: London and St. Thomas Association of REALTORSFacts & features
Interior
Bedrooms & bathrooms
- Bedrooms: 3
- Bathrooms: 2
Bedroom
- Level: Main
- Dimensions: 2.6 x 3.06
Bedroom
- Level: Main
- Dimensions: 3.37 x 3.36
Bedroom
- Level: Main
- Dimensions: 3.36 x 2.75
Bathroom
- Level: Lower
- Dimensions: 2.13 x 1.99
Bathroom
- Level: Main
- Dimensions: 2.34 x 1.49
Dining room
- Level: Main
- Dimensions: 3.35 x 3.02
Kitchen
- Level: Main
- Dimensions: 3.35 x 5.49
Living room
- Level: Main
- Dimensions: 3.35 x 3.39
Office
- Level: Lower
- Dimensions: 4.65 x 2.08
Recreation
- Level: Lower
- Dimensions: 5.52 x 8.09
Utility room
- Level: Lower
- Dimensions: 6.66 x 6.12
Heating
- Forced Air, Gas
Cooling
- Central Air
Appliances
- Included: Water Heater Owned
Features
- Basement: Partially Finished,Full
- Has fireplace: No
Interior area
- Living area range: 700-1100 null
Video & virtual tour
Property
Parking
- Total spaces: 8
- Parking features: Private Double
- Has garage: Yes
Features
- Patio & porch: Deck
- Pool features: None
- Waterfront features: None
Lot
- Size: 0 Square Feet
- Features: Fenced Yard, Library, Park, Rec./Commun.Centre, School, School Bus Route, Rectangular Lot
Details
- Additional structures: Fence - Full
- Parcel number: 096350174
- Other equipment: Sump Pump
Construction
Type & style
- Home type: SingleFamily
- Architectural style: Bungalow
- Property subtype: Single Family Residence
Materials
- Brick, Vinyl Siding
- Foundation: Concrete
- Roof: Shingle
Utilities & green energy
- Sewer: Sewer
Community & HOA
Location
- Region: North Middlesex
Financial & listing details
- Tax assessed value: C$161,000
- Annual tax amount: C$2,602
- Date on market: 9/14/2026
Price history
Price history is unavailable.
Public tax history
Tax history is unavailable.
Climate risks
Neighborhood: N0M
Nearby schools
GreatSchools rating
No schools nearby
We couldn't find any schools near this home.
Similar homes
- C$499,9002 bd2 ba-- sqft192 William St W, North Middlesex, ON N0M 2K0For Sale
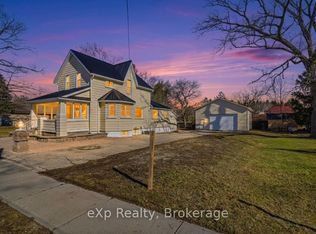 MLS ID #X13689420, eXp Realty. TRREB
 - C$499,0006 bd2 ba-- sqft190 Ann St, North Middlesex, ON N0M 2K0For Sale
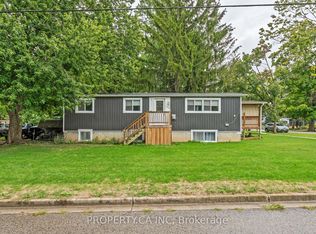 MLS ID #X13005882, PROPERTY.CA INC. TRREB
 - C$599,9002 bd2 ba-- sqft193 Catherine St, North Middlesex, ON N0M 2K0New Construction
 MLS ID #X13543232, ROYAL LEPAGE TRILAND REALTY. TRREB
 - C$499,9003 bd2 ba-- sqft151 Main St, Lambton Shores, ON N0M 2N0For Sale
 MLS ID #X13750926, TEAM GLASSER REAL ESTATE BROKERAGE INC.. TRREB
