Welcome to 30 Argyle Street in Forest. Situated on a large 60' x 178' corner lot in a quiet, established neighbourhood, this charming two-storey home offers the perfect blend of character, comfort, and privacy. Surrounded by mature trees and fully fenced, the property provides a peaceful setting with plenty of room to enjoy the outdoors. Inside, thoughtful updates complement the home's timeless character. Natural light fills the welcoming living spaces, creating a warm and comfortable atmosphere for everyday living. With 4 bedrooms and 2 bathrooms across both levels, this bright and inviting home offers a flexible layout to suit a variety of lifestyles. The main floor bedroom can easily function as a home office, den, playroom, or guest space. Outside, you'll appreciate the covered front porch, detached garage, and spacious backyard, offering the space and privacy that make this property truly special. Combining small-town charm, a generous lot, and the benefits of an established neighbourhood, this move-in-ready property is one you won't want to miss.
For sale
C$428,000
30 Argyle St, Lambton Shores, ON N0N 1J0
4beds
2baths
Single Family Residence
Built in ----
10,883 Square Feet Lot
$-- Zestimate®
C$--/sqft
C$-- HOA
What's special
Surrounded by mature treesFully fencedPeaceful settingThoughtful updatesWarm and comfortable atmosphereBright and inviting homeFlexible layout
- 75 days |
- 7 |
- 1 |
Zillow last checked:
Listing updated:
Listed by:
SUTTON GROUP - SELECT REALTY
Source: TRREB,MLS®#: X13439008 Originating MLS®#: London and St. Thomas Association of REALTORS
Originating MLS®#: London and St. Thomas Association of REALTORSFacts & features
Interior
Bedrooms & bathrooms
- Bedrooms: 4
- Bathrooms: 2
Primary bedroom
- Level: Second
- Dimensions: 3.09 x 4.01
Bedroom 2
- Level: Second
- Dimensions: 2.95 x 2.77
Bedroom 3
- Level: Second
- Dimensions: 2.95 x 2.24
Kitchen
- Level: Ground
- Dimensions: 3.38 x 3.04
Living room
- Level: Ground
- Dimensions: 5.17 x 5.11
Heating
- Baseboard, Gas
Cooling
- None
Appliances
- Included: Water Heater Owned
Features
- Basement: None
- Has fireplace: No
Interior area
- Living area range: 1100-1500 null
Video & virtual tour
Property
Parking
- Total spaces: 5
- Parking features: Private, Garage Door Opener
- Has garage: Yes
Features
- Stories: 2
- Pool features: None
Lot
- Size: 10,883 Square Feet
- Features: Rectangular Lot
Details
- Additional structures: Fence - Full, Shed
- Parcel number: 430770054
Construction
Type & style
- Home type: SingleFamily
- Property subtype: Single Family Residence
Materials
- Vinyl Siding
- Foundation: Concrete Block
- Roof: Asphalt Shingle
Utilities & green energy
- Sewer: Sewer
Community & HOA
Location
- Region: Lambton Shores
Financial & listing details
- Annual tax amount: C$1,719
- Date on market: 6/12/2026
Price history
Price history is unavailable.
Public tax history
Tax history is unavailable.
Climate risks
Neighborhood: N0N
Nearby schools
GreatSchools rating
- 5/10Garfield Elementary SchoolGrades: PK-5Distance: 22.5 mi
- 5/10Holland Woods Middle SchoolGrades: 6-8Distance: 22.7 mi
- 6/10Port Huron Northern High SchoolGrades: 9-12Distance: 22.7 mi
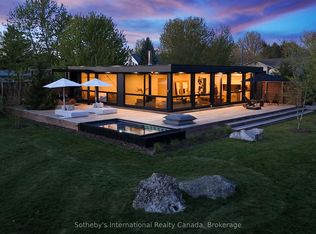
- C$1,149,0003 bd3 ba-- sqft10 Eureka St, Lambton Shores, ON N0N1J0For Sale
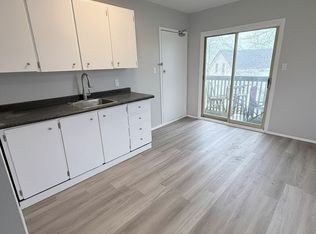
- C$--2 bd1 ba-- sqft6 Clyde St #4, Lambton Shores, ON N0N1J0Off Market
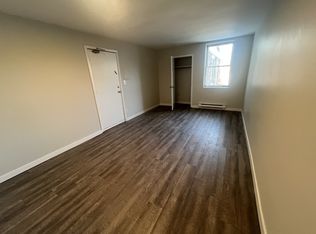
- C$--1 bd1 ba-- sqft13 Ann St #4, Lambton Shores, ON N0N1J0Off Market
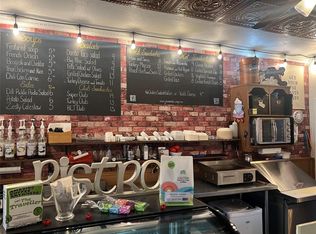
- C$69,000-- bd-- ba-- sqft45 King St W, Lambton Shores, ON N0N1J0For Rent
- C$529,9002 bd2 ba1.5k sqft5969 Townsend Line #21, Lambton Shores, ON N0N1J0For Sale
- C$429,9002 bd1 ba-- sqft5969 Townsend Line #15, Lambton Shores, ON N0N1J0For Sale
- C$---- bd-- ba-- sqft28 Macnab St, Lambton Shores, ON N0N1J0Off Market
- C$399,9003 bd1 ba-- sqft19 Broadway St, Lambton Shores, ON N0N1J0For Sale
Similar homes
- C$459,9003 bd2 ba-- sqft15 Arthur St, Lambton Shores, ON N0N 1J0For Sale
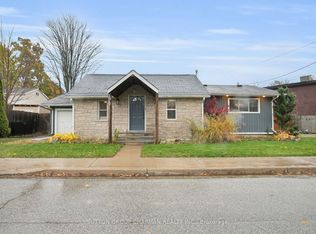 MLS ID #X13521594, SUTTON GROUP CHAPMAN REALTY INC.. TRREB
 - C$585,9004 bd2 ba-- sqft11 Water St, Lambton Shores, ON N0N 1J0For Sale
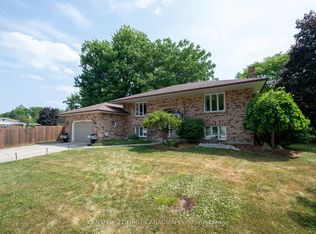 MLS ID #X13591948, CENTURY 21 FIRST CANADIAN CORP. TRREB
 - C$429,9002 bd1 ba-- sqft5969 Townsend Line #15, Lambton Shores, ON N0N 1J0For Sale
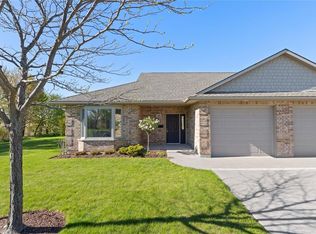 MLS ID #26010996, Angie Lichty, Broker, Exp Realty, Brokerage Brokerage. Windsor-Essex County AOR
 - C$399,9003 bd1 ba-- sqft19 Broadway St, Lambton Shores, ON N0N 1J0For Sale
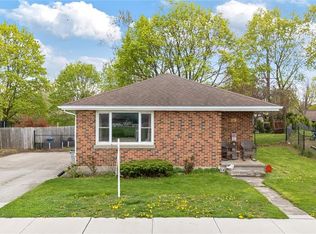 MLS ID #26003814, Angie Lichty, Broker, Exp Realty, Brokerage Brokerage. Windsor-Essex County AOR
 - C$559,0006 bd2 ba-- sqft6 York St, Lambton Shores, ON N0N 1J0For SaleMLS ID #26012398, Angie Lichty, Broker, Exp Realty, Brokerage Brokerage. Windsor-Essex County AOR
- C$589,9004 bd2 ba-- sqft101 Broadway St, Lambton Shores, ON N0N 1J0For SaleMLS ID #X13539760, SUTTON GROUP - SELECT REALTY. TRREB
- C$529,9002 bd2 ba1.5k sqft5969 Townsend Line #21, Lambton Shores, ON N0N 1J0For SaleMLS ID #26014078, Karli Prong, Sales Person, Keller Williams Lifestyle Realty, Brokerage Brokerage. Windsor-Essex County AOR
- C$460,0004 bd2 ba-- sqft2623 Kaymar Cres, Sarnia, ON N0N 1C0For SaleMLS ID #X13704164, RIGHT AT HOME REALTY. TRREB
- C$529,9003 bd2 ba-- sqft9 Union St E, Lambton Shores, ON N0M 1B0For SaleMLS ID #X13709412, BLUE FOREST REALTY INC.. TRREB
- C$529,9004 bd2 ba-- sqft117 Main St E, Lambton Shores, ON N0M 2K0For SaleMLS ID #X13645530, COLDWELL BANKER DAWNFLIGHT REALTY BROKERAGE. TRREB
- C$423,0004 bd1 ba-- sqft451 Princess St, Petrolia, ON N0N 1R0For SaleMLS ID #26019288, Charlie Kridiotis, Broker Of Record, Ck Realty Inc. Brokerage. Windsor-Essex County AOR
- C$399,0003 bd1 ba-- sqft9897 Eric St, Lambton Shores, ON N0M 2N0For SaleMLS ID #X13495288, RE/MAX BLUEWATER REALTY INC.. TRREB
- C$596,9003 bd3 ba-- sqft110 Leneve St, Lambton Shores, ON N0N 1J0For SaleMLS ID #26007142, Karli Prong, Sales Person, Keller Williams Lifestyle Realty, Brokerage Brokerage. Windsor-Essex County AOR
- C$627,9003 bd3 ba-- sqft108 Leneve St, Lambton Shores, ON N0N 1J0For SaleMLS ID #26007139, Karli Prong, Sales Person, Keller Williams Lifestyle Realty, Brokerage Brokerage. Windsor-Essex County AOR
- C$627,9003 bd3 ba-- sqft112 Leneve St, Lambton Shores, ON N0N 1J0For SaleMLS ID #26007144, Karli Prong, Sales Person, Keller Williams Lifestyle Realty, Brokerage Brokerage. Windsor-Essex County AOR
- C$529,9004 bd2 ba-- sqft93 Sarah St, Lambton Shores, ON N0M 2N0For SaleMLS ID #X13490318, KELLER WILLIAMS LIFESTYLES. TRREB
- C$425,0002 bd2 ba-- sqft5700 Blackwell Side Rd #71, Sarnia, ON N7W 1B7For SaleMLS ID #X13705268, RE/MAX PRIME PROPERTIES - UNIQUE GROUP. TRREB
- C$629,9004 bd2 ba1.6k sqft9 Wellington St, Lambton Shores, ON N0M 1B0For SaleMLS ID #26016893, Paul Shanahan, Broker Of Record, Shanahan Realty Inc., Real Estate Brokerage Brokerage. Windsor-Essex County AOR
- C$499,9002 bd1 ba-- sqft7755 Patrick St, Lambton Shores, ON N0M 2L0For SaleMLS ID #X13511978, ROYAL LEPAGE TRILAND PREMIER BROKERAGE. TRREB
- C$464,9003 bd2 ba-- sqft191 Catherine St, North Middlesex, ON N0M 2K0For SaleMLS ID #X13618032, ROYAL LEPAGE TRILAND REALTY. TRREB
