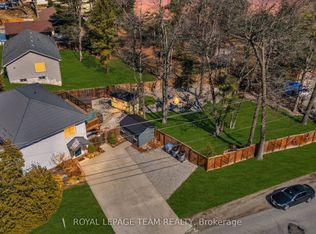
Blending timeless character with modern functionality, this distinctive property offers the charm of small-town living just 10 minutes from the sandy shores of Lake Huron. Step inside this beautifully preserved century home, where historic elegance meets everyday comfort. Featuring 4 bedrooms and 2 bathrooms, this spacious home is ideal for growing families. Original character shines through with gleaming hardwood floors and two cozy gas fireplaces, while thoughtful updates - including 200-amp electrical service, a new furnace (2026) and new roofs on both garages (2025) - provide peace of mind. The generous primary suite offers a private retreat, complemented by an ensuite bathroom and plentiful storage space. Start your day in the bright and inviting breakfast room, unwind in the 3-season sunroom, or relax on the expansive front porch while taking in the peaceful surroundings. Outside, the large lot offers exceptional outdoor space and potential for future severance, creating exciting possibilities for the next owner. Two detached single-car garages provide ample room for parking, storage, hobbies or workshop space. This is a rare opportunity to own a piece of local history with the convenience and flexibility today's buyers are looking for.
Under contract
C$520,000
93 Sarah St, Lambton Shores, ON N0M 2N0
4beds
2baths
Single Family Residence
Built in ----
0.45 Acres Lot
$-- Zestimate®
C$--/sqft
C$-- HOA
What's special
Timeless characterModern functionalityBeautifully preserved century homeSpacious homeGleaming hardwood floorsTwo cozy gas fireplacesGenerous primary suite
- 76 days
- 4
- 0
Zillow last checked:
Listing updated:
Listed by:
KELLER WILLIAMS LIFESTYLES
Source: TRREB,MLS®#: X13490318 Originating MLS®#: London and St. Thomas Association of REALTORS
Originating MLS®#: London and St. Thomas Association of REALTORSFacts & features
Interior
Bedrooms & bathrooms
- Bedrooms: 4
- Bathrooms: 2
Primary bedroom
- Level: Second
- Dimensions: 17.3 x 16.8
Bedroom
- Level: Main
- Dimensions: 3.57 x 3.36
Bedroom 2
- Level: Main
- Dimensions: 3.36 x 2.94
Bedroom 3
- Level: Main
- Dimensions: 3.5 x 3.35
Breakfast
- Level: Main
- Dimensions: 3.94 x 2.87
Dining room
- Level: Main
- Dimensions: 5.15 x 3.65
Family room
- Level: Main
- Dimensions: 5.1 x 4.23
Kitchen
- Level: Main
- Dimensions: 4.78 x 3.93
Laundry
- Level: Basement
- Dimensions: 4.15 x 3.94
Living room
- Level: Main
- Dimensions: 3.86 x 3.47
Other
- Level: Basement
- Dimensions: 3.93 x 1.9
Sunroom
- Level: Main
- Dimensions: 15.5 x 8.8
Heating
- Water, Gas
Cooling
- None
Features
- None
- Basement: Full,Unfinished
- Has fireplace: Yes
Interior area
- Living area range: 2000-2500 null
Video & virtual tour
Property
Parking
- Total spaces: 4
- Parking features: Private
- Has garage: Yes
Features
- Stories: 1.5
- Pool features: None
Lot
- Size: 0.45 Acres
- Features: Beach, Library, Place Of Worship
Details
- Parcel number: 430380119
Construction
Type & style
- Home type: SingleFamily
- Property subtype: Single Family Residence
Materials
- Brick
- Foundation: Block
- Roof: Asphalt Shingle
Utilities & green energy
- Sewer: Sewer
Community & HOA
Location
- Region: Lambton Shores
Financial & listing details
- Annual tax amount: C$2,092
- Date on market: 6/25/2026
Price history
Price history is unavailable.
Public tax history
Tax history is unavailable.
Climate risks
Neighborhood: N0M
Nearby schools
GreatSchools rating
No schools nearby
We couldn't find any schools near this home.
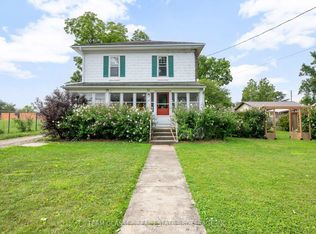

Similar homes
- C$529,9004 bd2 ba-- sqft117 Main St E, Lambton Shores, ON N0M 2K0For Sale
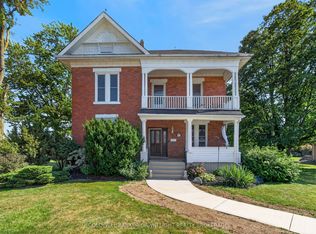 MLS ID #X13645530, COLDWELL BANKER DAWNFLIGHT REALTY BROKERAGE. TRREB
 - C$464,9002 bd1 ba-- sqft191 Elizabeth St, Lambton Shores, ON N0M 2N0For Sale
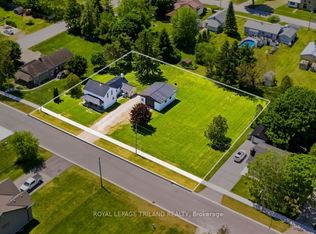 MLS ID #X13418452, ROYAL LEPAGE TRILAND REALTY. TRREB
 - C$399,0003 bd1 ba-- sqft9897 Eric St, Lambton Shores, ON N0M 2N0For Sale
 MLS ID #X13495288, RE/MAX BLUEWATER REALTY INC.. TRREB
 - C$634,9004 bd2 ba-- sqft7706 Alfred St, Lambton Shores, ON N0M 2L0For Sale
 MLS ID #X13168118, ROYAL LEPAGE TEAM REALTY. TRREB
