Welcome to this adorable two-storey yellow brick home, full of charm and curb appeal, highlighted by a welcoming covered front porch and landscaped gardens. Ideally located in the growing community of Parkhill, this property offers the best of small-town living with easy access to nearby amenities-just 25 minutes to Grand Bend beach, 35 minutes to North London, and less than an hour to the Sarnia-Port Huron border. Residents enjoy convenient access to elementary and high schools, parks, sports fields, an arena and community centre, restaurants, grocery shopping, hardware store and more. Nature lovers will appreciate the nearby dam and conservation area, perfect for boating and scenic walks.Inside, the bright open-concept kitchen features a large island, backyard-facing sink, walk-in pantry, tile backsplash, and quality appliances. The sun-filled dining area flows seamlessly into a cozy living room, while a versatile main-floor flex space is ideal for a home office, playroom, or gym. A modern three-piece bathroom with tiled shower and convenient main-floor laundry (washer and dryer included) complete this level.At the rear, a mudroom provides access to both the partial basement-perfect for storage-and the fully fenced backyard, which includes a patio and garden shed, ideal for entertaining or pets. Upstairs, you'll find three comfortable bedrooms, a hallway closet, and a four-piece bathroom with both a tub and separate shower. Notable features include a metal roof, furnace and air conditioning, owned water heater, included kitchen appliances, and electrical service. This move-in-ready home seamlessly blends historic character with modern conveniences at an affordable price.
For sale
C$464,900
191 Catherine St, North Middlesex, ON N0M 2K0
3beds
2baths
Single Family Residence
Built in ----
5,077 Square Feet Lot
$-- Zestimate®
C$--/sqft
C$-- HOA
What's special
Two-storey yellow brick homeWelcoming covered front porchLandscaped gardensBright open-concept kitchenLarge islandBackyard-facing sinkWalk-in pantry
- 26 days |
- 15 |
- 2 |
Zillow last checked:
Listing updated:
Listed by:
ROYAL LEPAGE TRILAND REALTY
Source: TRREB,MLS®#: X13618032 Originating MLS®#: London and St. Thomas Association of REALTORS
Originating MLS®#: London and St. Thomas Association of REALTORSFacts & features
Interior
Bedrooms & bathrooms
- Bedrooms: 3
- Bathrooms: 2
Primary bedroom
- Level: Second
- Dimensions: 3.75 x 3.96
Bedroom 2
- Level: Second
- Dimensions: 3.15 x 2.6
Bedroom 3
- Level: Second
- Dimensions: 3.52 x 3.9
Dining room
- Level: Main
- Dimensions: 2.99 x 3.91
Kitchen
- Level: Main
- Dimensions: 3.66 x 4.45
Living room
- Level: Main
- Dimensions: 3.85 x 3.72
Office
- Level: Main
- Dimensions: 2.55 x 5.42
Heating
- Forced Air, Gas
Cooling
- Central Air
Appliances
- Included: Water Heater Owned
Features
- Basement: Partial
- Has fireplace: No
Interior area
- Living area range: 1500-2000 null
Video & virtual tour
Property
Parking
- Total spaces: 2
Features
- Stories: 2
- Patio & porch: Porch
- Exterior features: Landscaped
- Pool features: None
Lot
- Size: 5,077 Square Feet
- Features: Fenced Yard, Library, Park, Place Of Worship, Rec./Commun.Centre, School, Rectangular Lot
Details
- Additional structures: Garden Shed
- Parcel number: 096370174
Construction
Type & style
- Home type: SingleFamily
- Property subtype: Single Family Residence
Materials
- Brick
- Foundation: Brick
- Roof: Metal
Utilities & green energy
- Sewer: Sewer
Community & HOA
Location
- Region: North Middlesex
Financial & listing details
- Annual tax amount: C$2,777
- Date on market: 7/29/2026
Price history
Price history is unavailable.
Public tax history
Tax history is unavailable.
Climate risks
Neighborhood: N0M
Nearby schools
GreatSchools rating
No schools nearby
We couldn't find any schools near this home.
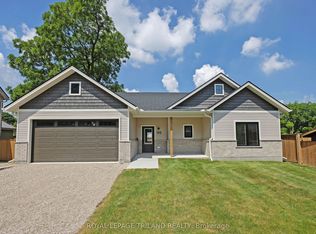
- C$579,9002 bd2 ba-- sqft189 Catherine St, North Middlesex, ON N0M2K0New Construction

- C$599,9002 bd2 ba-- sqft193 Catherine St, North Middlesex, ON N0M2K0New Construction
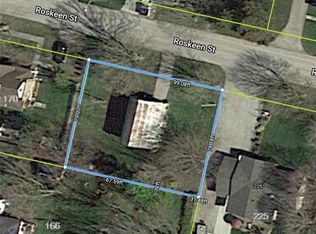
- C$240,0007,846 sqftLOT 30 Roskeen St, North Middlesex, ON N0M2K0Lot/Land
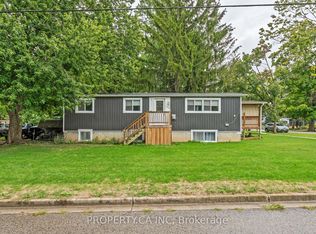
- C$499,0006 bd2 ba-- sqft190 Ann St, North Middlesex, ON N0M2K0For Sale
- C$240,0008,740 sqft164 Catherine St, North Middlesex, ON N0M2K0Lot/Land
- C$595,0003 bd3 ba-- sqft158 Broadway St, North Middlesex, ON N0M2K0For Sale
- C$199,9000 sqft200 Eagle St, North Middlesex, ON N0M2K0Lot/Land
- C$--4 bd3 ba2.2k sqft204 Eagle St, North Middlesex, ON N0M2K0Off Market
Similar homes
- C$499,9002 bd2 ba-- sqft192 William St W, North Middlesex, ON N0M 2K0For Sale
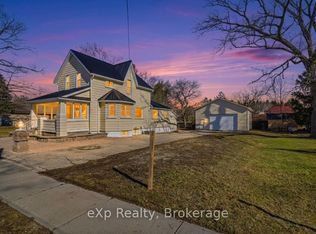 MLS ID #X13689420, eXp Realty. TRREB
 - C$579,9002 bd2 ba-- sqft189 Catherine St, North Middlesex, ON N0M 2K0New ConstructionMLS ID #X13543236, ROYAL LEPAGE TRILAND REALTY. TRREB
- C$599,9002 bd2 ba-- sqft193 Catherine St, North Middlesex, ON N0M 2K0New ConstructionMLS ID #X13543232, ROYAL LEPAGE TRILAND REALTY. TRREB
- C$529,9004 bd2 ba-- sqft117 Main St E, Lambton Shores, ON N0M 2K0For Sale
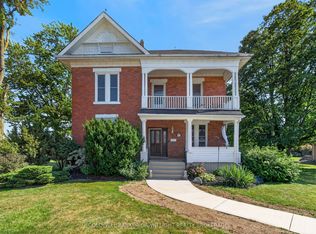 MLS ID #X13645530, COLDWELL BANKER DAWNFLIGHT REALTY BROKERAGE. TRREB
 - C$499,9003 bd2 ba-- sqft27775 Kerwood Rd, Adelaide Metcalfe, ON N0M 2B0For SaleMLS ID #X13625300, ROYAL LEPAGE TRILAND REALTY. TRREB
- C$575,0004 bd2 ba-- sqft4378 McGillivray Dr W, North Middlesex, ON N0M 1A0For SaleMLS ID #X13616870, NU-VISTA PINNACLE REALTY BROKERAGE INC. TRREB
- C$424,9003 bd1 ba-- sqft221 Prince Arthur St, South Huron, ON N0M 1K0For SaleMLS ID #X13644062, COLDWELL BANKER DAWNFLIGHT REALTY BROKERAGE. TRREB
- C$410,0003 bd1 ba-- sqft242 Rapley St, Strathroy Caradoc, ON N7G 3E6For SaleMLS ID #X13705432, RE/MAX CENTRE CITY REALTY INC.. TRREB
- C$496,9004 bd1 ba-- sqft549 Victoria St, Strathroy Caradoc, ON N7G 3C2For SaleMLS ID #X13598326, RE/MAX CENTRE CITY REALTY INC.. TRREB
- C$449,0005 bd2 ba-- sqft54 Brennan Dr N, Strathroy Caradoc, ON N7G 3S3For SaleMLS ID #X13673570, CENTURY 21 FIRST CANADIAN CORP. TRREB
- C$599,9004 bd4 ba-- sqft7 Finch St, North Middlesex, ON N0M 1A0For SaleMLS ID #X13677318, COLDWELL BANKER DAWNFLIGHT REALTY BROKERAGE. TRREB
- C$499,0003 bd1 ba-- sqft10207 Ivan Dr, Middlesex Centre, ON N0M 2A0For SaleMLS ID #X13678326, ROYAL LEPAGE TRILAND REALTY. TRREB
- C$449,9003 bd1 ba-- sqft22942 Wonderland Rd N, Middlesex Centre, ON N0M 2A0For SaleMLS ID #X13669830, PLATINUM KEY REALTY INC.. TRREB
- C$559,0004 bd2 ba-- sqft208 Southfield Dr, Strathroy Caradoc, ON N7G 3V4For SaleMLS ID #X13705394, PLATINUM KEY REALTY INC.. TRREB
- C$409,9002 bd2 ba-- sqft36501 Dashwood Rd #134, South Huron, ON N0M 1N0For SaleMLS ID #X13512776, COLDWELL BANKER DAWNFLIGHT REALTY BROKERAGE. TRREB
- C$499,9003 bd2 ba-- sqft26 King St N, South Huron, ON N0M 1M0For SaleMLS ID #X13616098, COLDWELL BANKER DAWNFLIGHT REALTY BROKERAGE. TRREB
- C$399,0003 bd1 ba-- sqft9897 Eric St, Lambton Shores, ON N0M 2N0For SaleMLS ID #X13495288, RE/MAX BLUEWATER REALTY INC.. TRREB
- C$499,9002 bd1 ba-- sqft7755 Patrick St, Lambton Shores, ON N0M 2L0For SaleMLS ID #X13511978, ROYAL LEPAGE TRILAND PREMIER BROKERAGE. TRREB
- C$459,9003 bd2 ba-- sqft15 Arthur St, Lambton Shores, ON N0N 1J0For SaleMLS ID #X13521594, SUTTON GROUP CHAPMAN REALTY INC.. TRREB
- C$596,4603 bd2 ba-- sqft29 Sheldabren St, North Middlesex, ON N0M 1A0For SaleMLS ID #X13650700, CENTURY 21 FIRST CANADIAN CORP.. TRREB
