Three-bedroom bungalow with community boat docking in the Ausable River near Port Franks. Located at 9897 Eric Street, this well-maintained home offers comfortable, one-floor living-perfect for first-time buyers, retirees, or those seeking a peaceful getaway near Lake Huron. Situated on a quiet street backing onto farmland with a spacious yard, paved driveway and back yard firepit. Inside, the home features laminate flooring throughout finished in a beach tone color palette highlighting accent walls with wall trim molding or themed wallpaper. Large living room with bay window overlooking the front yard. Kitchen features stainless steel appliances, beach toned backsplash and modern design with lower cabinetry and upper floating shelving. Eating area between the kitchen and living room with patio doors to back deck. Main floor bathroom with decorative wall tile above a tub insert includes both a shower and bath option. Lots of area for guests with 3 bedrooms. Just steps to the Ausable River and the community riverfront parcel for your boat dock. Take the short ride up the river to Lake Huron at Port Franks. Just a short drive to the amenities of Grand Bend, beaches of Lake Huron or Pinery Provincial Park.
For sale
C$399,000
9897 Eric St, Lambton Shores, ON N0M 2N0
3beds
1baths
Single Family Residence
Built in ----
0.34 Acres Lot
$-- Zestimate®
C$--/sqft
C$-- HOA
What's special
- 33 days |
- 18 |
- 0 |
Zillow last checked:
Listing updated:
Listed by:
RE/MAX BLUEWATER REALTY INC.
Source: TRREB,MLS®#: X13495288 Originating MLS®#: London and St. Thomas Association of REALTORS
Originating MLS®#: London and St. Thomas Association of REALTORSFacts & features
Interior
Bedrooms & bathrooms
- Bedrooms: 3
- Bathrooms: 1
Bedroom
- Level: Main
- Dimensions: 3.2 x 2.29
Bedroom
- Level: Main
- Dimensions: 2.35 x 3.17
Bedroom
- Level: Main
- Dimensions: 3.2 x 3.29
Bathroom
- Level: Main
- Dimensions: 2.23 x 2.16
Dining room
- Level: Main
- Dimensions: 3.17 x 2.44
Kitchen
- Level: Main
- Dimensions: 3.96 x 2.99
Living room
- Level: Main
- Dimensions: 3.29 x 5.09
Heating
- Forced Air, Gas
Cooling
- Central Air
Appliances
- Included: Water Heater Owned
Features
- Primary Bedroom - Main Floor
- Basement: Crawl Space
- Has fireplace: Yes
- Fireplace features: Electric, Living Room
Interior area
- Living area range: 700-1100 null
Video & virtual tour
Property
Parking
- Total spaces: 4
- Parking features: Private
Features
- Patio & porch: Deck, Patio, Porch
- Pool features: None
- Has view: Yes
- View description: Pasture
Lot
- Size: 0.34 Acres
- Features: River/Stream, School Bus Route, Rectangular Lot
- Topography: Flat
Details
- Additional structures: Garden Shed
- Parcel number: 435010370
Construction
Type & style
- Home type: SingleFamily
- Architectural style: Bungalow
- Property subtype: Single Family Residence
Materials
- Brick, Aluminum Siding
- Foundation: Concrete Block
- Roof: Shingle
Utilities & green energy
- Sewer: Septic
Community & HOA
Location
- Region: Lambton Shores
Financial & listing details
- Annual tax amount: C$1,841
- Date on market: 6/26/2026
RE/MAX BLUEWATER REALTY INC.
RE/MAX BLUEWATER REALTY INC.
By pressing Contact Agent, you agree that the real estate professional identified above may call/text you about your search, which may involve use of automated means and pre-recorded/artificial voices. You don't need to consent as a condition of buying any property, goods, or services. Message/data rates may apply. You also agree to our Terms of Use. Zillow does not endorse any real estate professionals. We may share information about your recent and future site activity with your agent to help them understand what you're looking for in a home.
Price history
Price history is unavailable.
Public tax history
Tax history is unavailable.
Climate risks
Neighborhood: N0M
Nearby schools
GreatSchools rating
No schools nearby
We couldn't find any schools near this home.
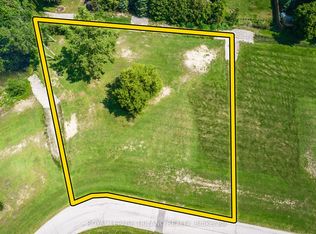
- C$220,0000.89 Square Feet9936 Eric St, Lambton Shores, ON N0M2N0Lot/Land
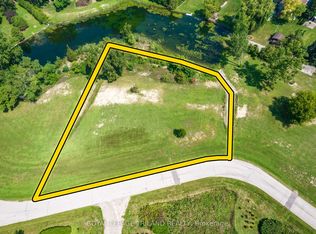
- C$220,0000.734 Square Feet9944 Eric St, Lambton Shores, ON N0M2N0Lot/Land
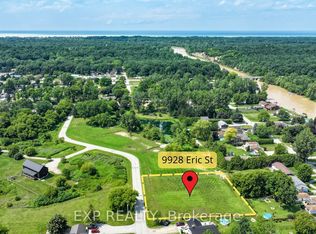
- C$220,0000.838 Acres9928 Eric St, Lambton Shores, ON N0M2N0Lot/Land
- C$425,0002 bd1 ba-- sqft9967 Eric St, Lambton Shores, ON N0M2N0For Sale

- C$309,9000.35 Square Feet8275 Goosemarsh Line, Lambton Shores, ON N0M1T0Lot/Land
- C$649,9005 bd2 ba1.8k sqft9948 Northville Cres, Lambton Shores, ON N0M2N0For Sale
- C$169,9002 bd1 ba-- sqft9910 Northville Cres #B11, Lambton Shores, ON N0M2N0For Sale
- C$159,9002 bd1 ba-- sqft9910 Northville Cres #B12, Lambton Shores, ON N0M2N0For Sale
Similar homes
- C$425,0002 bd1 ba-- sqft9967 Eric St, Lambton Shores, ON N0M 2N0For SaleMLS ID #X13100684, ROYAL LEPAGE TRILAND REALTY. TRREB
- C$349,0003 bd2 ba-- sqft9826 Northville Cres #18, Lambton Shores, ON N0M 2N0For Sale
 MLS ID #X13003144, ROYAL LEPAGE TRILAND REALTY. TRREB
 - C$529,9004 bd2 ba-- sqft93 Sarah St, Lambton Shores, ON N0M 2N0For Sale
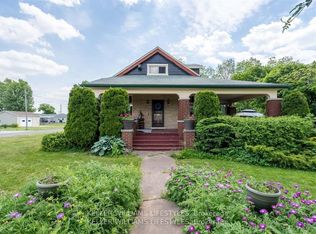 MLS ID #X13490318, KELLER WILLIAMS LIFESTYLES. TRREB
 - C$499,9002 bd1 ba-- sqft7755 Patrick St, Lambton Shores, ON N0M 2L0For Sale
 MLS ID #X13511978, ROYAL LEPAGE TRILAND PREMIER BROKERAGE. TRREB
 - C$419,9002 bd1 ba-- sqft10111 Herbert St, Lambton Shores, ON N0M 2L0For SaleMLS ID #X12929564, ROYAL LEPAGE TRILAND REALTY. TRREB
- C$464,9002 bd1 ba-- sqft191 Elizabeth St, Lambton Shores, ON N0M 2N0For SaleMLS ID #X13418452, ROYAL LEPAGE TRILAND REALTY. TRREB
- C$464,9003 bd2 ba-- sqft191 Catherine St, North Middlesex, ON N0M 2K0For SaleMLS ID #X13618032, ROYAL LEPAGE TRILAND REALTY. TRREB
- C$380,0003 bd3 ba-- sqft9714 Lake Rd, Lambton Shores, ON N0M 1T0For SaleMLS ID #X13039314, RE/MAX BLUEWATER REALTY INC.. TRREB
- C$428,0004 bd2 ba-- sqft30 Argyle St, Lambton Shores, ON N0N 1J0For SaleMLS ID #X13439008, SUTTON GROUP - SELECT REALTY. TRREB
- C$409,9002 bd2 ba-- sqft36501 Dashwood Rd #134, South Huron, ON N0M 1N0For SaleMLS ID #X13512776, COLDWELL BANKER DAWNFLIGHT REALTY BROKERAGE. TRREB
- C$575,0004 bd2 ba-- sqft4378 McGillivray Dr W, North Middlesex, ON N0M 1A0For SaleMLS ID #X13616870, NU-VISTA PINNACLE REALTY BROKERAGE INC. TRREB
- C$455,9002 bd1 ba1.2k sqft575 Front St, Warwick, ON N0M 2S0For SaleMLS ID #26017902, Leo Shanahan, Sales Person, Shanahan Realty Inc., Real Estate Brokerage Brokerage. Windsor-Essex County AOR
- C$429,9004 bd3 ba-- sqft9904 Lake Rd, Lambton Shores, ON N0M 1T0For SaleMLS ID #26016531, Karli Prong, Sales Person, Keller Williams Lifestyle Realty, Brokerage Brokerage. Windsor-Essex County AOR
- C$379,0003 bd2 ba1.3k sqft597 Simcoe St, Warwick, ON N0M 2S0For SaleMLS ID #26012572, Leo Shanahan, Sales Person, Shanahan Realty Inc., Real Estate Brokerage Brokerage. Windsor-Essex County AOR
- C$399,9003 bd1 ba-- sqft19 Broadway St, Lambton Shores, ON N0N 1J0For SaleMLS ID #26003814, Angie Lichty, Broker, Exp Realty, Brokerage Brokerage. Windsor-Essex County AOR
- C$299,9003 bd2 ba-- sqft6238 London Rd, Kettle Pt 44, ON N0N 1J1For SaleMLS ID #26014447, Michelle Orsini, Sales Person, Keller Williams Lifestyles Realty Brokerage. Windsor-Essex County AOR
- C$464,9003 bd2 ba-- sqft36810 Crediton Rd, South Huron, ON N0M 1N0For SaleMLS ID #X13592742, Coldwell Banker Dawnflight Realty, Brokerage. TRREB
- C$595,0003 bd3 ba-- sqft158 Broadway St, North Middlesex, ON N0M 2K0For SaleMLS ID #X13613396, RE/MAX ICON REALTY. TRREB
- C$459,9003 bd2 ba-- sqft15 Arthur St, Lambton Shores, ON N0N 1J0For SaleMLS ID #X13521594, SUTTON GROUP CHAPMAN REALTY INC.. TRREB
- C$399,9005 bd3 ba-- sqft11 Goshen St N, Bluewater, ON N0M 2T0For SaleMLS ID #X13057766, ROYAL LEPAGE TRILAND REALTY. TRREB
