Welcome to Unit B12 in Oakridge Park, a desirable 55+ community offering comfortable 4-season living in the heart of Lambton Shores. This well-maintained 2-bedroom, 1 (4-piece) bathroom home is perfect for those looking to downsize and enjoy a relaxed, low-maintenance lifestyle. The bright and inviting interior features white cabinetry, a new laminate countertop, and a convenient cheater ensuite. The large living room includes sliding patio doors that lead to a spacious wrap-around deck with a covered sitting area, creating the perfect space to relax or entertain while enjoying the privacy of the treed lot. Additional features include a forced-air gas furnace, central air conditioning, a storage shed, and a double driveway, providing comfort and convenience year-round. Oakridge Park offers fantastic amenities, including an inground pool, clubhouse, and playground. Ideally located close to restaurants, golf courses, scenic walking trails, and the beautiful shores of Lake Huron, you'll also enjoy being just 10 minutes to Grand Bend and approximately 45 minutes to both London and Sarnia. Land lease is $508.97/month. Hydro and water are individually metered and billed quarterly. Garbage fee is currently $23.73 quarterly. Don't miss your opportunity to own this charming home in one of Lambton Shores' most sought-after adult lifestyle communities!
Under contract
C$159,900
9910 Northville Cres #B12, Lambton Shores, ON N0M 2N0
2beds
1baths
Single Family Residence
Built in ----
-- sqft lot
$-- Zestimate®
C$--/sqft
C$-- HOA
What's special
Bright and inviting interiorWhite cabinetryNew laminate countertopConvenient cheater ensuiteSliding patio doorsSpacious wrap-around deckCovered sitting area
- 54 days
- 14
- 1
Zillow last checked:
Listing updated:
Listed by:
ROYAL LEPAGE TRILAND REALTY
Source: TRREB,MLS®#: X13549178 Originating MLS®#: London and St. Thomas Association of REALTORS
Originating MLS®#: London and St. Thomas Association of REALTORSFacts & features
Interior
Bedrooms & bathrooms
- Bedrooms: 2
- Bathrooms: 1
Primary bedroom
- Level: Ground
- Dimensions: 3 x 3
Bedroom 2
- Level: Ground
- Dimensions: 3 x 3
Dining room
- Level: Ground
- Dimensions: 3 x 3
Kitchen
- Level: Ground
- Dimensions: 3 x 3
Living room
- Level: Ground
- Dimensions: 3 x 9
Heating
- Forced Air, Gas
Cooling
- Central Air
Features
- Primary Bedroom - Main Floor
- Basement: None
- Has fireplace: No
Interior area
- Living area range: 700-1100 null
Video & virtual tour
Property
Parking
- Total spaces: 2
- Parking features: Private Double
Features
- Patio & porch: Deck
- Exterior features: Year Round Living
- Has private pool: Yes
- Pool features: Community
Lot
- Features: Beach, Golf, Lake/Pond, Park, Rec./Commun.Centre, River/Stream
Details
- Additional structures: Fence - Partial, Shed
- Parcel number: 0
Construction
Type & style
- Home type: SingleFamily
- Architectural style: Bungalow
- Property subtype: Single Family Residence
Materials
- Vinyl Siding
- Foundation: Steel Frame
- Roof: Shingle
Utilities & green energy
- Sewer: Septic
Community & HOA
Location
- Region: Lambton Shores
Financial & listing details
- Annual tax amount: C$63
- Date on market: 7/10/2026
Price history
Price history is unavailable.
Public tax history
Tax history is unavailable.
Climate risks
Neighborhood: N0M
Nearby schools
GreatSchools rating
No schools nearby
We couldn't find any schools near this home.
- C$169,9002 bd1 ba-- sqft9910 Northville Cres #B11, Lambton Shores, ON N0M2N0For Sale

- C$649,9005 bd2 ba1.8k sqft9948 Northville Cres, Lambton Shores, ON N0M2N0For Sale

- C$224,9002 bd1 ba-- sqft9951 Northville Cres #3, Lambton Shores, ON N0M2N0For Sale
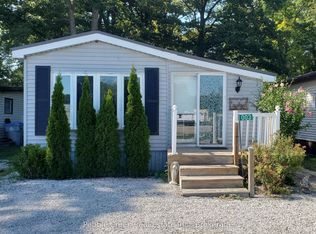
- C$415,0002 bd1 ba-- sqft9967 Eric St, Lambton Shores, ON N0M2N0For Sale

Similar homes
- C$169,9002 bd1 ba-- sqft9910 Northville Cres #B11, Lambton Shores, ON N0M 2N0For SaleMLS ID #X13513594, ROYAL LEPAGE TRILAND REALTY. TRREB
- C$224,9002 bd1 ba-- sqft9951 Northville Cres #3, Lambton Shores, ON N0M 2N0For SaleMLS ID #X13657250, Pebble Creek Real Estate Inc.. TRREB
- C$149,9002 bd1 ba-- sqft8685 Rock Glen Rd #405, Lambton Shores, ON N0M 1B0For Sale
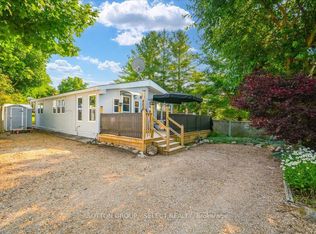 MLS ID #X13570656, SUTTON GROUP - SELECT REALTY. TRREB
 - C$169,9002 bd1 ba-- sqft8685 Rock Glen Rd #400, Lambton Shores, ON N0M 1B0For Sale
 MLS ID #X13493338, SUTTON GROUP - SELECT REALTY. TRREB
