Welcome to Rock Glen Family Resort, one of Ontario's premier membership campgrounds, offering an exceptional range of amenities in a private, members-only setting. This impressive two bedroom, one bathroom Chariot Eagle is located in one of the resort's most exclusive and private areas. The bright, open-concept layout features an updated kitchen and bathroom, creating a comfortable and inviting space for extended seasonal living and entertaining. The unit has been extensively upgraded, including new decks, select new windows and window coverings, updated appliances, hot water on demand, reverse osmosis, auxillary heat source and a freshly painted exterior. Beyond the resort, Lambton Shores offers family fun and adventure in every direction. From parasailing in Grand Bend to horseback riding through the countryside, local attractions, outdoor adventures, and small-town experiences are all within a short drive. There is truly something for everyone near your home away from home at Rock Glen. With its private location, thoughtful improvements, access to the outstanding amenities at Rock Glen Family Resort, and so much to explore throughout Lambton Shores, this property offers a fantastic opportunity to enjoy the Ontario summer lifestyle. Site access fee is $8,000 + HST per year. One-time membership fee required and included in the asking price (subject to management approval). Additional utility fees may apply. This is a 9-month living option April 1st-December 31st; year-round (12-month) occupancy is not permitted.
For sale
C$149,900
8685 Rock Glen Rd #405, Lambton Shores, ON N0M 1B0
2beds
1baths
Single Family Residence
Built in ----
-- sqft lot
$-- Zestimate®
C$--/sqft
C$-- HOA
What's special
Bright open-concept layoutUpdated kitchenNew decksUpdated appliancesHot water on demandReverse osmosisFreshly painted exterior
- 55 days
- 22
- 0
Zillow last checked:
Listing updated:
Listed by:
SUTTON GROUP - SELECT REALTY
Source: TRREB,MLS®#: X13570656 Originating MLS®#: London and St. Thomas Association of REALTORS
Originating MLS®#: London and St. Thomas Association of REALTORSFacts & features
Interior
Bedrooms & bathrooms
- Bedrooms: 2
- Bathrooms: 1
Primary bedroom
- Level: Main
- Dimensions: 3.09 x 2.17
Primary bedroom
- Level: Main
- Dimensions: 2.73 x 2.98
Bedroom 2
- Level: Main
- Dimensions: 3.46 x 3.39
Bedroom 2
- Level: Main
- Dimensions: 1.96 x 1.93
Dining room
- Level: Main
- Dimensions: 3.36 x 2.55
Dining room
- Level: Main
- Dimensions: 3.27 x 1.52
Foyer
- Level: Main
- Dimensions: 3.41 x 2.28
Kitchen
- Level: Main
- Dimensions: 3.36 x 3.5
Kitchen
- Level: Main
- Dimensions: 2.4 x 3.51
Living room
- Level: Main
- Dimensions: 3.27 x 1.99
Living room
- Level: Main
- Dimensions: 3.56 x 4.48
Other
- Level: Main
- Dimensions: 3.68 x 2.96
Heating
- Forced Air, Gas
Cooling
- Central Air
Appliances
- Included: Instant Hot Water, Water Heater Owned
Features
- Separate Hydro Meter, Storage
- Flooring: Carpet Free
- Basement: Crawl Space
- Has fireplace: No
Interior area
- Living area range: 700-1100 null
Video & virtual tour
Property
Parking
- Total spaces: 1
- Parking features: Private
Features
- Patio & porch: Deck, Porch
- Exterior features: Landscape Lighting, Landscaped, Recreational Area, Seasonal Living
- Has private pool: Yes
- Pool features: In Ground, Indoor
- Has view: Yes
- View description: Forest, Garden, Hills, Panoramic, Ridge, Valley
Lot
- Features: Beach, Campground, Golf, Lake/Pond, Park, Rec./Commun.Centre
- Topography: Flat
Details
- Additional structures: Shed, Storage
Construction
Type & style
- Home type: SingleFamily
- Architectural style: Bungalow
- Property subtype: Single Family Residence
Materials
- Vinyl Siding
- Foundation: Slab
- Roof: Asphalt Shingle
Details
- Builder name: Chariot Eagle
Utilities & green energy
- Sewer: Septic
Community & HOA
Community
- Security: Carbon Monoxide Detector(s), Smoke Detector(s)
Location
- Region: Lambton Shores
Financial & listing details
- Annual tax amount: C$114
- Date on market: 7/16/2026
Price history
Price history is unavailable.
Public tax history
Tax history is unavailable.
Climate risks
Neighborhood: N0M
Nearby schools
GreatSchools rating
No schools nearby
We couldn't find any schools near this home.
- C$187,0002 bd2 ba-- sqft8685 Rock Glen Rd #415, Lambton Shores, ON N0M1B0For Sale
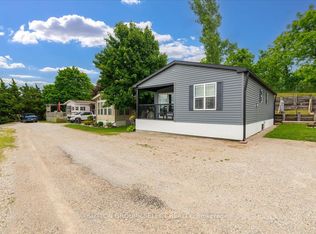
- C$196,0001 bd1 ba-- sqft8685 Rock Glen Rd #404, Lambton Shores, ON N0M1B0For Sale

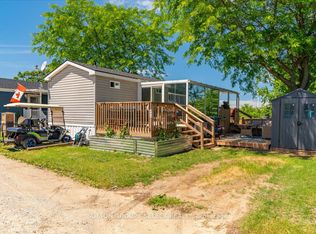
- C$169,9002 bd1 ba-- sqft8685 Rock Glen Rd #400, Lambton Shores, ON N0M1B0For Sale

- C$205,0002 bd1 ba-- sqft8685 Rock Glen Rd #403, Lambton Shores, ON N0M1B0For Sale
Similar homes
- C$169,9002 bd1 ba-- sqft8685 Rock Glen Rd #400, Lambton Shores, ON N0M 1B0For SaleMLS ID #X13493338, SUTTON GROUP - SELECT REALTY. TRREB
- C$187,0002 bd2 ba-- sqft8685 Rock Glen Rd #415, Lambton Shores, ON N0M 1B0For SaleMLS ID #X13460228, SUTTON GROUP - SELECT REALTY. TRREB
- C$205,0002 bd1 ba-- sqft8685 Rock Glen Rd #403, Lambton Shores, ON N0M 1B0For SaleMLS ID #X13494648, SUTTON GROUP - SELECT REALTY. TRREB
- C$196,0001 bd1 ba-- sqft8685 Rock Glen Rd #404, Lambton Shores, ON N0M 1B0For SaleMLS ID #X13462554, SUTTON GROUP - SELECT REALTY. TRREB
