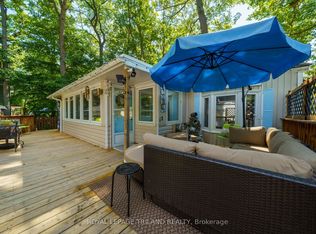
FURNISHED FOUR SEASON Mobile Home For Sale in Woodhaven Resort...2 minute drive to Ipperwash Beach. Double Wide Unit with 3 Bedrooms. Kitchen includes lots of cupboards & counterspace and brand new propane gas stove. Spacious living room and dining room with lots of windows for natural light. Large primary bedroom with double closets. Medium-sized second bedroom. Cozy third bedroom would make a nice office. Four-piece bathroom with tub/shower combo and linen closet. Large bright laundry room includes washer & dryer. Insulated 3 season sunroom. Forced air propane furnace and Central Air (2022). HWT owned. Large front deck. Metal roof. Screened-in porch area. Shed with hydro. Land Lease is $575/month, Taxes are $41/month and Water is $20/month. There are many outdoor amenities including an inground pool, playground and tractor-train rides for the kids. This park is great for all ages! Approx. 45 minutes to London, 30 minutes to Sarnia, 20 minutes to Grand Bend and 10 minutes to Forest.
For sale
C$190,000
9385 Ipperwash Rd #27, Lambton Shores, ON N0N 1J3
3beds
1baths
Mobile Home
Built in ----
-- sqft lot
$-- Zestimate®
C$--/sqft
C$-- HOA
What's special
Double wide unitLarge front deckMetal roofScreened-in porch areaShed with hydro
- 68 days
- 36
- 0
Zillow last checked:
Listing updated:
Listed by:
ROYAL LEPAGE TRILAND REALTY
Source: TRREB,MLS®#: X13683128 Originating MLS®#: London and St. Thomas Association of REALTORS
Originating MLS®#: London and St. Thomas Association of REALTORSFacts & features
Interior
Bedrooms & bathrooms
- Bedrooms: 3
- Bathrooms: 1
Primary bedroom
- Level: Main
- Dimensions: 3.5 x 3.5
Bedroom 2
- Level: Main
- Dimensions: 3.4 x 2.4
Bedroom 3
- Level: Main
- Dimensions: 2.5 x 1.8
Dining room
- Level: Main
- Dimensions: 3.3 x 3.7
Kitchen
- Level: Main
- Dimensions: 3.3 x 3.2
Laundry
- Level: Main
- Dimensions: 3.5 x 2.7
Living room
- Level: Main
- Dimensions: 3.5 x 5.2
Heating
- Forced Air, Propane
Cooling
- Central Air
Features
- Primary Bedroom - Main Floor, Separate Hydro Meter, Storage, Water Meter
- Basement: None
- Has fireplace: Yes
- Fireplace features: Electric
Interior area
- Living area range: 700-1100 null
Property
Parking
- Total spaces: 1
- Parking features: Lane
Features
- Patio & porch: Deck, Enclosed
- Exterior features: Year Round Living
- Has private pool: Yes
- Pool features: Community, In Ground
Lot
- Features: Beach, Golf, Lake/Pond, Marina, Park, Place Of Worship
Details
- Additional structures: Storage
- Parcel number: 0
- Other equipment: Generator - Partial, Propane Tank
Construction
Type & style
- Home type: MobileManufactured
- Architectural style: Bungalow
- Property subtype: Mobile Home
Materials
- Hardboard, Vinyl Siding
- Foundation: Steel Frame
- Roof: Shingle
Utilities & green energy
- Sewer: Other
Community & HOA
Location
- Region: Lambton Shores
Financial & listing details
- Annual tax amount: C$41
- Date on market: 8/17/2026
Price history
Price history is unavailable.
Public tax history
Tax history is unavailable.
Climate risks
Neighborhood: N0N
Nearby schools
GreatSchools rating
No schools nearby
We couldn't find any schools near this home.

Similar homes
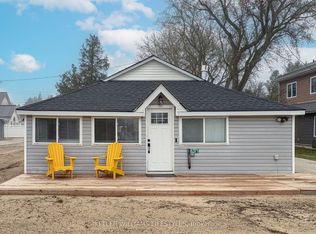
- C$224,9002 bd1 ba-- sqft9951 Northville Cres #3, Lambton Shores, ON N0M 2N0For Sale
 MLS ID #X13657250, Pebble Creek Real Estate Inc.. TRREB
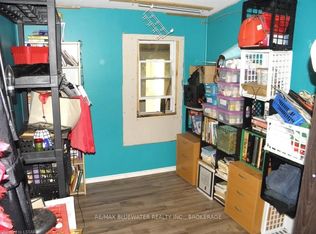
 - C$199,0003 bd1 ba-- sqft9906 Lake Rd, Lambton Shores, ON N0M 1T0For Sale
 MLS ID #26022886, Angie Lichty, Broker, Exp Realty, Brokerage Brokerage. Windsor-Essex County AOR
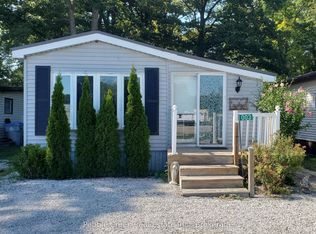
 - C$197,9003 bd1 ba-- sqft6302 Huron Dr, Lambton Shores, ON N0M 1T0For Sale
 MLS ID #X13515972, ROYAL LEPAGE TRILAND REALTY. TRREB
 - C$159,9002 bd1 ba-- sqft9910 Northville Cres #B12, Lambton Shores, ON N0M 2N0For Sale
 MLS ID #X13549178, ROYAL LEPAGE TRILAND REALTY. TRREB
