Whether you're looking to downsize and retire year round in Grand Bend, or want an affordable cottage that requires very low maintenance, this lovely Grand Cove home may be just the thing for you. Grand Cove has more amenities than any other Grand Bend neighbourhood, with a private community pool, tennis and pickleball courts, a clubhouse, scheduled events, and more. Set upon the first crescent inside the gated community, is a well cared for 2 bedroom bungalow with a beautiful private backyard view. This home features a smart layout, including a primary bedroom complete with a walk in closet and attached 2 piece bathroom. The bright living areas include a large front sitting room with a gas fireplace, an oversized dining area centred in the home, a functional kitchen and laundry set up, and a bright sunroom leading to the private deck. Outside you'll notice the beautiful front walkways, front covered porch, back deck and patio. The home has some mature trees surrounding it and overlooks a large green space at the rear. This is on leased land and your fees include snow removal of your driveway, making winter maintenance a breeze. Enjoy the warmth of a local community along with the peaceful privacy of this unit's unique offerings.
For sale
C$314,900
13 Cypress Point Cres, South Huron, ON N0M 1T0
2beds
2baths
Single Family Residence
Built in ----
-- sqft lot
$-- Zestimate®
C$--/sqft
C$-- HOA
What's special
Gated communityBeautiful private backyard viewSmart layoutBeautiful front walkwaysFront covered porchBack deck and patio
- 25 days |
- 4 |
- 0 |
Zillow last checked:
Listing updated:
Listed by:
Royal LePage Heartland Realty
Source: TRREB,MLS®#: X13534754 Originating MLS®#: One Point Association of REALTORS
Originating MLS®#: One Point Association of REALTORSFacts & features
Interior
Bedrooms & bathrooms
- Bedrooms: 2
- Bathrooms: 2
Primary bedroom
- Level: Main
- Dimensions: 3.75 x 3.13
Bathroom
- Level: Main
- Dimensions: 2.25 x 3.23
Bathroom
- Level: Main
- Dimensions: 1.86 x 1.09
Dining room
- Level: Main
- Dimensions: 6.32 x 4.18
Foyer
- Level: Main
- Dimensions: 1.56 x 1.94
Kitchen
- Level: Main
- Dimensions: 2.82 x 2.36
Laundry
- Level: Main
- Dimensions: 1.59 x 2.37
Living room
- Level: Main
- Dimensions: 5.22 x 4.03
Sunroom
- Level: Main
- Dimensions: 5.85 x 2.35
Heating
- Forced Air, Gas
Cooling
- Central Air
Appliances
- Included: Water Heater Owned
Features
- Basement: None
- Has fireplace: Yes
- Fireplace features: Living Room
Interior area
- Living area range: 1100-1500 null
Property
Parking
- Total spaces: 2
- Parking features: Private Double
Features
- Patio & porch: Deck, Porch
- Exterior features: Year Round Living, Seasonal Living, Recreational Area, Landscaped
- Has private pool: Yes
- Pool features: Community
- Waterfront features: None
Lot
- Features: Rec./Commun.Centre, Cul de Sac/Dead End, Beach, Golf, Place Of Worship, Park
Details
- Additional structures: Garden Shed
- Parcel number: 412490173
Construction
Type & style
- Home type: SingleFamily
- Architectural style: Bungalow
- Property subtype: Single Family Residence
Materials
- Vinyl Siding
- Foundation: Piers
- Roof: Metal
Utilities & green energy
- Sewer: Sewer
Community & HOA
Community
- Senior community: Yes
Location
- Region: South Huron
Financial & listing details
- Annual tax amount: C$448
- Date on market: 7/7/2026
Royal LePage Heartland Realty
Royal LePage Heartland Realty
By pressing Contact Agent, you agree that the real estate professional identified above may call/text you about your search, which may involve use of automated means and pre-recorded/artificial voices. You don't need to consent as a condition of buying any property, goods, or services. Message/data rates may apply. You also agree to our Terms of Use. Zillow does not endorse any real estate professionals. We may share information about your recent and future site activity with your agent to help them understand what you're looking for in a home.
Price history
Price history is unavailable.
Public tax history
Tax history is unavailable.
Climate risks
Neighborhood: N0M
Nearby schools
GreatSchools rating
No schools nearby
We couldn't find any schools near this home.
- C$280,0002 bd1 ba-- sqft35 Pebble Beach Pkwy, South Huron, ON N0M1T0For Sale

- C$249,9002 bd1 ba-- sqft264 Highland Spgs, South Huron, ON N0M1T0For Sale

- C$365,0002 bd2 ba-- sqft162 Mississauga Pl, Grand Bend, ON N0M1T0For Sale
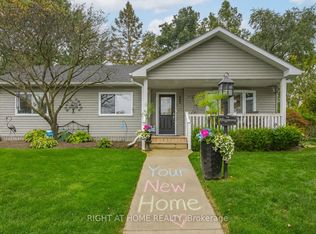
- C$1,199,9994 bd4 ba-- sqft31 Creek Side Pl, Lambton Shores, ON N0M1T0For Sale

- C$285,0002 bd2 ba-- sqft227 Pebble Beach Pkwy, South Huron, ON N0M1T0For Sale
- C$289,9002 bd2 ba-- sqft82 Dunes Dr, South Huron, ON N0M1T0For Sale
- C$179,9992 bd1 ba-- sqft138 Pebble Beach Pkwy, South Huron, ON N0M1T0For Sale
- C$249,9002 bd2 ba-- sqft114 Pebble Beach Pkwy, South Huron, ON N0M1T0For Sale
Similar homes
- C$249,9002 bd1 ba-- sqft264 Highland Spgs, South Huron, ON N0M 1T0For SaleMLS ID #X13587890, RIGHT AT HOME REALTY INC.. TRREB
- C$365,0002 bd2 ba-- sqft162 Mississauga Pl, Grand Bend, ON N0M 1T0For SaleMLS ID #X13430086, RIGHT AT HOME REALTY INC.. TRREB
- C$249,9002 bd2 ba-- sqft114 Pebble Beach Pkwy, South Huron, ON N0M 1T0For Sale
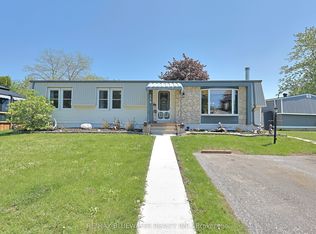 MLS ID #X13173524, RE/MAX BLUEWATER REALTY INC.. TRREB
 - C$179,9992 bd1 ba-- sqft138 Pebble Beach Pkwy, South Huron, ON N0M 1T0For Sale
 MLS ID #X13072190, ROYAL LEPAGE TRILAND REALTY. TRREB
 - C$190,0002 bd1 ba-- sqft101 Shannon Blvd, South Huron, ON N0M 1T0For SaleMLS ID #X13123904, RE/MAX BLUEWATER REALTY INC.. TRREB
- C$380,0003 bd3 ba-- sqft9714 Lake Rd, Lambton Shores, ON N0M 1T0For SaleMLS ID #X13039314, RE/MAX BLUEWATER REALTY INC.. TRREB
- C$429,9004 bd3 ba-- sqft9904 Lake Rd, Lambton Shores, ON N0M 1T0For SaleMLS ID #26016531, Karli Prong, Sales Person, Keller Williams Lifestyle Realty, Brokerage Brokerage. Windsor-Essex County AOR
- C$409,9002 bd2 ba-- sqft36501 Dashwood Rd #134, South Huron, ON N0M 1N0For SaleMLS ID #X13512776, COLDWELL BANKER DAWNFLIGHT REALTY BROKERAGE. TRREB
- C$229,9003 bd1 ba-- sqft6302 Huron Dr, Lambton Shores, ON N0M 1T0For SaleMLS ID #X13515972, ROYAL LEPAGE TRILAND REALTY. TRREB
- C$389,9002 bd1 ba-- sqft36501 Dashwood Rd #130, South Huron, ON N0M 1N0For SaleMLS ID #X13543508, COLDWELL BANKER DAWNFLIGHT REALTY BROKERAGE. TRREB
- C$409,9002 bd2 ba-- sqft36501 Dashwood Rd #110, South Huron, ON N0M 1N0For SaleMLS ID #X13416284, Coldwell Banker Dawnflight Realty, Brokerage. TRREB
- C$464,9003 bd2 ba-- sqft36810 Crediton Rd, South Huron, ON N0M 1N0For SaleMLS ID #X13592742, Coldwell Banker Dawnflight Realty, Brokerage. TRREB
- C$299,9002 bd2 ba-- sqft40 Devon Dr, South Huron, ON N0M 1S3For SaleMLS ID #X13537108, COLDWELL BANKER DAWNFLIGHT REALTY BROKERAGE. TRREB
- C$299,9003 bd2 ba-- sqft6238 London Rd, Kettle Pt 44, ON N0N 1J1For SaleMLS ID #26014447, Michelle Orsini, Sales Person, Keller Williams Lifestyles Realty Brokerage. Windsor-Essex County AOR
- C$369,9002 bd1 ba-- sqft161 Huron St E, South Huron, ON N0M 1S1For SaleMLS ID #X12917974, COLDWELL BANKER DAWNFLIGHT REALTY BROKERAGE. TRREB
- C$289,9002 bd1 ba-- sqft9898 Phoebe Ln, Kettle Pt 44, ON N0N 1J1For SaleMLS ID #X12850722, RE/MAX BLUEWATER REALTY INC.. TRREB
- C$329,0002 bd1 ba-- sqft38 Goshen St S, Bluewater, ON N0M 2T0For SaleMLS ID #X13040128, Royal LePage Heartland Realty. TRREB
- C$179,0002 bd1 ba-- sqft13 Saint Lucia Ln, Bluewater, ON N0M 1N0For SaleMLS ID #X13085968, CENTURY 21 FIRST CANADIAN CORP. TRREB
- C$249,9003 bd1 ba-- sqft12 Redford Dr, South Huron, ON N0M 1S3For SaleMLS ID #X13096658, COLDWELL BANKER DAWNFLIGHT REALTY BROKERAGE. TRREB
- C$199,9003 bd2 ba-- sqft115 Columbia Dr, South Huron, ON N0M 1S4For SaleMLS ID #X13515008, COLDWELL BANKER DAWNFLIGHT REALTY BROKERAGE. TRREB
