Affordability at its best! Bright, charming and meticulously maintained, this 3-bedroom, 1.5-bath home is the perfect opportunity for comfortable and cost-effective living. Located on LEASED LAND in Huron Park, this home offers exceptional value with the possibilty for future land ownership. The welcoming main level features a spacious living room complete with a cozy electric fireplace - perfect for relaxing evenings at home. The kitchen offers ample cabinetry and generous countertop space along with an adjoining dining area ideal for family meals and entertaining. A convenient 2-piece bath and welcoming foyer completes the main floor. Upstairs you will find three generously sized bedrooms and a 4-piece bathroom which provides plenty of space for family or guests. The unfinished basement offers excellent storage or the opportunity to create additional living space to suit your needs. Step outside to enjoy the large deck with a sun shelter and a fenced area designed for outdoor entertaining. The landscaped lot enhances the home's curb appeal and outdoor enjoyment. Notable updates include the roof shingles being replaced in 2021 and the soffit/fascia/eavestroughs being replaced in 2025. Ideally located just 30 minutes north of London and 20 minutes to Grand Bend, this move-in ready home combines convenience, comfort, and value. Don't miss your chance to own this exceptional home! The home is located on leased land with Huron Green and the monthly land lease to the new owner will be $560.21 and current property tax amount is $121.52 for a total of $681.73.
For sale
C$199,900
115 Columbia Dr, South Huron, ON N0M 1S4
3beds
2baths
Single Family Residence
Built in ----
-- sqft lot
$-- Zestimate®
C$--/sqft
C$-- HOA
What's special
Cozy electric fireplaceGenerous countertop spaceWelcoming foyerThree generously sized bedrooms
- 45 days |
- 91 |
- 5 |
Zillow last checked:
Listing updated:
Listed by:
COLDWELL BANKER DAWNFLIGHT REALTY BROKERAGE
Source: TRREB,MLS®#: X13515008 Originating MLS®#: London and St. Thomas Association of REALTORS
Originating MLS®#: London and St. Thomas Association of REALTORSFacts & features
Interior
Bedrooms & bathrooms
- Bedrooms: 3
- Bathrooms: 2
Primary bedroom
- Level: Second
- Dimensions: 5.29 x 3.33
Bedroom
- Level: Second
- Dimensions: 4.23 x 3.76
Bedroom
- Level: Second
- Dimensions: 5.03 x 3.15
Dining room
- Level: Main
- Dimensions: 3.38 x 2.73
Foyer
- Level: Main
- Dimensions: 2.21 x 1.98
Kitchen
- Level: Main
- Dimensions: 4.08 x 3.38
Living room
- Level: Main
- Dimensions: 6.46 x 4.29
Heating
- Forced Air, Gas
Cooling
- Central Air
Appliances
- Included: Water Softener
Features
- Basement: Full,Unfinished
- Has fireplace: Yes
- Fireplace features: Electric
Interior area
- Living area range: 2000-2500 null
Property
Parking
- Total spaces: 3
Features
- Stories: 2
- Patio & porch: Deck
- Exterior features: Landscaped
- Pool features: None
Construction
Type & style
- Home type: SingleFamily
- Property subtype: Single Family Residence
Materials
- Vinyl Siding
- Foundation: Poured Concrete
- Roof: Asphalt Shingle
Utilities & green energy
- Sewer: Sewer
Community & HOA
Location
- Region: South Huron
Financial & listing details
- Annual tax amount: C$1,458
- Date on market: 7/2/2026
Price history
Price history is unavailable.
Public tax history
Tax history is unavailable.
Climate risks
Neighborhood: N0M
Nearby schools
GreatSchools rating
No schools nearby
We couldn't find any schools near this home.
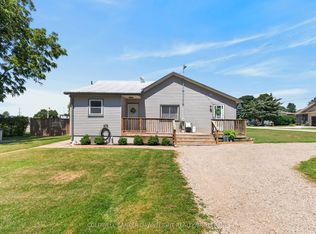
- C$424,9003 bd1 ba-- sqft221 Prince Arthur St, South Huron, ON N0M1K0For Sale
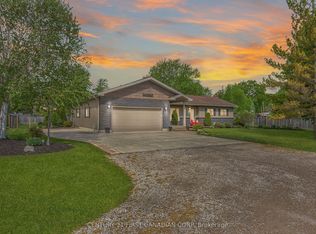
- C$849,9004 bd2 ba-- sqft191 Prince Albert St, South Huron, ON N0M1K0For Sale
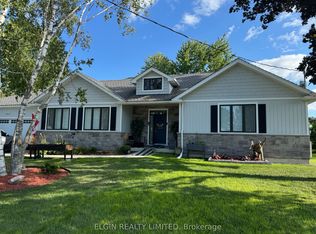
- C$649,9003 bd2 ba-- sqft167 Elgin St, South Huron, ON N0M1K0For Sale
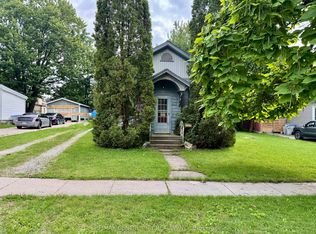
- C$1,499,9009 bd6 ba-- sqft39973 Crediton Rd, South Huron, ON N0M1K0For Sale

- C$543,3633 bd2 ba-- sqft107 Victoria Ave E, South Huron, ON N0M1M0New Construction
- C$574,3363 bd2 ba-- sqft103 Victoria Ave E, South Huron, ON N0M1M0For Sale
- C$561,0623 bd3 ba-- sqft99 Victoria Ave E, South Huron, ON N0M1M0For Sale
- C$565,4873 bd2 ba-- sqft95 Victoria Ave E, South Huron, ON N0M1M0For Sale
Similar homes
- C$199,9003 bd1 ba-- sqft240 King St, Lucan Biddulph, ON N0M 1V0For Sale
 MLS ID #X13665406, RE/MAX CENTRE CITY REALTY INC.. TRREB
 - C$168,9002 bd1 ba-- sqft20 Redford Dr, South Huron, ON N0M 1S3For Sale
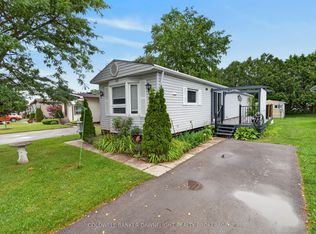 MLS ID #X13645996, COLDWELL BANKER DAWNFLIGHT REALTY BROKERAGE. TRREB
 - C$249,9003 bd1 ba-- sqft12 Redford Dr, South Huron, ON N0M 1S3For Sale
 MLS ID #X13096658, COLDWELL BANKER DAWNFLIGHT REALTY BROKERAGE. TRREB
 - C$255,0002 bd2 ba-- sqft43 Saint Andrews Pl, South Huron, ON N0M 1T0For Sale
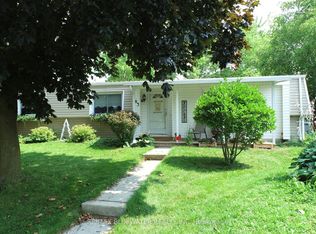 MLS ID #X13665860, RE/MAX BLUEWATER REALTY INC.. TRREB
 - C$179,9992 bd1 ba-- sqft138 Pebble Beach Pkwy, South Huron, ON N0M 1T0For SaleMLS ID #X13072190, ROYAL LEPAGE TRILAND REALTY. TRREB
- C$229,9003 bd1 ba-- sqft6302 Huron Dr, Lambton Shores, ON N0M 1T0For SaleMLS ID #X13515972, ROYAL LEPAGE TRILAND REALTY. TRREB
- C$172,0002 bd1 ba-- sqft45 Redford Dr, South Huron, ON N0M 1S3For SaleMLS ID #X13154582, Royal LePage Heartland Realty. TRREB
- C$249,9002 bd2 ba-- sqft114 Pebble Beach Pkwy, South Huron, ON N0M 1T0For SaleMLS ID #X13173524, RE/MAX BLUEWATER REALTY INC.. TRREB
- C$279,9002 bd2 ba-- sqft40 Devon Dr, South Huron, ON N0M 1S3For SaleMLS ID #X13537108, COLDWELL BANKER DAWNFLIGHT REALTY BROKERAGE. TRREB
- C$160,0002 bd1 ba-- sqft101 Shannon Blvd, South Huron, ON N0M 1T0For SaleMLS ID #X13123904, RE/MAX BLUEWATER REALTY INC.. TRREB
- C$179,0002 bd1 ba-- sqft13 Saint Lucia Ln, Bluewater, ON N0M 1N0For SaleMLS ID #X13085968, CENTURY 21 FIRST CANADIAN CORP. TRREB
- C$176,0002 bd1 ba-- sqft33833 Hessenland Ln, Bluewater, ON N0M 2T0For SaleMLS ID #X13233694, Coldwell Banker Dawnflight Realty, Brokerage. TRREB
- C$259,9003 bd2 ba-- sqft75049 Hensall Rd #18, Huron East, ON N0K 1W0For SaleMLS ID #X13503268, THE REALTY FIRM INC.. TRREB
- C$289,9001 bd1 ba-- sqft263 Butler St Unit 104, Lucan Biddulph, ON N0M 2J0For SaleMLS ID #X13265016, CENTURY 21 FIRST CANADIAN CORP. TRREB
