Welcome to your next chapter in the sought-after Riverview Estates, a welcoming community where lifestyle and comfort go hand in hand! Step inside to discover a bright and cheerful layout. The gas fireplace adds cozy warmth to the living area, while the primary bedroom features double closets for ample storage. The enclosed porch with removable panels offers the ideal spot to enjoy your morning coffee or unwind in the evening, rain or shine! Residents of Riverview Estates enjoy access to a vibrant community hub that includes a recreational hall with kitchen, pool table, shuffleboard, darts and a fitness room. Located in a town with everything you need: hospital, healthcare services, restaurants, golf, shopping and more - this is carefree living done right. Don't miss your chance to own this delightful home in a fantastic community. Book your private showing today!
For sale
C$172,000
45 Redford Dr, South Huron, ON N0M 1S3
2beds
1baths
Mobile Home
Built in ----
-- sqft lot
$-- Zestimate®
C$--/sqft
C$-- HOA
What's special
Bright and cheerful layoutGas fireplace
- 78 days |
- 5 |
- 0 |
Zillow last checked:
Listing updated:
Listed by:
Royal LePage Heartland Realty
Source: TRREB,MLS®#: X13154582 Originating MLS®#: One Point Association of REALTORS
Originating MLS®#: One Point Association of REALTORSFacts & features
Interior
Bedrooms & bathrooms
- Bedrooms: 2
- Bathrooms: 1
Primary bedroom
- Level: Ground
- Dimensions: 3.35 x 3.52
Bedroom 2
- Level: Ground
- Dimensions: 3.06 x 2.5
Bathroom
- Level: Ground
- Dimensions: 3.06 x 2.43
Dining room
- Level: Ground
- Dimensions: 3.99 x 2.8
Kitchen
- Level: Ground
- Dimensions: 3.23 x 3.05
Living room
- Level: Ground
- Dimensions: 3.99 x 4.42
Heating
- Forced Air, Gas
Cooling
- Central Air
Appliances
- Included: Water Heater Owned
Features
- Primary Bedroom - Main Floor
- Basement: Crawl Space,Unfinished
- Has fireplace: Yes
- Fireplace features: Natural Gas
Interior area
- Living area range: 700-1100 null
Property
Parking
- Total spaces: 2
- Parking features: Private
Features
- Patio & porch: Enclosed
- Exterior features: Awning(s), Year Round Living
- Pool features: None
Lot
- Features: Golf, Hospital
Details
- Additional structures: Shed
Construction
Type & style
- Home type: MobileManufactured
- Architectural style: Bungalow
- Property subtype: Mobile Home
Materials
- Vinyl Siding
- Foundation: Piers
- Roof: Asphalt Shingle
Utilities & green energy
- Sewer: Sewer
Community & HOA
Community
- Senior community: Yes
Location
- Region: South Huron
Financial & listing details
- Annual tax amount: C$876
- Date on market: 5/21/2026
R
Royal LePage Heartland Realty
By pressing Contact Agent, you agree that the real estate professional identified above may call/text you about your search, which may involve use of automated means and pre-recorded/artificial voices. You don't need to consent as a condition of buying any property, goods, or services. Message/data rates may apply. You also agree to our Terms of Use. Zillow does not endorse any real estate professionals. We may share information about your recent and future site activity with your agent to help them understand what you're looking for in a home.
Price history
Price history is unavailable.
Public tax history
Tax history is unavailable.
Climate risks
Neighborhood: N0M
Nearby schools
GreatSchools rating
No schools nearby
We couldn't find any schools near this home.
- C$274,9002 bd2 ba-- sqft48 Redford Dr, South Huron, ON N0M1S3For Sale
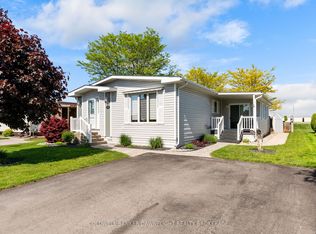
- C$356,9002 bd2 ba-- sqft94 Redford Dr, South Huron, ON N0M1S3For Sale
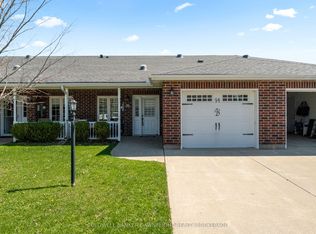
- C$168,9002 bd1 ba-- sqft20 Redford Dr, South Huron, ON N0M1S3For Sale
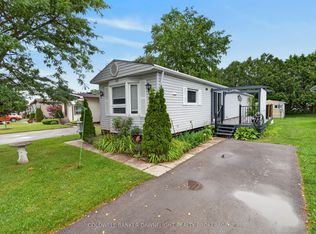
- C$249,9003 bd1 ba-- sqft12 Redford Dr, South Huron, ON N0M1S3For Sale

- C$360,0002 bd2 ba1.2k sqft51 Devon Dr, South Huron, ON N0M1S3For Sale
- C$299,9002 bd2 ba-- sqft40 Devon Dr, South Huron, ON N0M1S3For Sale
- C$390,0002 bd2 ba1.2k sqft97 Redford Dr, South Huron, ON N0M1S3Sold
- C$619,9004 bd2 ba-- sqft62 George St, South Huron, ON N0M1S3For Sale
Similar homes
- C$168,9002 bd1 ba-- sqft20 Redford Dr, South Huron, ON N0M 1S3For SaleMLS ID #X13645996, COLDWELL BANKER DAWNFLIGHT REALTY BROKERAGE. TRREB
- C$249,9003 bd1 ba-- sqft12 Redford Dr, South Huron, ON N0M 1S3For SaleMLS ID #X13096658, COLDWELL BANKER DAWNFLIGHT REALTY BROKERAGE. TRREB
- C$176,0002 bd1 ba-- sqft33833 Hessenland Ln, Bluewater, ON N0M 2T0For Sale
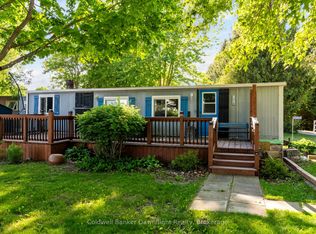 MLS ID #X13233694, Coldwell Banker Dawnflight Realty, Brokerage. TRREB
 - C$199,9003 bd2 ba-- sqft115 Columbia Dr, South Huron, ON N0M 1S4For Sale
 MLS ID #X13515008, COLDWELL BANKER DAWNFLIGHT REALTY BROKERAGE. TRREB
 - C$179,9992 bd1 ba-- sqft138 Pebble Beach Pkwy, South Huron, ON N0M 1T0For SaleMLS ID #X13072190, ROYAL LEPAGE TRILAND REALTY. TRREB
- C$179,0002 bd1 ba-- sqft13 Saint Lucia Ln, Bluewater, ON N0M 1N0For SaleMLS ID #X13085968, CENTURY 21 FIRST CANADIAN CORP. TRREB
- C$164,9002 bd1 ba-- sqft76735 Wildwood Line #425, Bluewater, ON N0M 1G0For SaleMLS ID #X13470750, KELLER WILLIAMS LIFESTYLES. TRREB
- C$190,0002 bd1 ba-- sqft101 Shannon Blvd, South Huron, ON N0M 1T0For SaleMLS ID #X13123904, RE/MAX BLUEWATER REALTY INC.. TRREB
- C$145,0002 bd1 ba-- sqft9839 Lakeshore Rd #34, Lambton Shores, ON N0M 1T0For SaleMLS ID #X12200747, RE/MAX ICON REALTY. TRREB
- C$249,9002 bd2 ba-- sqft114 Pebble Beach Pkwy, South Huron, ON N0M 1T0For SaleMLS ID #X13173524, RE/MAX BLUEWATER REALTY INC.. TRREB
- C$229,9003 bd1 ba-- sqft6302 Huron Dr, Lambton Shores, ON N0M 1T0For SaleMLS ID #X13515972, ROYAL LEPAGE TRILAND REALTY. TRREB
- C$130,0005 bd2 ba-- sqft35791 Bayfield River Rd #902, Central Huron, ON N0M 1G0For SaleMLS ID #X12973186, Royal LePage Heartland Realty. TRREB
- C$105,0001 bd1 ba-- sqft76735 Wildwood Line #276, Bluewater, ON N0M 1G0For SaleMLS ID #X13006958, RE/MAX ICON REALTY. TRREB
