Location! Location! Location! Welcome to Riverview Meadows a friendly Adult Lifestyle Community located in the town of Exeter. This home is a PREMIUM end unit with extra windows in both bedrooms and bathroom and the home offers privacy galore with a large side yard. This home backs onto a beautifully landscaped community pond with fountains, a bridge, gas fire pit and pathways . This is a sought after location in the community and won't last long. The home was built in 2016 and features 2 bedrooms, 2 full bathrooms - including walk in shower in Main Bath, Jacuzzi Tub in Ensuite, main floor laundry, and lovely open concept floor plan. Spacious kitchen with island (appliances included) opens onto a lovely dining room and living room which features vaulted ceilings and a gas fireplace. The home has no stairs and is located all on one level. There is a large concrete patio at the back of the home with an awning and is the perfect spot to sit and enjoy the view of the pond area or have a BBQ. There is also an additional private covered patio located at the front of the home with a garden to enjoy. The community is conveniently located close to Shopping, Trails, Restaurants, and a Hospital There is also a lovely Clubhouse for all to use that Offers many activities and social events. Call us today to learn more about this home and community. Fees for new Owners are Land Lease $766/month, Taxes - $224.75/month.
Sold for $390,000
C$390,000
97 Redford Dr, South Huron, ON N0M 1S3
2beds
1,200sqft
Row/Townhouse, Residential
Built in 2016
-- sqft lot
$-- Zestimate®
C$325/sqft
C$2,418 Estimated rent
Home value
Not available
Estimated sales range
Not available
Not available
Owner options
List your home for rent
C$2,418/mo
Rent Zestimate®
Find your next renter with Zillow Rental Manager. Plus, with online applications, you can quickly screen prospective tenants – for free.
C$2,418/mo
Rent Zestimate®
Refinance and save
C$1,649/mo
Est. payment
Refinancing to a lower rate could help reduce your monthly payments and save thousands over the life of the loan.
C$1,649/mo
Est. payment
Explore your selling options
Work with a Zillow partner agent
Leverage their expertise and Zillow's premium Showcase listings to get your home seen by more buyers.
Get startedList with your own agent
Get your home in front of millions of buyers by listing it on Zillow.
Learn how to do itSell it yourself
Take full control of how buyers see your home on Zillow by listing For Sale by Owner (FSBO).
List your homeWhat's special
Premium end unitPrivacy galoreJacuzzi tub in ensuiteMain floor laundryOpen concept floor planSpacious kitchen with islandVaulted ceilings
Zillow last checked:
Listing updated:
Listed by:
Teresa A Ondrejicka, Salesperson,
Royal LePage Heartland Realty (Exeter) Brokerage,
Sarah Brown,
Royal LePage Heartland Realty (Exeter) Brokerage
Source: ITSO,MLS®#: 40635186Originating MLS®#: Huron Perth Association of REALTORS®
Facts & features
Interior
Bedrooms & bathrooms
- Bedrooms: 2
- Bathrooms: 2
- Full bathrooms: 2
- Main level bathrooms: 2
- Main level bedrooms: 2
Other
- Level: Main
Bedroom
- Level: Main
Bathroom
- Description: 3 piece Jacuzzi
- Features: 3-Piece
- Level: Main
Bathroom
- Description: 3 piece - Shower
- Features: 3-Piece
- Level: Main
Kitchen
- Level: Main
Other
- Level: Main
Heating
- Forced Air, Natural Gas
Cooling
- Central Air
Appliances
- Included: Water Heater Owned, Built-in Microwave, Dishwasher, Dryer, Stove, Washer
- Laundry: In-Suite
Features
- High Speed Internet, Air Exchanger
- Windows: Window Coverings
- Basement: Crawl Space,Unfinished
- Number of fireplaces: 1
- Fireplace features: Living Room, Gas
Interior area
- Total structure area: 1,200
- Total interior livable area: 1,200 sqft
- Finished area above ground: 1,200
- Finished area below ground: 0
Property
Parking
- Total spaces: 2
- Parking features: Attached Garage, Garage Door Opener, Concrete, Private Drive Single Wide
- Attached garage spaces: 1
- Uncovered spaces: 1
Accessibility
- Accessibility features: Accessible Entrance, Level within Dwelling
Features
- Stories: 1
- Patio & porch: Porch
- Exterior features: Landscaped, Lawn Sprinkler System, Lighting, Private Entrance, Year Round Living
- Has view: Yes
- View description: Pond
- Has water view: Yes
- Water view: Pond
- Waterfront features: Lake/Pond
- Frontage type: East
- Frontage length: 0.00
Lot
- Features: Urban, Near Golf Course, Highway Access, Hospital, Major Highway, Open Spaces
- Topography: Dry,Flat,Level
Details
- Additional structures: None
- Parcel number: 0
- On leased land: Yes
- Lease amount: $767
- Zoning: R4
Construction
Type & style
- Home type: Townhouse
- Architectural style: Bungalow
- Property subtype: Row/Townhouse, Residential
- Attached to another structure: Yes
Materials
- Stone
- Foundation: Poured Concrete
- Roof: Asphalt Shing
Condition
- 6-15 Years
- New construction: No
- Year built: 2016
Utilities & green energy
- Sewer: Sewer (Municipal)
- Water: Municipal
- Utilities for property: Cell Service, Electricity Connected, Fibre Optics, Street Lights, Phone Connected
Community & HOA
Community
- Security: Carbon Monoxide Detector, Smoke Detector, None
- Senior community: Yes
Location
- Region: South Huron
Financial & listing details
- Price per square foot: C$325/sqft
- Annual tax amount: C$2,697
- Date on market: 7/8/2025
- Inclusions: Built-in Microwave, Carbon Monoxide Detector, Dishwasher, Dryer, Garage Door Opener, Smoke Detector, Stove, Washer, Window Coverings, Awning
- Electric utility on property: Yes
Price history
| Date | Event | Price |
|---|---|---|
| 2/12/2025 | Sold | C$390,000C$325/sqft |
Source: ITSO #40635186 Report a problem | ||
Public tax history
Tax history is unavailable.
Neighborhood: N0M
Nearby homes
- C$288,0002 bd2 ba-- sqft14 Devon Dr, South Huron, ON N0M1S3For Sale
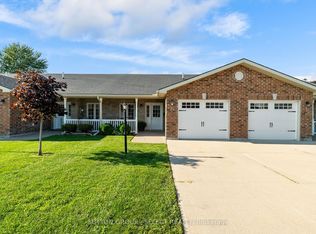
- C$360,0002 bd2 ba1.2k sqft51 Devon Dr, South Huron, ON N0M1S3For Sale

- C$324,0002 bd2 ba-- sqft94 Redford Dr, South Huron, ON N0M1S3For Sale
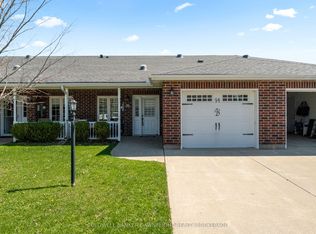
- C$279,9002 bd2 ba-- sqft40 Devon Dr, South Huron, ON N0M1S3For Sale

- C$1,249,9005 bd5 ba-- sqft246 Hazelton Ln, South Huron, ON N0M1S3For Sale
- C$274,9002 bd2 ba-- sqft48 Redford Dr, South Huron, ON N0M1S3For Sale
- C$172,0002 bd1 ba-- sqft45 Redford Dr, South Huron, ON N0M1S3For Sale
- C$1,699,0004 bd4 ba-- sqft276 Hazelton Ln, South Huron, ON N0M1S3For Sale
Nearby schools
GreatSchools rating
No schools nearby
We couldn't find any schools near this home.
- Ontario
- Huron County
- South Huron
- N0M 1S3
- 97 Redford Dr
Nearby cities
Other South Huron Topics
