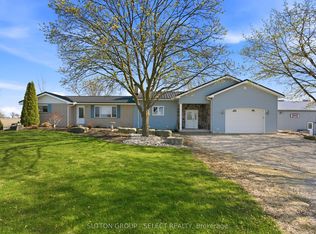
This is the kind of home that makes everyday living feel a little more like a getaway. Perfectly tucked into one of Exeter's most sought-after locations overlooking the scenic Morrison Trail, this custom bungalow brings together style, space, and that hard-to-find "WOW" factor. Inside, the main floor offers approximately 2,577 sq. ft. of beautifully finished living space, with vaulted ceilings, wide-plank flooring, loads of natural light, and an open-concept layout made for gathering. The great room is warm and inviting with a feature fireplace and walkout to the rear deck, while the kitchen is ready to steal the show with quartz counters, oversized island, sleek cabinetry, premium appliances, statement lighting, and a walk-in pantry. Morning coffee, family dinners, Friday night drinks - this space handles it all. Need a quiet place to work, read, or handle the day-to-day? The dedicated main-floor office gives you that extra flexibility without sacrificing a bedroom. The primary suite feels like its own private retreat, complete with walk-in closet and spa-inspired ensuite featuring a soaker tub, glass shower, double vanity, and elegant finishes. Two additional bedrooms, a full bath, formal dining room, main-floor laundry, and welcoming covered porch complete the level. Downstairs, the finished lower level keeps the good times going with a spacious rec room, kitchenette/mini-bar, hobby room, full bath, storage, and plenty of room for games, guests, movie nights, or extended family. Outside, enjoy manicured landscaping, stonework, a covered patio, upper deck with glass railing, and multiple spots to relax or entertain. Add in the rare 861 sq. ft. 3-car garage, beautiful curb appeal, and premium trail-side setting, and you've got the full package.
For sale
C$1,699,000
276 Hazelton Ln, South Huron, ON N0M 1S3
4beds
4baths
Single Family Residence
Built in ----
0.56 Acres Lot
$-- Zestimate®
C$--/sqft
C$-- HOA
What's special
Vaulted ceilingsWide-plank flooringLoads of natural lightOpen-concept layoutOversized islandSleek cabinetryPremium appliances
- 78 days |
- 10 |
- 0 |
Zillow last checked:
Listing updated:
Listed by:
SUTTON GROUP - SELECT REALTY
Source: TRREB,MLS®#: X13135446 Originating MLS®#: London and St. Thomas Association of REALTORS
Originating MLS®#: London and St. Thomas Association of REALTORSFacts & features
Interior
Bedrooms & bathrooms
- Bedrooms: 4
- Bathrooms: 4
Primary bedroom
- Level: Main
- Dimensions: 5.11 x 5.03
Bedroom 2
- Level: Main
- Dimensions: 3.78 x 3.38
Bedroom 3
- Level: Main
- Dimensions: 4.01 x 3.56
Dining room
- Level: Main
- Dimensions: 4.27 x 3.2
Foyer
- Level: Main
- Dimensions: 3.35 x 2.18
Game room
- Level: Lower
- Dimensions: 8.53 x 7.32
Kitchen
- Level: Main
- Dimensions: 5.18 x 3.58
Laundry
- Level: Main
- Dimensions: 2.79 x 2.03
Living room
- Level: Main
- Dimensions: 5.97 x 5.72
Office
- Level: Main
- Dimensions: 3.76 x 3.38
Other
- Level: Lower
- Dimensions: 4.27 x 4.01
Recreation
- Level: Lower
- Dimensions: 9.75 x 8.23
Utility room
- Level: Lower
- Dimensions: 6.4 x 3.66
Heating
- Forced Air, Gas
Cooling
- Central Air
Appliances
- Included: Bar Fridge, Built-In Oven, Instant Hot Water
Features
- ERV/HRV, Primary Bedroom - Main Floor
- Basement: Finished with Walk-Out
- Has fireplace: Yes
Interior area
- Living area range: 2500-3000 null
Property
Parking
- Total spaces: 9
- Parking features: Private Triple, Garage Door Opener
- Has garage: Yes
Features
- Pool features: None
Lot
- Size: 0.56 Acres
- Features: Rectangular Lot
Details
- Parcel number: 412420702
- Other equipment: Air Exchanger
Construction
Type & style
- Home type: SingleFamily
- Architectural style: Bungalow
- Property subtype: Single Family Residence
Materials
- Brick
- Foundation: Concrete
- Roof: Asphalt Shingle
Utilities & green energy
- Sewer: Sewer
Community & HOA
Location
- Region: South Huron
Financial & listing details
- Annual tax amount: C$10,214
- Date on market: 5/15/2026
SUTTON GROUP - SELECT REALTY
SUTTON GROUP - SELECT REALTY
By pressing Contact Agent, you agree that the real estate professional identified above may call/text you about your search, which may involve use of automated means and pre-recorded/artificial voices. You don't need to consent as a condition of buying any property, goods, or services. Message/data rates may apply. You also agree to our Terms of Use. Zillow does not endorse any real estate professionals. We may share information about your recent and future site activity with your agent to help them understand what you're looking for in a home.
Price history
Price history is unavailable.
Public tax history
Tax history is unavailable.
Climate risks
Neighborhood: N0M
Nearby schools
GreatSchools rating
No schools nearby
We couldn't find any schools near this home.
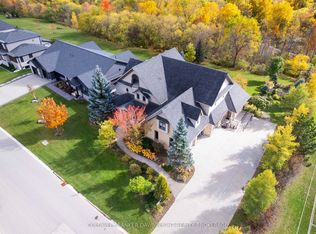
- C$1,249,9005 bd5 ba-- sqft246 Hazelton Ln, South Huron, ON N0M1S3For Sale
- C$390,0002 bd2 ba1.2k sqft97 Redford Dr, South Huron, ON N0M1S3Sold

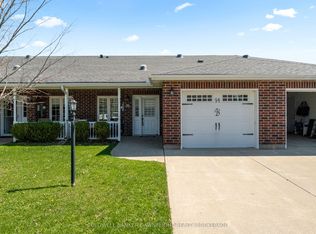
- C$356,9002 bd2 ba-- sqft94 Redford Dr, South Huron, ON N0M1S3For Sale
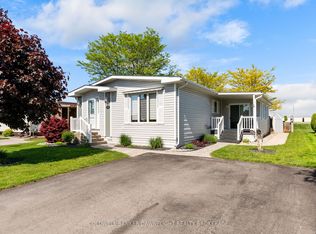
- C$274,9002 bd2 ba-- sqft48 Redford Dr, South Huron, ON N0M1S3For Sale
- C$172,0002 bd1 ba-- sqft45 Redford Dr, South Huron, ON N0M1S3For Sale
- C$360,0002 bd2 ba1.2k sqft51 Devon Dr, South Huron, ON N0M1S3For Sale
- C$299,9002 bd2 ba-- sqft40 Devon Dr, South Huron, ON N0M1S3For Sale
- C$249,9003 bd1 ba-- sqft12 Redford Dr, South Huron, ON N0M1S3For Sale
Similar homes
- C$1,249,9005 bd5 ba-- sqft246 Hazelton Ln, South Huron, ON N0M 1S3For SaleMLS ID #X13229154, COLDWELL BANKER DAWNFLIGHT REALTY BROKERAGE. TRREB
- C$1,199,9006 bd3 ba-- sqft293 Main St S, South Huron, ON N0M 1S6For Sale
 MLS ID #X13111306, PLATINUM KEY REALTY INC.. TRREB
 - C$1,948,0004 bd4 ba-- sqft70799 London Rd #70791, South Huron, ON N0M 1S1For Sale
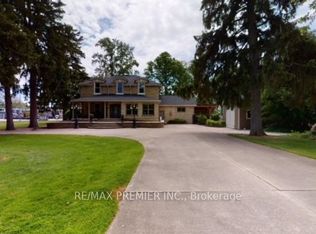 MLS ID #X12851438, RE/MAX PREMIER INC.. TRREB
 - C$1,299,0002 bd2 ba-- sqft40987 Kirkton Rd, South Huron, ON N0M 1S5For Sale
 MLS ID #X13057534, SUTTON GROUP - SELECT REALTY. TRREB
 - C$989,0003 bd3 ba-- sqft431 Albert St, South Huron, ON N0M 1S1For SaleMLS ID #X13246736, SUTTON GROUP - SELECT REALTY. TRREB
- C$1,789,5003 bd3 ba-- sqft71257 Elizabeth St, Dashwood, ON N0M 1N0For SaleMLS ID #X13540368, CENTURY 21 FIRST CANADIAN CORP. TRREB
- C$849,9004 bd2 ba-- sqft191 Prince Albert St, South Huron, ON N0M 1K0For SaleMLS ID #X13150198, CENTURY 21 FIRST CANADIAN CORP. TRREB
- C$1,850,0004 bd6 ba-- sqft73437 Sandy Beach Rd, Bluewater, ON N0M 2T0For SaleMLS ID #X13627446, ROYAL LEPAGE TRILAND REALTY. TRREB
- C$1,789,5003 bd3 ba-- sqft71257 Elizabeth St, Bluewater, ON N0M 1N0For SaleCentury 21 Canada
- C$1,499,9004 bd3 ba-- sqft96 Tuyll St, Bluewater, ON N0M 1G0For SaleMLS ID #X12922842, CENTURY 21 FIRST CANADIAN CORP. TRREB
- C$879,9004 bd5 ba-- sqft35922 Lieury Rd, North Middlesex, ON N0M 2K0For SaleMLS ID #X13584374, CENTURY 21 FIRST CANADIAN CORP. TRREB
- C$1,298,7503 bd3 ba-- sqft10151 Pinery Bluffs Rd, Lambton Shores, ON N0M 1T0For SaleMLS ID #X13532726, Coldwell Banker G.R. Paret Realty Brokerage. TRREB
- C$1,150,0003 bd3 ba-- sqft71817 Sunridge Cres, Bluewater, ON N0M 1N0For SaleMLS ID #X13552664, EXP REALTY. TRREB
- C$1,999,0003 bd3 ba-- sqft73083 Northridge Rd, Bluewater, ON N0M 2T0For SaleMLS ID #X13126156, RE/MAX BLUEWATER REALTY INC.. TRREB
- C$1,650,0004 bd4 ba-- sqft14230 Thirteen Mile Rd, Middlesex Centre, ON N0M 1P0New ConstructionMLS ID #X12552448, RE/MAX ADVANTAGE SANDERSON REALTY. TRREB
- C$1,599,9005 bd4 ba-- sqft12096 Gale Rd, North Middlesex, ON N0M 1A0For SaleMLS ID #X13065270, PG DIRECT REALTY LTD.. TRREB
- C$2,250,0004 bd5 ba-- sqft9956 Pinetree Cres, Lambton Shores, ON N0M 1T0For SaleMLS ID #X13531928, RE/MAX BLUEWATER REALTY INC.. TRREB
- C$1,379,0003 bd2 ba-- sqft73031 Denise Ct, Bluewater, ON N0M 2T0For SaleMLS ID #X13479440, RE/MAX BLUEWATER REALTY INC.. TRREB
- C$1,199,0005 bd4 ba-- sqft33977 Kildeer Dr, Bluewater, ON N0M 1N0For SaleMLS ID #X12519658, SUTTON GROUP - SELECT REALTY. TRREB
- C$1,195,0005 bd3 ba-- sqft4 Hayter Dr, Lambton Shores, ON N0M 1T0For SaleMLS ID #X13141740, SUTTON GROUP - SELECT REALTY. TRREB
