The Benjamin O'Neil House stands as one of Exeter's most admired residences, where historic elegance and luxurious modern living exist in remarkable harmony. This distinguished home offers a sense of permanence, craftsmanship and character with carefully considered modern updates. Beyond the original 8.5 foot front doors, the home immediately reveals its warmth and grandeur. Rich red pine floors, soaring ceilings, intricate plaster medallions, and impressive heritage trim reflect the quality and artistry of another era, while oversized windows fill the home with natural light throughout the day. Every detail feels timeless, refined, and deeply inviting. The principal living and dining rooms were made for both meaningful gatherings and quiet evenings at home. The professionally redesigned kitchen pairs timeless design with thoughtful upgrades, creating an inviting space equally suited for relaxed family living and effortless entertaining. Upstairs, three inviting bedrooms provide comfort and privacy, including a peaceful primary retreat with its own sitting room. The upper bathroom delivers a luxurious escape with heated floors, a clawfoot tub, and an oversized 7 foot glass shower. Another layer of versatility exists on the lower level featuring a spacious guest room, recreation area with an 85 inch theatre screen, heated floor in the office, and a hidden speakeasy-inspired wine room that brings an unexpected sense of character and sophistication. Outside, the property transforms into a private four-season retreat. Covered porches, a striking 16xl6 foot pavilion with a stone fireplace, hot tub, outdoor kitchen, and expansive Wolf composite deck create an atmosphere designed for long summer evenings, fireside conversations, and memorable entertaining year-round. Located just 40 minutes from London or Stratford, this exceptional property offers the rare opportunity to own a home that is both historically significant and beautifully suited to modern living.
For sale
C$989,000
431 Albert St, South Huron, ON N0M 1S1
3beds
3baths
Single Family Residence
Built in ----
0 Square Feet Lot
$-- Zestimate®
C$--/sqft
C$-- HOA
What's special
- 54 days |
- 7 |
- 3 |
Zillow last checked:
Listing updated:
Listed by:
SUTTON GROUP - SELECT REALTY
Source: TRREB,MLS®#: X13246736 Originating MLS®#: London and St. Thomas Association of REALTORS
Originating MLS®#: London and St. Thomas Association of REALTORSFacts & features
Interior
Bedrooms & bathrooms
- Bedrooms: 3
- Bathrooms: 3
Bedroom
- Level: Upper
- Dimensions: 4.14 x 3.59
Bedroom 2
- Level: Upper
- Dimensions: 4.4 x 3
Bedroom 3
- Level: Upper
- Dimensions: 4.31 x 2.92
Dining room
- Level: Main
- Dimensions: 6.76 x 4.31
Family room
- Level: Lower
- Dimensions: 4.02 x 5.89
Kitchen
- Level: Main
- Dimensions: 5.23 x 4.55
Living room
- Level: Main
- Dimensions: 4.53 x 4.59
Office
- Level: Lower
- Dimensions: 4.45 x 2.81
Office
- Level: Main
- Dimensions: 1.96 x 8.34
Other
- Level: Lower
- Dimensions: 1.96 x 3.63
Other
- Level: Lower
- Dimensions: 6.69 x 4.76
Other
- Level: Upper
- Dimensions: 2.43 x 3.17
Other
- Level: Main
- Dimensions: 3.26 x 3.34
Utility room
- Level: Lower
- Dimensions: 3.76 x 3
Heating
- Forced Air, Gas
Cooling
- Central Air
Appliances
- Included: Bar Fridge, Water Heater Owned
Features
- Guest Accommodations, In-Law Capability, Storage, Upgraded Insulation, Workbench
- Basement: Full,Partially Finished
- Has fireplace: Yes
- Fireplace features: Electric
Interior area
- Living area range: 2000-2500 null
Video & virtual tour
Property
Parking
- Total spaces: 5
- Parking features: Private, Garage Door Opener
- Has garage: Yes
Features
- Stories: 2
- Patio & porch: Deck, Patio, Porch
- Exterior features: Built-In-BBQ, Landscaped, Lighting, Privacy
- Pool features: None
- Has spa: Yes
- Spa features: Hot Tub
Lot
- Size: 0 Square Feet
- Features: Golf, Greenbelt/Conservation, Hospital, Library, Park, Place Of Worship, Irregular Lot
- Topography: Flat
Details
- Additional structures: Shed
- Parcel number: 412430158
- Other equipment: Generator - Partial, Sump Pump
Construction
Type & style
- Home type: SingleFamily
- Property subtype: Single Family Residence
Materials
- Brick, Other
- Foundation: Brick, Poured Concrete
- Roof: Asphalt Shingle
Utilities & green energy
- Sewer: Sewer
Community & HOA
Community
- Security: Carbon Monoxide Detector(s), Smoke Detector(s)
Location
- Region: South Huron
Financial & listing details
- Tax assessed value: C$368,000
- Annual tax amount: C$5,330
- Date on market: 6/5/2026
SUTTON GROUP - SELECT REALTY
SUTTON GROUP - SELECT REALTY
By pressing Contact Agent, you agree that the real estate professional identified above may call/text you about your search, which may involve use of automated means and pre-recorded/artificial voices. You don't need to consent as a condition of buying any property, goods, or services. Message/data rates may apply. You also agree to our Terms of Use. Zillow does not endorse any real estate professionals. We may share information about your recent and future site activity with your agent to help them understand what you're looking for in a home.
Price history
Price history is unavailable.
Public tax history
Tax history is unavailable.
Climate risks
Neighborhood: N0M
Nearby schools
GreatSchools rating
No schools nearby
We couldn't find any schools near this home.
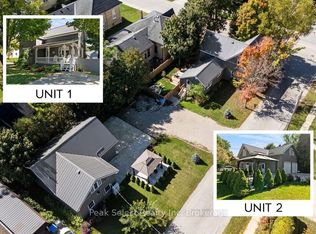
- C$759,0004 bd4 ba-- sqft430 Albert St, South Huron, ON N0M1S1For Sale
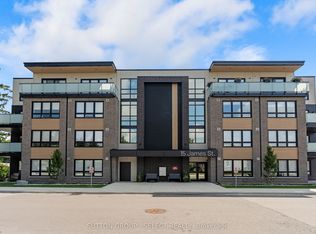
- C$2,3002 bd1 ba-- sqft15 James St #402, South Huron, ON N0M1S1For Rent
- C$2,2502 bd1 ba-- sqft15 James St #305, South Huron, ON N0M1S1For Rent
- C$489,9004 bd2 ba-- sqft95 John St E, South Huron, ON N0M1S1For Sale
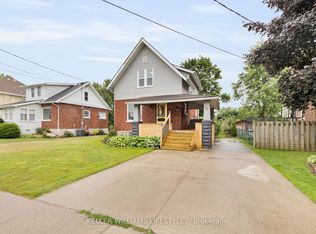
- C$539,9003 bd3 ba-- sqft592 Albert St, South Huron, ON N0M1S1For Sale
- C$369,9002 bd1 ba-- sqft161 Huron St E, South Huron, ON N0M1S1For Sale
- C$3,400,00012 bd11 ba-- sqft370 William St, South Huron, ON N0M1S2For Sale
- C$749,9003 bd3 ba-- sqft425 William St, South Huron, ON N0M1S2For Sale
Similar homes
- C$749,9003 bd3 ba-- sqft425 William St, South Huron, ON N0M 1S2For Sale
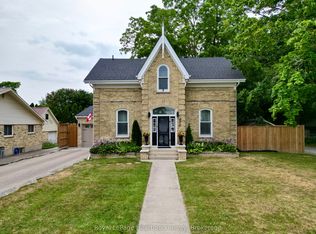 MLS ID #X13588592, Royal LePage Heartland Realty. TRREB
 - C$759,0004 bd4 ba-- sqft430 Albert St, South Huron, ON N0M 1S1For SaleMLS ID #X12948050, Peak Select Realty Inc. TRREB
- C$540,0003 bd2 ba-- sqft236 Andrew St, South Huron, ON N0M 1S1For Sale
 MLS ID #X13060758, Royal LePage RCR Realty. TRREB
 - C$1,199,9006 bd3 ba-- sqft293 Main St S, South Huron, ON N0M 1S6For Sale
 MLS ID #X13111306, PLATINUM KEY REALTY INC.. TRREB
 - C$599,9003 bd2 ba-- sqft278 Andrew St, South Huron, ON N0M 1S6For SaleMLS ID #X13221500, Coldwell Banker Dawnflight Realty, Brokerage. TRREB
- C$1,249,9005 bd5 ba-- sqft246 Hazelton Ln, South Huron, ON N0M 1S3For SaleMLS ID #X13229154, COLDWELL BANKER DAWNFLIGHT REALTY BROKERAGE. TRREB
- C$849,9004 bd2 ba-- sqft191 Prince Albert St, South Huron, ON N0M 1K0For SaleMLS ID #X13150198, CENTURY 21 FIRST CANADIAN CORP. TRREB
- C$799,9003 bd2 ba-- sqft40 Greene St, Saint South Huron, ON N0M 1S2For SaleMLS ID #X13210908, CENTURY 21 FIRST CANADIAN CORP. TRREB
- C$549,9003 bd2 ba-- sqft171 Francis St, South Huron, ON N0M 1S3For SaleMLS ID #X13565176, CENTURY 21 FIRST CANADIAN CORP. TRREB
- C$879,9004 bd5 ba-- sqft35922 Lieury Rd, North Middlesex, ON N0M 2K0For SaleMLS ID #X13584374, CENTURY 21 FIRST CANADIAN CORP. TRREB
- C$999,9004 bd2 ba-- sqft9945 Riverview Rd, Lambton Shores, ON N0M 1T0For SaleMLS ID #X13249986, ROYAL LEPAGE TRILAND REALTY. TRREB
- C$1,299,0002 bd2 ba-- sqft40987 Kirkton Rd, South Huron, ON N0M 1S5For SaleMLS ID #X13057534, SUTTON GROUP - SELECT REALTY. TRREB
- C$575,0004 bd2 ba-- sqft4378 McGillivray Dr W, North Middlesex, ON N0M 1A0For SaleMLS ID #X13616870, NU-VISTA PINNACLE REALTY BROKERAGE INC. TRREB
- C$985,0002 bd2 ba-- sqft71214 Anne St, Bluewater, ON N0M 1N0For SaleMLS ID #X13522136, Right At Home Realty. TRREB
- C$999,9004 bd3 ba-- sqft26 Thimbleweed Dr, Bluewater, ON N0M 1G0For SaleMLS ID #X13582436, SUTTON GROUP PREFERRED REALTY INC.. TRREB
- C$543,3633 bd2 ba-- sqft107 Victoria Ave E, South Huron, ON N0M 1M0New ConstructionMLS ID #X13591488, CENTURY 21 FIRST CANADIAN CORP.. TRREB
- C$958,8884 bd4 ba-- sqft155 Spencer Ave, Lucan Biddulph, ON N0M 2J0For SaleMLS ID #X13526578, CENTURY 21 FIRST CANADIAN CORP. TRREB
- C$1,099,0003 bd3 ba-- sqft10159 Meadowlily Cres, Lambton Shores, ON N0M 1T0For SaleMLS ID #X13506970, CENTURY 21 FIRST CANADIAN CORP. TRREB
- C$599,0004 bd1 ba-- sqft70725 Airport Line, South Huron, ON N0M 1S4For SaleMLS ID #X13126056, Pebble Creek Real Estate Inc.. TRREB
- C$999,9005 bd4 ba-- sqft24 Postma Cres, North Middlesex, ON N0M 1A0For SaleMLS ID #X13595766, CENTURY 21 FIRST CANADIAN CORP.. TRREB
